
Warehouse roofs often cover broad areas while carrying drains, rooftop equipment, skylights, and service routes that change over time. The actual assembly and condition matter more than the building label. In Henderson, NV, heat and intense seasonal rainfall make drainage, membrane transitions, and access planning relevant parts of an inspection. We map roof zones, review repair history, and document what can be verified before recommending a repair, recover, or replacement.
Our field review checks membrane or panel type, seams, penetrations, edge securement, insulation concerns, drains, and past repairs. We ask how the building operates, where equipment is serviced, and whether loading or inventory activity affects the schedule. A written scope separates observed defects from areas that need testing, then records roof sections, access limits, and included work. Owners can compare proposals using assembly details instead of a generic square-foot allowance.
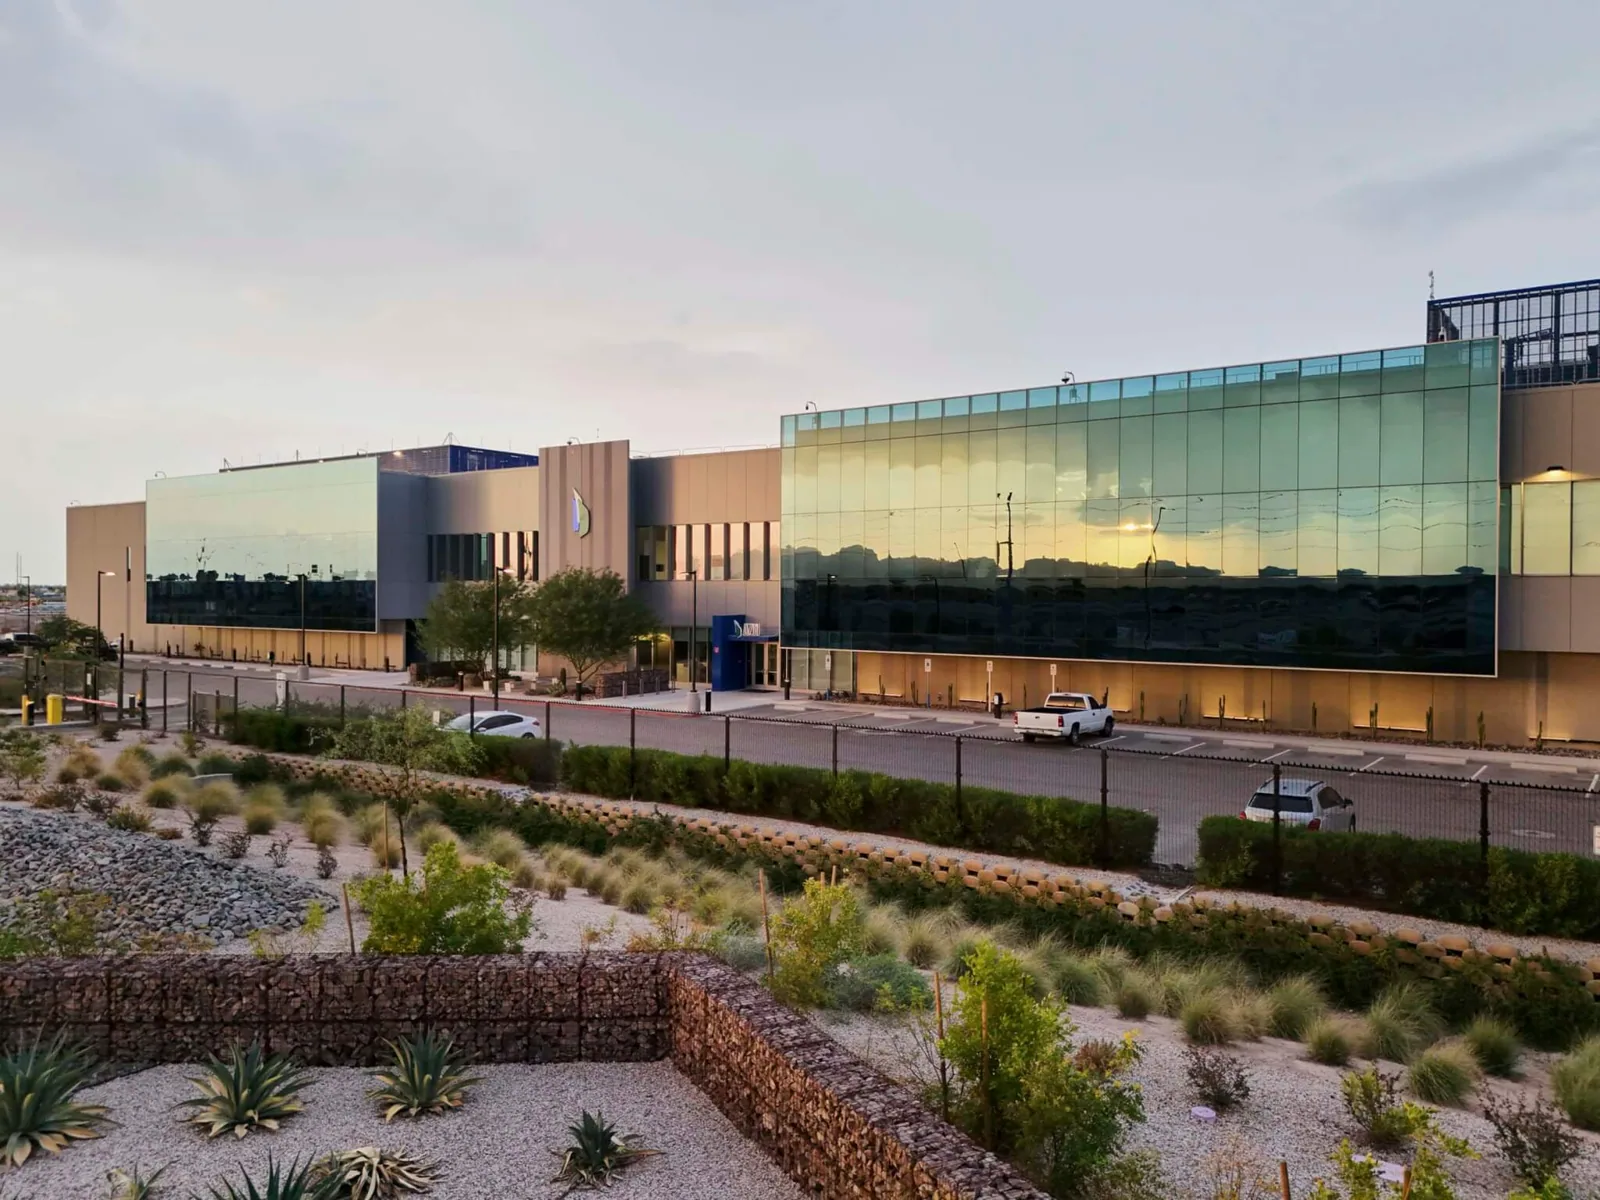
Map roof zones and operating constraints
We divide a large roof into identifiable zones and record the system, drainage path, penetrations, equipment, and visible repair history in each. The map can show where recurring leak reports align with seams, curbs, wall transitions, or a change in roof elevation. If a leak appears inside a storage bay, we do not assume the roof opening is directly overhead; water can travel through insulation, deck joints, or structural framing. We compare the report with roof geometry and note whether direct testing is needed.
Warehouse operations may require clear access to rooftop units and safe movement around skylights, drains, and roof edges. We coordinate inspection access and planned work with the facility contact so the scope accounts for lift operations, loading schedules, and restricted areas. A commercial roof inspection can create the baseline record; an infrared survey may help choose direct test locations when weather and roof conditions support useful readings.
Henderson’s employment-center planning includes warehousing alongside flex, industrial, and manufacturing uses. A distribution center roof adds dock scheduling and higher equipment activity, and a manufacturing plant roof adds process equipment and exhaust. Planning context does not tell us what damage exists at one facility; the roof plan and the walk set the scope, not the label on the building.
Before arrival, we confirm escort requirements, roof hatch access, fall-protection provisions, and any facility rules for photography or sensitive areas. If the building has several wings or additions, we match roof sections to the site plan so findings are not attributed to the wrong area. The contact can point out recurring reports and previous repairs; those references help focus inspection without replacing independent verification.
Review drainage and large roof transitions
Drainage review covers primary outlets, scuppers, overflows, sumps, valleys, and the slope between them. We look for debris, loose strainers, damaged clamping rings, membrane termination issues, and low points that need further evaluation. City flood-control guidance identifies July through September as monsoon season, when concentrated rain can overwhelm local outlets and cause flash flooding. That citywide context is not evidence of a roof defect, but a verified path to each outlet matters when a roof is inspected after a leak or storm.
Large warehouse roofs also have many interfaces: parapets, expansion joints, equipment curbs, skylights, penetrations, and adjoining canopies. Each detail needs its own flashing and securement review. We record which trade is responsible when mechanical work must occur before the roof is closed. Our drain and scupper service can define outlet repairs, while equipment curb support can coordinate work around units and supports.
Where an existing roof may qualify for an overlay, we verify layers, attachment, moisture, and drainage before specifying retention. A recover assessment documents those limits; it does not substitute for confirming concealed conditions that could change the scope.
We also note whether drains are accessible for cleaning and whether equipment blocks a service path. If debris or standing water is present during the visit, we record the location and the conditions observed rather than extrapolate beyond that inspection. A roof map can show where outlets connect to separate internal leaders, scuppers, or exterior gutters, which helps coordinate plumbing work with membrane repairs.
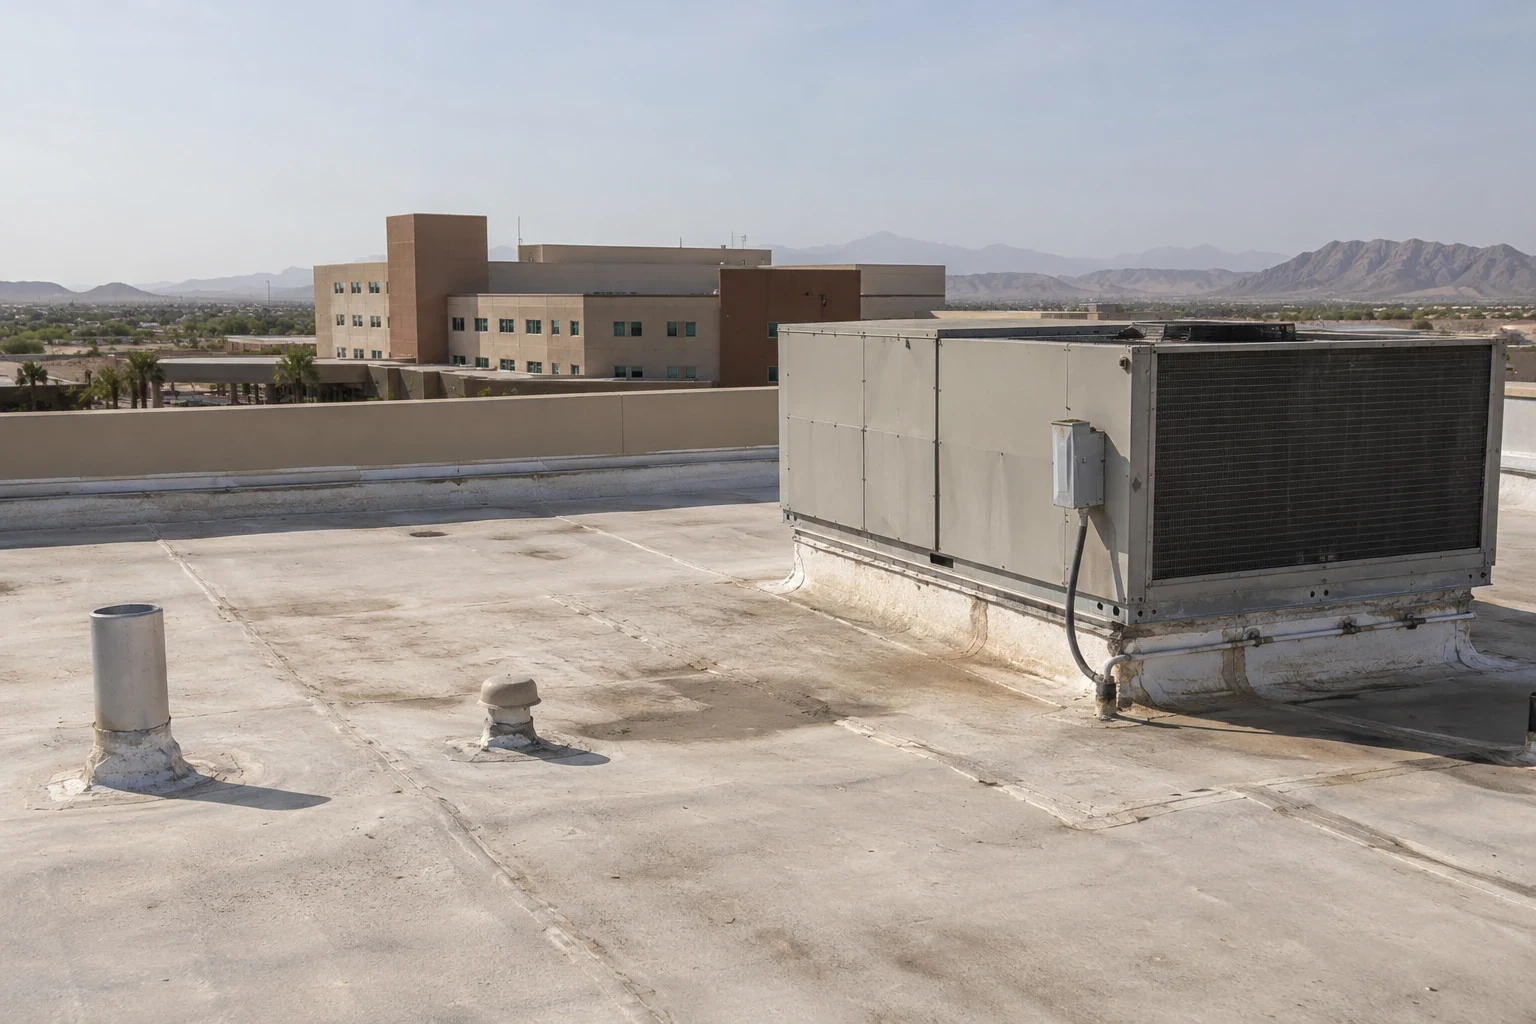
Choose repair, recovery, or replacement
A localized repair may fit when surrounding membrane remains attached and the source can be corrected at a seam, penetration, drain, or edge. Widespread membrane failure, wet insulation, repeated patching, or a compromised deck can point toward a broader project. We identify which observations support each option and whether a test cut, adhesion check, or structural review should happen before pricing is finalized.
For a large warehouse, phasing can reduce disruption by dividing work into roof zones and coordinating access with inventory, equipment, and loading activity. The plan should state temporary protection, staging, daily cleanup, and how weather contingencies are handled. A warehouse reroof permitted from January 2, 2026 onward answers to Henderson’s amended 2024 building and energy codes. The project team checks the planned assembly and submittal with the relevant design and permitting contacts.
Owners in West Henderson and the Sunset Industrial Corridor receive recommendations based on their own roof maps and records. For an appropriate low-slope renewal, we can compare a TPO assembly with a built-up system using the verified deck, insulation, drainage, and project requirements.
When a replacement is planned, we discuss protection for stock and work areas below the active roof zone. The owner may need advance notice for odors, overhead work, noise, or temporary access restrictions. We state what the roofing crew will protect and what the facility team must move or isolate, then document any discovered condition before changing the approved work.
Keep records useful for future service
The closeout package can include roof-zone maps, photographs, repair boundaries, assembly details, product documents, and outstanding items. The facility team should retain records with equipment work orders and prior leak reports. When a new trade needs roof access, share the plan and identify walk paths, drains, and repaired areas. That helps avoid an unplanned cut through a known detail and gives the next inspector a baseline.
Maintenance visits can check drains, seams, flashing, equipment penetrations, and prior repairs. The interval follows system requirements and the owner’s asset plan. We document changes by location and date so the owner can compare conditions over time and address a small repair before it affects a larger area.
Plan a warehouse roof review
Share roof plans, prior repair records, leak locations, and access requirements. We will map the roof zones, inspect drainage and details, and identify what testing is needed before the scope is set.
Related Roofing Work
More roofing work and building types connected to this page.