
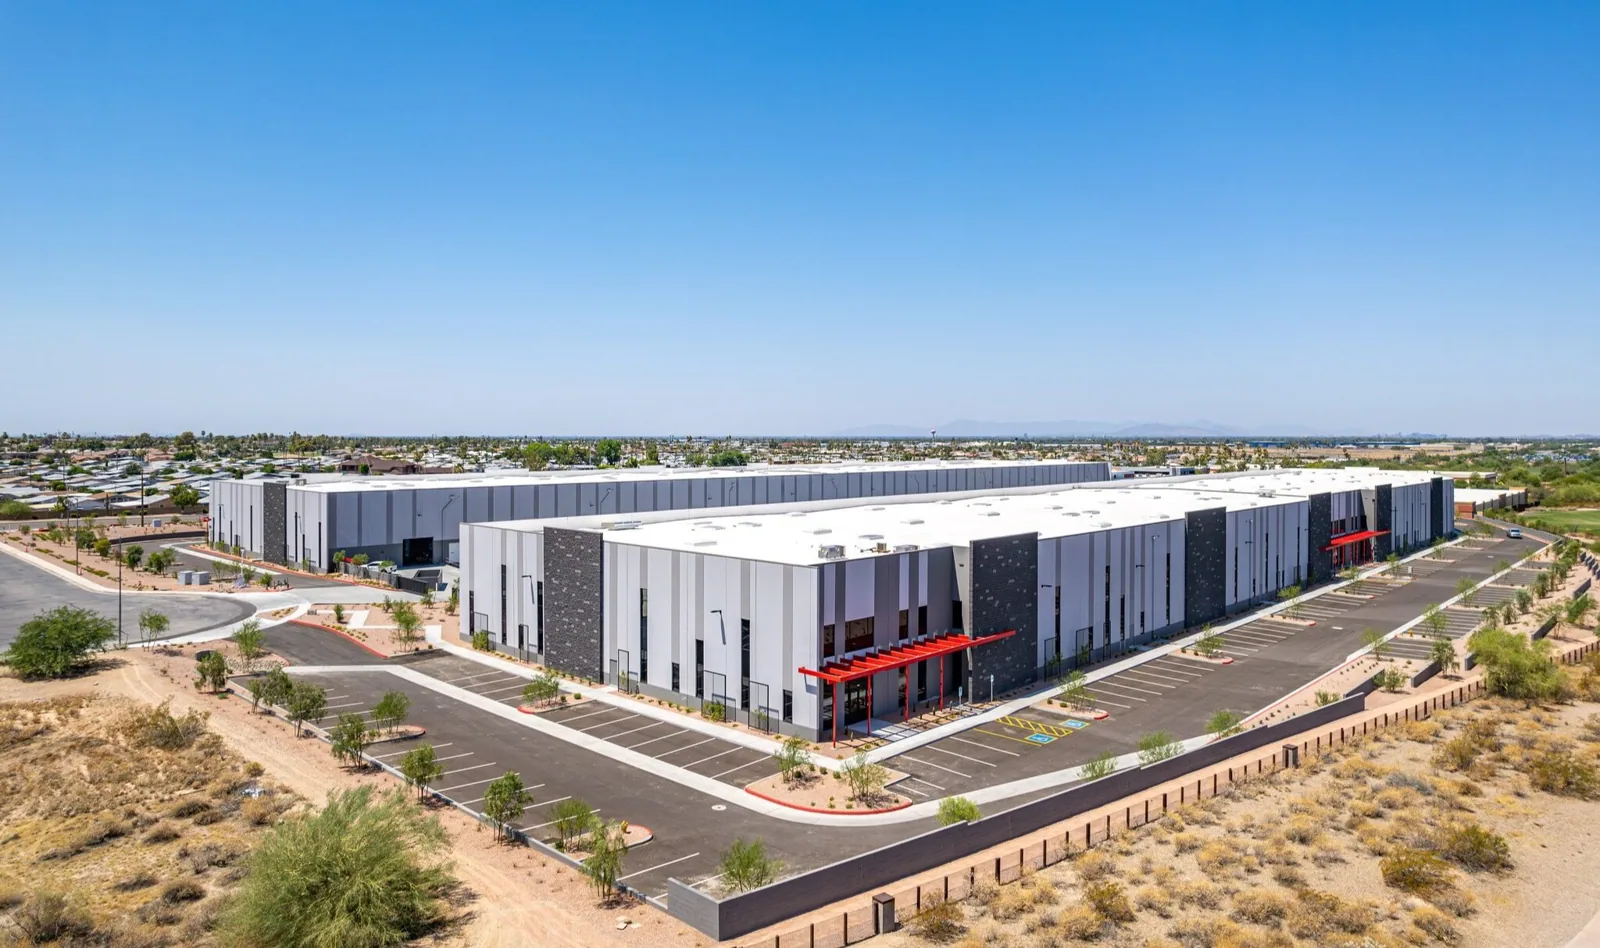
Manufacturing roofs have to serve the building envelope while accommodating exhaust, make-up air, process lines, curbs, and service access. The correct roofing scope depends on the installed assembly, equipment interfaces, drainage, and operating conditions inside the plant. In Henderson, NV, intense sun and seasonal heavy rain make roof surface condition and water movement relevant to inspections. We document the roof and coordinate with the facility team before recommending a repair or capital project.
We review roof plans, mechanical drawings, past repairs, leak reports, and any process changes that added or relocated equipment. At the roof, we map membranes or panels, seams, penetrations, drains, edges, skylights, and prior patches. Interior findings are compared with the assembly above, but a ceiling mark alone does not identify the entry point. The report explains what was observed, what requires testing, and which work belongs to another trade.
Review process equipment and roof penetrations
Exhaust and ventilation changes can alter a roof opening, curb, or flashing detail. We inspect the base of each relevant penetration, check membrane height and securement, and note whether the support is stable. If the equipment vendor plans to replace a unit, the roofing detail should be coordinated before the old curb is modified or a new opening is cut. Responsibility for structural support, mechanical connections, and roof flashing is recorded so an interface is not left unassigned.
Manufacturing spaces may operate on shift schedules or restrict access during specific production periods. We confirm escort, hot-work, photography, fall-protection, and shutdown rules with facility management. These logistics shape when inspection and repair can occur. A commercial roof inspection can create a roof-zone baseline, while curb and support review can help coordinate equipment interfaces.
Henderson’s comprehensive plan identifies manufacturing and light-industrial uses among its employment-center categories. That describes city planning, not the process or roof at a particular plant. We verify equipment, access, and production constraints directly with the owner or site manager.
We label each penetration on the roof plan and note the connected service where the site team can identify it. This makes later maintenance more precise and helps prevent an abandoned line from being treated as an active opening.
Connect water reports to actual roof conditions
We inspect field seams, roof-to-wall transitions, drains, overflows, curbs, and penetrations near any reported interior moisture. Water may move below the membrane or along deck profiles before it appears in a production area. We compare the report date and location with the roof map and mechanical work log. If the entry route is uncertain, the scope can call for a test cut or targeted opening rather than state an unconfirmed cause.
Henderson flood-control information notes that monsoon storms from July through September may cause intense localized rainfall and flash flooding. We consider actual drainage routes, roof slopes, and outlet condition during an inspection; municipal hazard context is not evidence of a plant-specific roof leak. A drain review can define work at outlets. Where a roof may need replacement insulation or cover board, an insulation review documents visible conditions and any need for direct verification.
Heat sources from process equipment can affect the nearby roof environment, but we do not infer a membrane failure from the presence of machinery. The inspection records observed discoloration, deformation, or sealant condition and calls for specialist review where design or structural questions are outside the roofing scope.
For a plant with several process areas, we identify the roof section above each reported condition and note the nearby equipment or exhaust points. This does not assign the cause to the process; it gives the team a precise place to inspect. If a mechanical contractor recently changed a curb or line, that work order can be compared with the roof photographs to help determine whether an interface review is needed.
Plan repair and replacement around production
A small repair may be completed in a defined roof area if the surrounding membrane and substrate remain sound. If repeated repairs, moisture, or widespread attachment concerns appear, we compare targeted work with a phased replacement. The recommendation identifies production impacts such as odors, overhead protection, restricted routes, equipment shutdown, or work near sensitive processes. We coordinate those details with the plant team before setting a sequence.
The City’s building department sets January 2, 2026 as the dividing date: submittals received on or after it use locally amended 2024 building and energy editions. We check the project documents with design professionals and the permitting office to identify requirements for the planned scope.
Where the roof and design are suitable, we can compare TPO with a built-up system or another assembly. The decision depends on deck, insulation, roof geometry, chemical exposure documented by the facility, drainage, and the owner’s requirements. Plants that store or ship product on site share concerns with a distribution center roof or a cold storage roof.
Document the assembly and follow-up work
Closeout should identify roof areas completed, new and retained materials, repaired penetrations, and items needing later testing. Photographs and roof-zone labels help maintenance staff coordinate future equipment work. Keep the report with mechanical drawings, roof plans, product documents, and work orders so a later contractor can see what changed and where.
Henderson identifies West Henderson as a major employment and growth area; manufacturing and distribution activity also appears in the City’s employment planning. These details help orient a site visit, but recommendations reflect the plant’s own roof inspection. A maintenance plan can include drains, flashing, seams, access routes, and penetrations changed by other trades.
Before reopening a roof area to routine service, the owner should confirm that temporary protection is removed only after the specified work and inspections are complete. Any inaccessible section or deferred detail belongs in the closeout notes. That gives production managers a clear picture of areas that are complete and those that need a separate authorization.
Before production areas return to routine access, the site representative should know which roof routes are open, whether temporary covers have been removed, and whether any inspection remains outstanding. We identify completed and deferred items separately. That helps the maintenance team keep a follow-up task from being mistaken for finished roofing work.
Review a manufacturing roof
Share roof plans, equipment records, leak reports, and production-access rules. We will document the assembly, observed conditions, and work interfaces.
Related Roofing Work
More roofing work and building types connected to this page.