
Distribution centers combine wide roof areas with intensive loading schedules, rooftop equipment, and access needs that change as the building operates. A roof plan should account for the actual deck, membrane or panels, drainage, curbs, skylights, and prior repairs. In Henderson, NV, hot roof surfaces and seasonal intense rainfall make water paths and detail condition important review points. We inspect and map the existing assembly before proposing a repair, recover, or replacement scope.
We start with roof records, leak dates, interior reports, mechanical work orders, and any plans showing additions or equipment changes. On site, we record conditions by roof zone, note limitations to access, and distinguish visible defects from possible concealed moisture. The resulting report gives the facility manager a usable record for coordinating roofing with loading, inventory, and equipment service instead of relying on a single generic roof-area estimate.
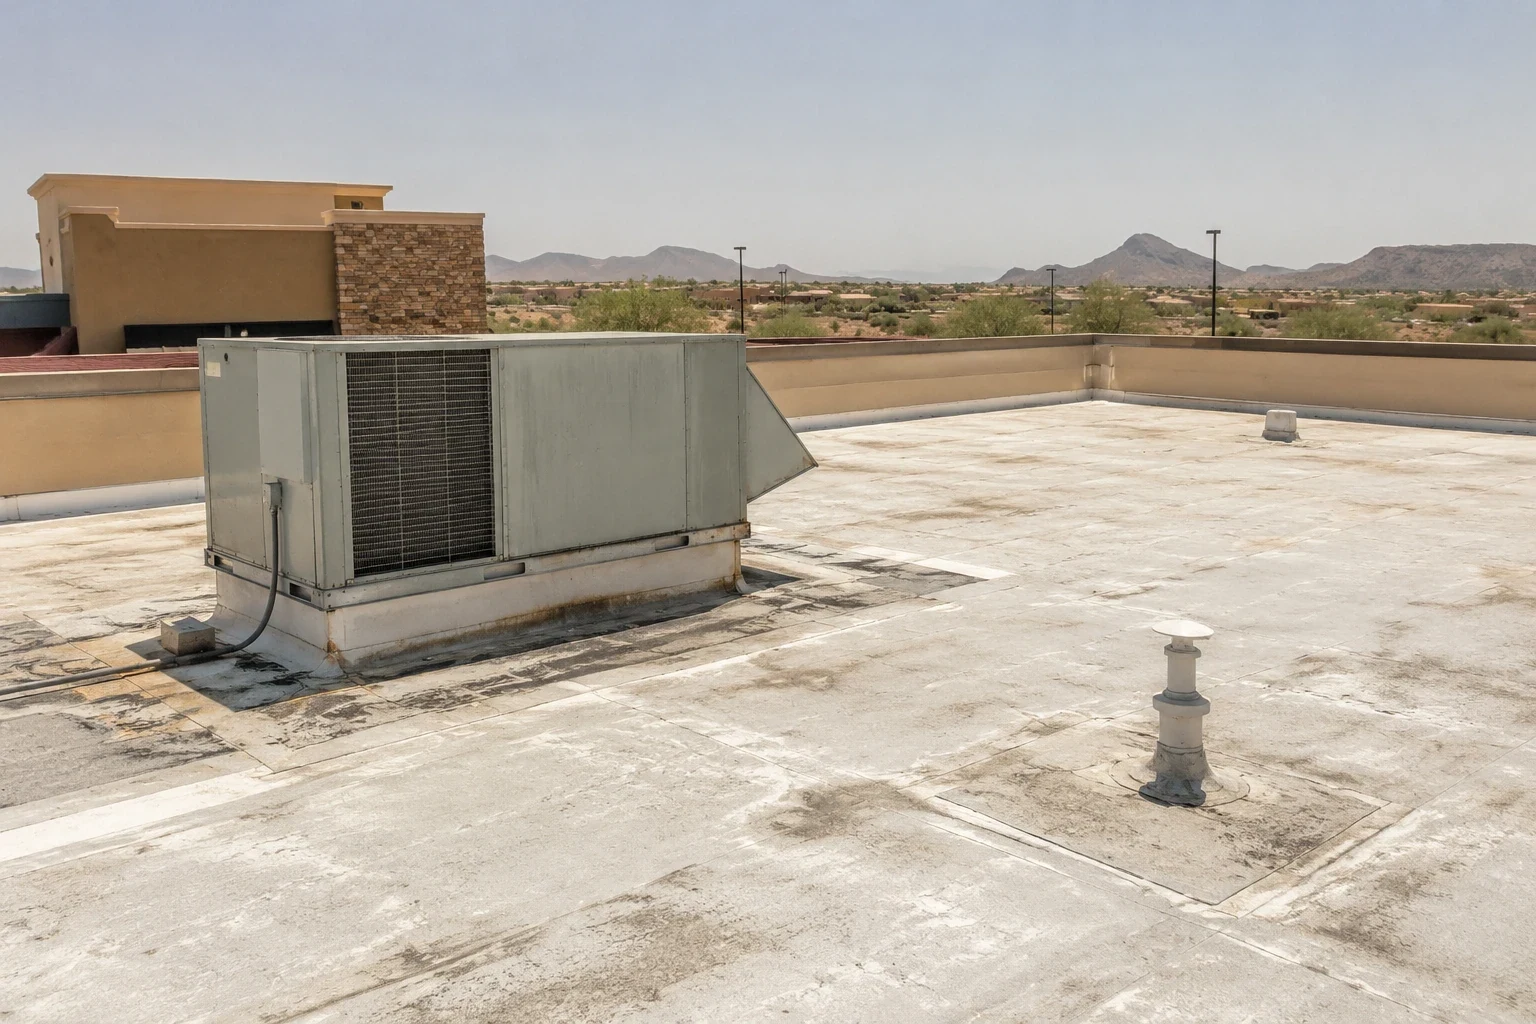
Coordinate access with receiving and dispatch
A roof visit needs a clear route to the hatch or ladder, safe working zones, and agreement on where equipment or materials can be staged. We coordinate with the property contact before entering areas with restricted access and identify any roof sections that cannot be inspected, which matters most when a building has grown through additions over time. If different building wings are connected, the map should name each section so a leak report at one area is not applied to a separate roof assembly.
Facility operations may constrain crane placement, shutdowns, or access beneath an active work zone. We ask about receiving hours, truck circulation, pedestrian routes, and interior protection requirements before planning repairs. These details influence sequencing and notices; they do not change the technical findings. A commercial inspection can document roof condition, and equipment curb review can coordinate roofing around units or supports.
Henderson’s comprehensive plan identifies employment areas that include warehousing, flex, manufacturing, and business-park uses near transportation infrastructure. That planning context fits the range of commercial activity in the city, but each facility’s actual equipment, access route, and roof history must be verified with its own records and site contact.
Any lifting or staging area should be chosen with the site contact so it does not block emergency access or interfere with truck movement. The work plan should identify how materials reach the roof and how debris leaves the work zone.
Trace drainage and leak reports
We inspect drains, scuppers, overflows, sumps, gutters, and the transitions that direct water toward them. Roof debris, a displaced strainer, a loose membrane termination, or an obstructed outlet may require different action. The City’s flood-control reference identifies July through September as monsoon months, when intense local rain can overwhelm drainage and cause flash flooding. That citywide hazard information does not prove a roof is damaged; it reinforces the need to document the actual route from each roof zone to its outlet.
Water can travel through an assembly and show up indoors away from its entry point. We compare reported stains or equipment-area leaks with roof slope, seams, curbs, drains, and the building structure. If direct evidence is not available, we identify a suitable test location rather than label a suspected path as a confirmed defect. A drain and scupper review can address outlet interfaces. An infrared survey may support test planning when conditions are suitable, but readings require interpretation and direct confirmation.
At a loading canopy or transition between roof heights, we check flashing and edge securement separately from field membrane. We record whether an adjacent trade needs to repair curb framing or mechanical work before roofing closes the detail.
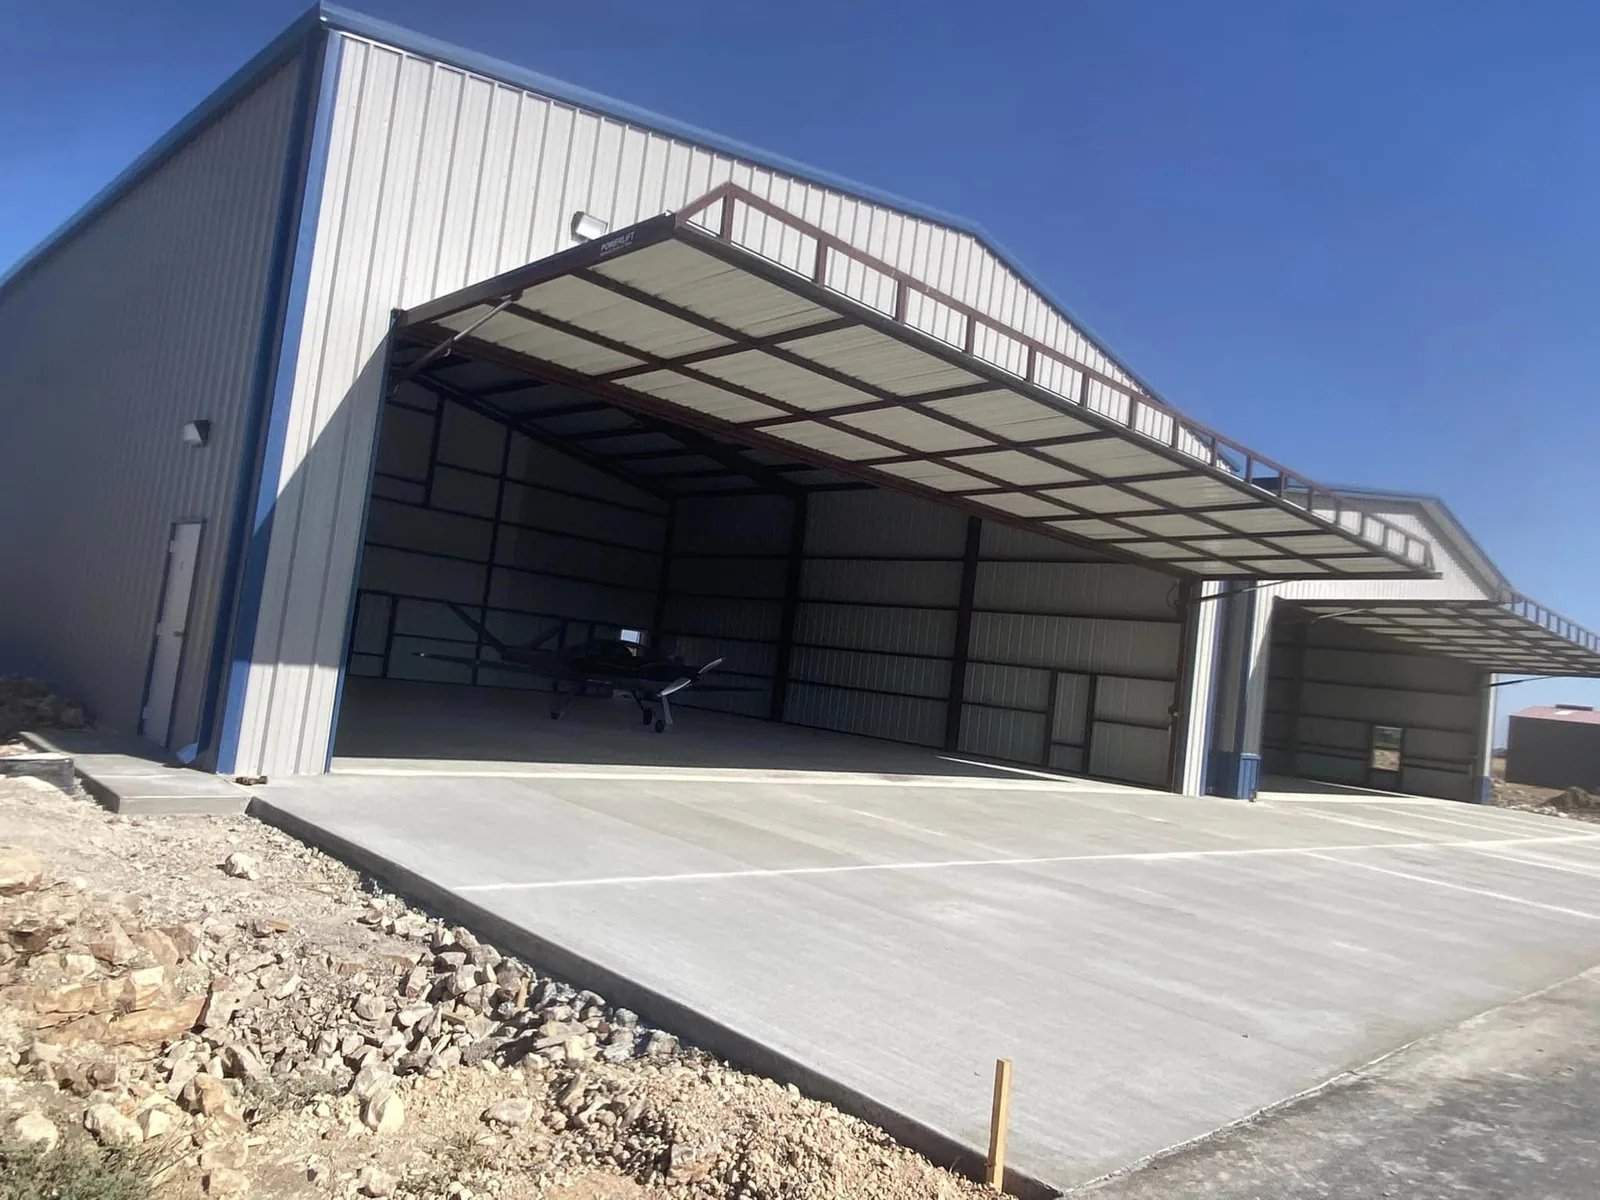
Select a repair or renewal approach
A contained repair can work when the surrounding membrane or metal remains stable and the leak source is confirmed. Repeated patches, widespread seam failure, wet insulation, loose attachment, or a compromised deck may require a larger plan. We identify whether testing, selective removal, or engineering review is needed before the owner commits to a final scope. The report records what is known and which condition could change cost or phasing.
For a recover, retained layers must be dry, attached, and compatible with the proposed system. The roof height and perimeter details also need review. A dry-storage warehouse roof raises similar storage-area questions, while a cold-storage roof adds thermal separation and moisture control. For the assembly itself, we can evaluate a TPO system after confirming the deck, insulation, edge design, and project requirements.
Henderson’s locally amended 2024 building and energy code editions apply to submittals received starting January 2, 2026. We coordinate project-specific code and permitting questions with the design team. Code edition alone does not establish a permit outcome or determine which system is appropriate.
Where storage operations require uninterrupted access to docks or a particular aisle, the roof plan can identify daily work boundaries and the route for crew movement. We confirm whether overhead protection, temporary barriers, or notifications are needed below the active work zone. If a test opening is proposed, the location and restoration steps are approved before it is made. Any change in deck or insulation condition is photographed and reported for direction before the work expands.
Leave a roof record operations can use
Closeout can include the roof-zone map, photographs, repaired details, materials used, access limitations, and follow-up items. Keep those records with equipment and loading-area work orders. When a trade needs roof access, the facility manager can direct them to identified paths and clarify which surfaces were repaired. A dated record can also help separate a new leak report from a previously corrected detail.
The City’s plan identifies West Henderson as an employment and growth area; Sunset Industrial Corridor is included in Eastside redevelopment planning. Those references help route a visit, but each roof still needs its own inspection and construction record.
Maintenance visits can review drains, flashings, seams, access paths, and areas altered by mechanical work. We document changes and provide next steps in a format the property team can use for budgeting and scheduling.
We can also identify roof access points, equipment service zones, and repairs that need reinspection after a later trade visit. The maintenance contact should record the date of new leaks, interior conditions, and work performed nearby. A consistent record helps distinguish a recurring issue from a separate event and supports planning across multiple building sections.
Review a distribution-center roof
Share roof plans, leak reports, equipment records, and access requirements. We will inspect the assembly and document what needs repair or testing.
Related Roofing Work
More roofing work and building types connected to this page.