
Covering an existing roof is a structural and moisture decision, not a shortcut based on how the surface looks. In Henderson, NV, a recover can preserve sound layers and limit tear-off only when the current assembly is dry enough, secure, compatible, and able to carry the added system. We inspect the roof first, then compare recovery with selective removal or full replacement.
Properties in Henderson’s employment areas range from office and flex buildings to warehouses and manufacturing uses. The Sunset Industrial Corridor and West Henderson Global Business District are examples of broad commercial and employment areas, not assumptions about any individual roof. For an existing property, the useful starting point is its assembly record and a current condition survey.
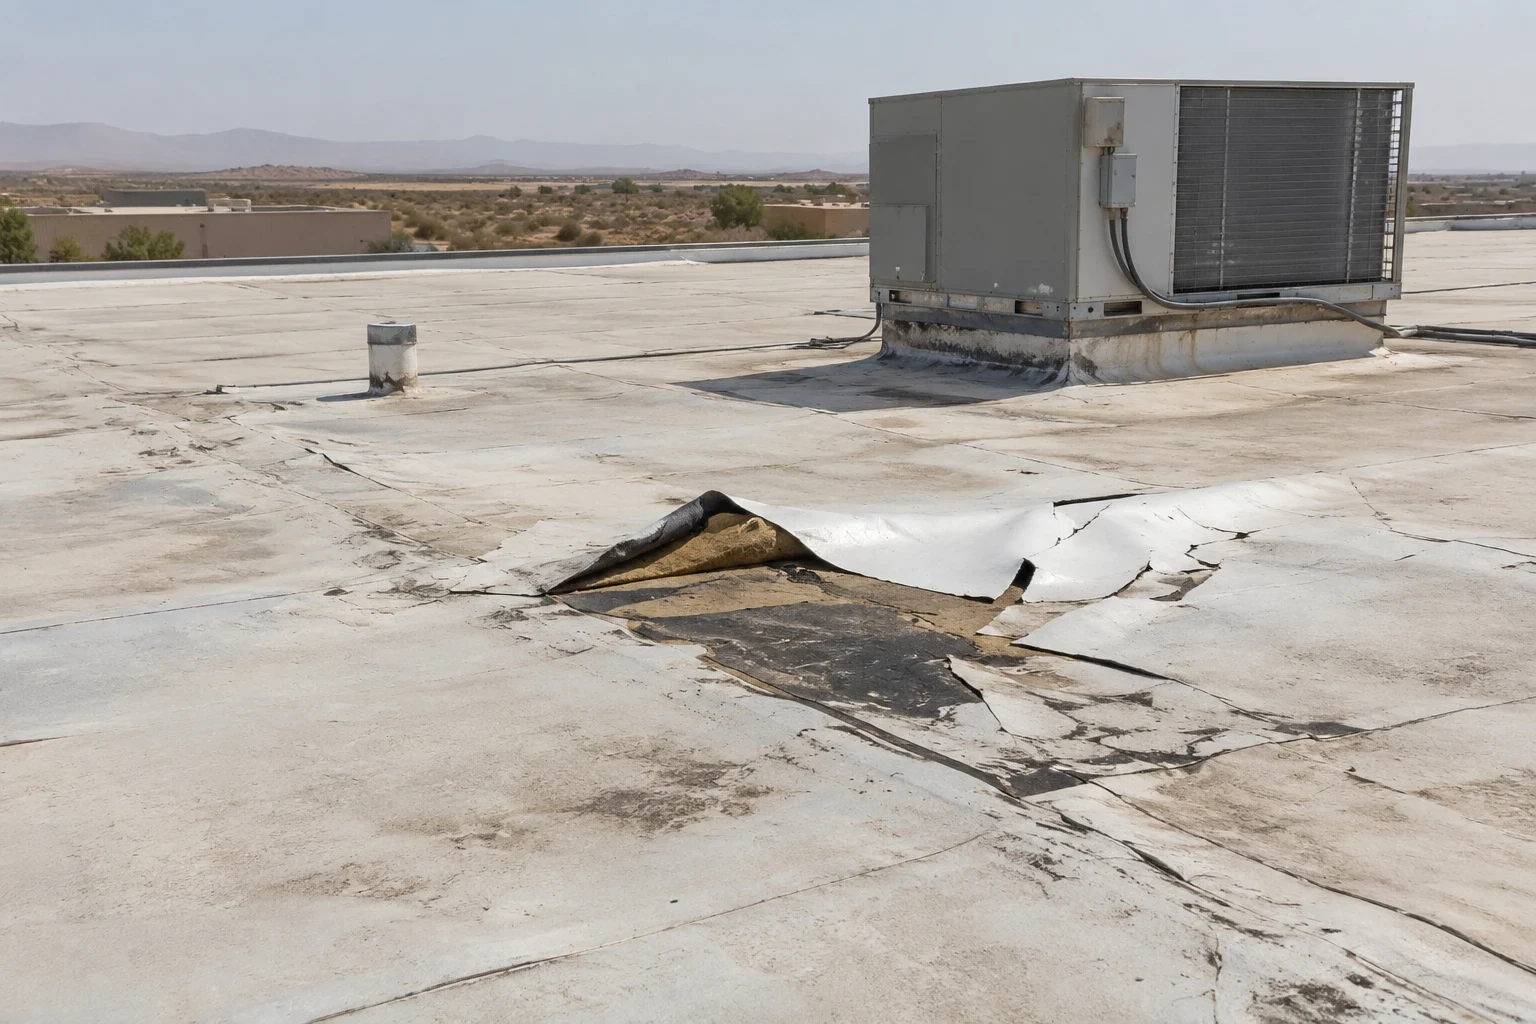
Check the existing roof before adding another layer
We begin by identifying the deck, membrane type, number of existing layers, insulation, attachment, and past repairs. The inspection maps blisters, open seams, loose metal, failed penetrations, ponding, soft areas, and locations where materials have separated. Infrared scanning can indicate likely wet zones, but suspicious readings need confirmation with targeted testing. A recover should not hide trapped water or leave unsound insulation beneath a new system.
Structural capacity also matters. Added boards and membrane increase dead load, and a thicker roof changes edge height, flashing relationships, drains, doors, rooftop equipment transitions, and parapet terminations. We review available plans and coordinate with the appropriate design professional when the structural question cannot be resolved from records and field conditions. A roof inspection should describe the evidence and identify any remaining tests before a recover is approved.
Prior work can affect compatibility. Coatings, asphaltic materials, adhesives, and existing membranes do not all accept the same recovery components. We identify the surfaces, review product requirements, and specify separation layers or cover board where the assembly calls for them. If the roof has accumulated several repairs, the report should show which areas are representative and which need a separate test.
Trace moisture to its source, not its ceiling mark
A dry-looking surface can cover wet insulation, while a visible ceiling stain may come from a penetration far from the interior mark. We compare reported leaks with roof slopes, seams, wall transitions, drains, and equipment curbs. The water path is traced before deciding whether a small area can be removed and rebuilt or the larger assembly is affected. That distinction controls how much existing material can responsibly stay.
Henderson’s flood-control guidance notes that July-through-September monsoon storms can bring intense, localized rainfall and flash flooding, even though most of the city is rated low risk. For a recover evaluation, that context makes outlet capacity and overflow routes worth checking. We look for debris, low points, blocked drain bowls, poorly tied scuppers, and water that crosses a seam before reaching an outlet. The drainage review records those details instead of treating ponding as a coating problem.
If tests confirm wet insulation, the repair boundary must extend to material that is dry and stable. A patch of new membrane over a damp base can trap moisture and make later diagnosis harder. We mark test locations on the roof plan, photograph removed samples, and state whether more testing is needed. If the moisture pattern is broad, selective recovery may no longer be the practical option.
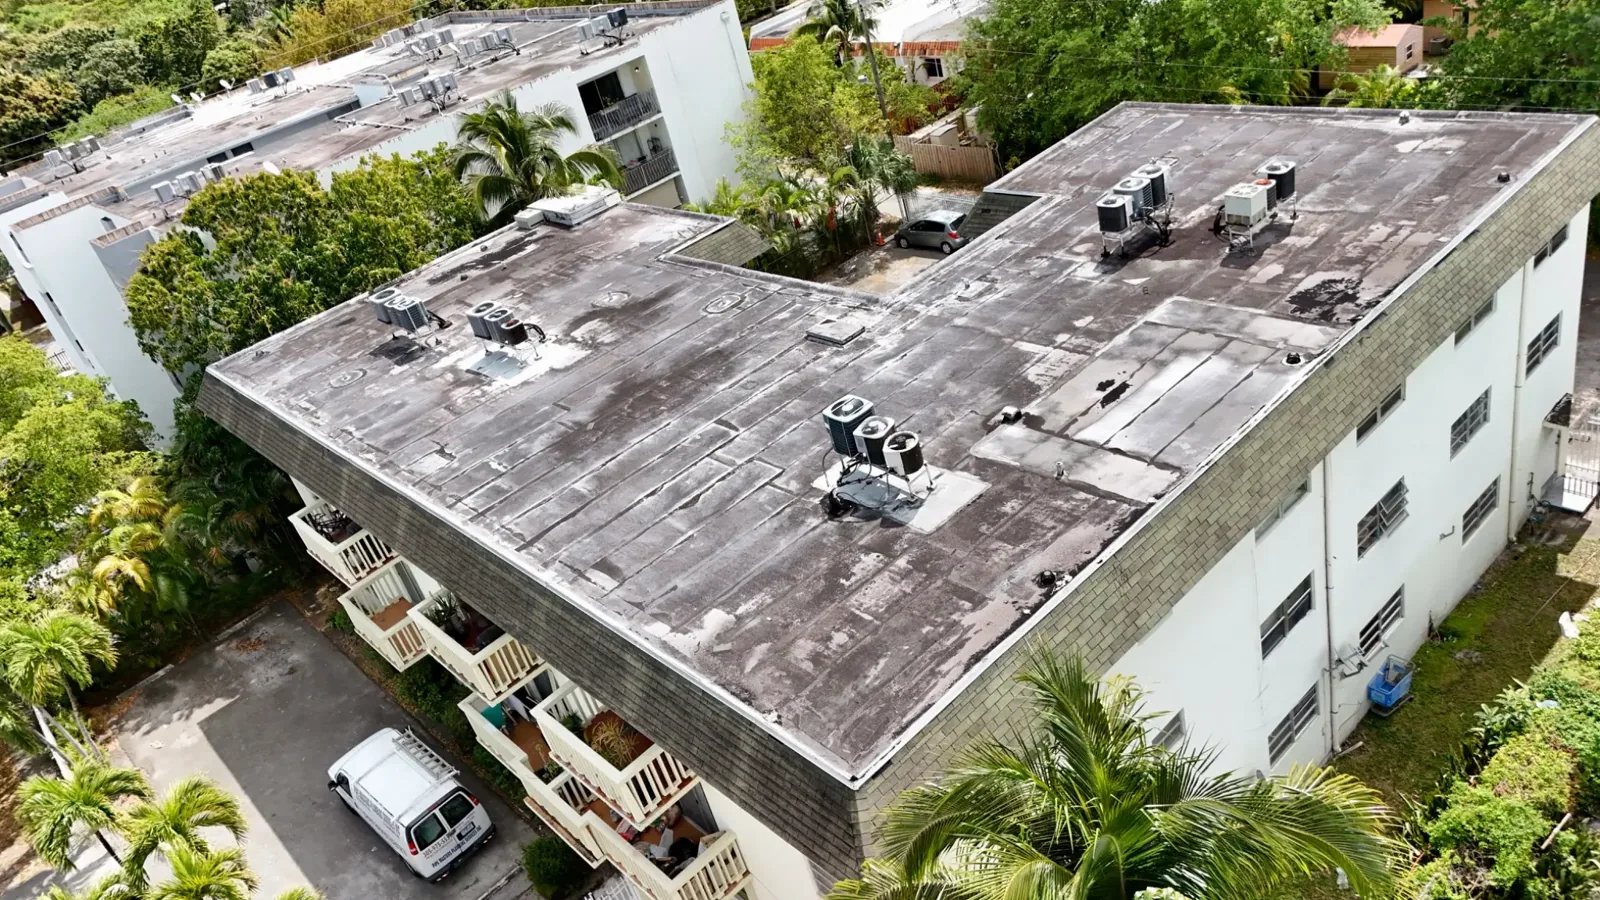
Select a recover assembly that fits the substrate
A new layer needs a compatible surface and a dependable attachment method. Depending on the deck and existing roof, the design may use a cover board with a mechanically attached or adhered membrane. We review fastener pullout results, wind-uplift design requirements, perimeter zones, and transitions before the proposal names a system. A TPO recover and a PVC assembly have different product requirements, seam details, and accessories. Substitution needs review against the complete assembly, not color or sheet thickness alone.
The top layer must connect cleanly to walls, curbs, drains, expansion joints, and existing edge metal. Each transition should be shown in the details and inspected as installation proceeds. We check whether the existing metal can be extended or needs replacement, whether equipment curbs can accept the added height, and whether walk pads or service routes protect the membrane. When a recover changes a drain sump or scupper opening, that work belongs in the scope.
Henderson’s documented heat exposure makes material handling and work-hour planning relevant. The emergency-management guidance reports regular summer daytime temperatures above 110 degrees. We plan deliveries and installation windows around safe work conditions and manufacturer instructions. That temperature fact does not decide which product is right; the deck, existing layers, drainage, attachment, and building use do.
Keep the building dry while work moves across the roof
Recovery work can sometimes leave more of a roof in place, but crews still need a controlled sequence. We divide the work into zones, identify existing leak-sensitive areas, protect openings, and set a closing point for each shift. The plan should include crane or hoist positions, material staging, equipment clearance, and safe paths between work areas. For buildings with active tenants, a property manager can help identify hours when entrances, loading, or rooftop units cannot be disrupted.
A recover proposal should say how crews will handle debris, fasteners, temporary tie-ins, edge conditions, and discoveries beneath the first layer. It should also identify any area that cannot be evaluated until the roof is opened. Work at a warehouse may need to preserve truck circulation and loading doors; an office site can have different needs around public entries or HVAC outages. These are scheduling inputs to confirm with the owner before mobilization.
On a site near the Boulder Highway corridor, delivery access and traffic management may shape the sequence. We do not assume that a location name tells us the property’s layout. The site plan and a walk with the facility contact establish where equipment can travel and which areas need barriers or protection.
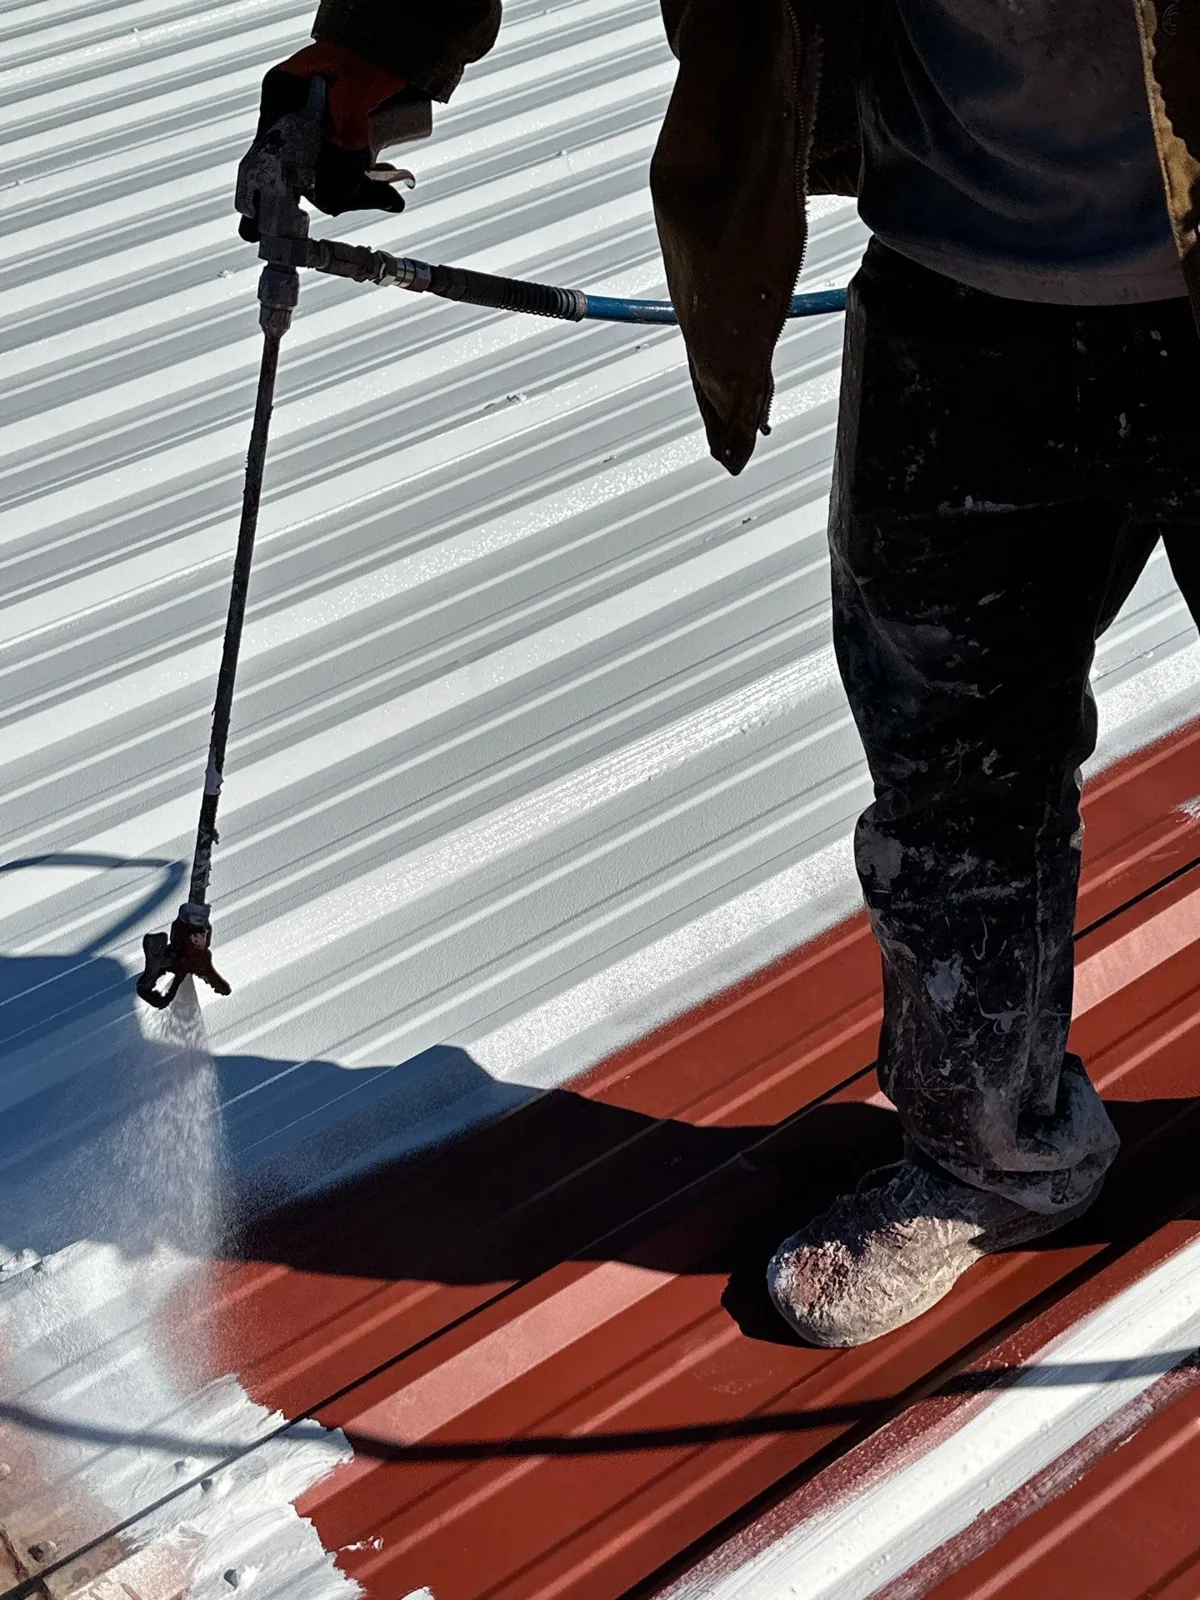
Know when removal is the better use of the budget
Full tear-off can be the clearer choice when moisture is widespread, multiple layers already exist, the deck needs repair, attachment is unreliable, or the new system would create unacceptable height. Selective removal can work where isolated wet sections sit among sound, well-bonded areas and the proposed design permits a clean transition. We show the limits on a roof diagram so the owner can see how the repair boundary relates to the full assembly.
Compare proposals for the same work: testing, removal areas, new insulation, cover board, perimeter metal, penetrations, drains, temporary protection, disposal, and closeout. A low initial figure may leave out the corrective details that make a recover perform. We identify allowances for concealed conditions and explain what evidence would trigger additional work. If the assembly is still serviceable after the project, a maintenance program can track seams, flashings, drain paths, and repair history as the roof ages.
The decision should rest on what can remain safely and what must be corrected, not on the word recover in a bid title.
Verify the assembly before selecting a recover
Provide the existing roof plan, repair history, leak locations, known layers, and access requirements. We will inspect representative areas and document whether a recover, selective removal, or tear-off fits the evidence.
Related Roofing Work
More roofing work and building types connected to this page.