
Office buildings may combine multiple roof elevations, rooftop mechanical equipment, skylights, terraces, and additions made at different times. The inspection needs to identify which assembly covers each area and how its seams, drains, curbs, and edges connect. In Henderson, NV, hot roof surfaces and seasonal heavy rain make drainage and flashing condition useful focus points. We review records and building operations before recommending repair, recovery, or replacement.
We map the roof by section, note visible conditions, and compare reported leaks with interior locations and recent equipment work. Tenant schedules, entrances, and occupied areas affect how access and staging are coordinated. The report distinguishes a confirmed defect from a location that needs testing and identifies what each proposal includes. Owners receive a roof record that can support budgeting and facility planning across several building areas.
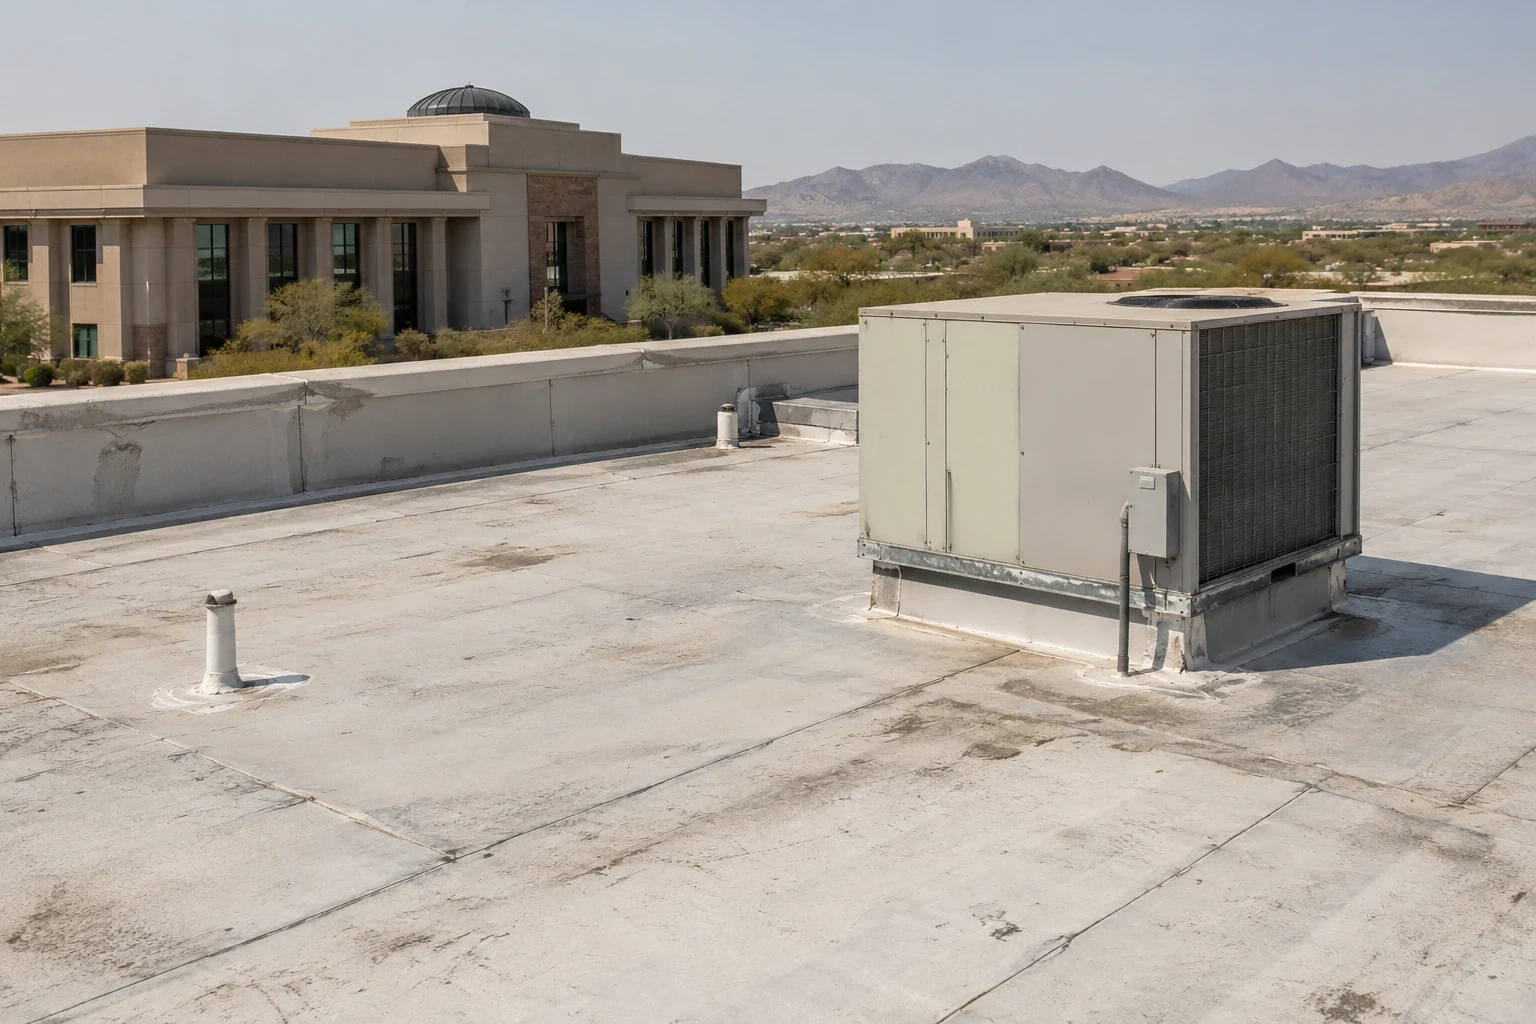
Plan access around tenants and building staff
Before an inspection, we confirm roof hatch access, escort requirements, restricted spaces, and any rules for noise, photography, or staging. For a multi-story property, the route to the roof and the equipment requiring service should be identified in advance. If a tenant reports a leak, the facility manager can provide its location and timing, but the inspection still traces the water path from roof to interior rather than assume the entry point is directly above the stain.
During construction, work can be sequenced by roof section when the approved scope permits. We coordinate temporary protection, walkway access, notices, and any interruptions to mechanical service with building management. A commercial roof inspection logs accessible sections and visible conditions. We can separately review skylight flashing at a curb and its surrounding membrane.
Henderson’s planning identifies employment centers with office, flex, industrial, and business-park uses. That context does not tell us the tenant mix, service hours, or roof layout of any one property. We confirm those details directly with the owner’s representative before setting an access plan.
If a repair affects an entrance, terrace, or shared mechanical area, the manager can identify notice periods and acceptable temporary routes. We note these constraints before pricing or scheduling so the crew has a defined staging and protection plan. Any tenant contents or equipment that must be moved remain the owner’s responsibility unless the written scope says otherwise.
Inspect drainage, parapets, and equipment
We check primary drains, overflows, scuppers, gutters, and low points, then follow the path from roof field to outlet. Parapet coping, wall transitions, skylight curbs, and rooftop units need separate inspection because each has a different flashing and attachment detail. If the owner reports interior water, we compare the roof’s actual slope and the location of penetrations with that report. Any suspected moisture beneath the membrane is marked for testing before the scope assumes a repair boundary.
Henderson flood-control guidance notes that July-to-September monsoon storms can bring intense local rainfall and flash flooding. The citywide information informs drainage review, but only site evidence can establish the condition at an office building. A drain service can define outlet or scupper work, and a skylight flashing review can evaluate the curb and surrounding membrane.
Where several roof elevations meet, we document each transition and identify whether water moves toward a shared drain, an exterior gutter, or another section. A clear map prevents repairs at one elevation from obscuring unresolved details at another.
For a property with several tenants, leak reports should include the affected room, date, and whether the condition followed rain or equipment service. We record those details with roof-zone references and identify any additional test needed. This gives the manager a repeatable way to compare reports while avoiding a premature conclusion about the source.
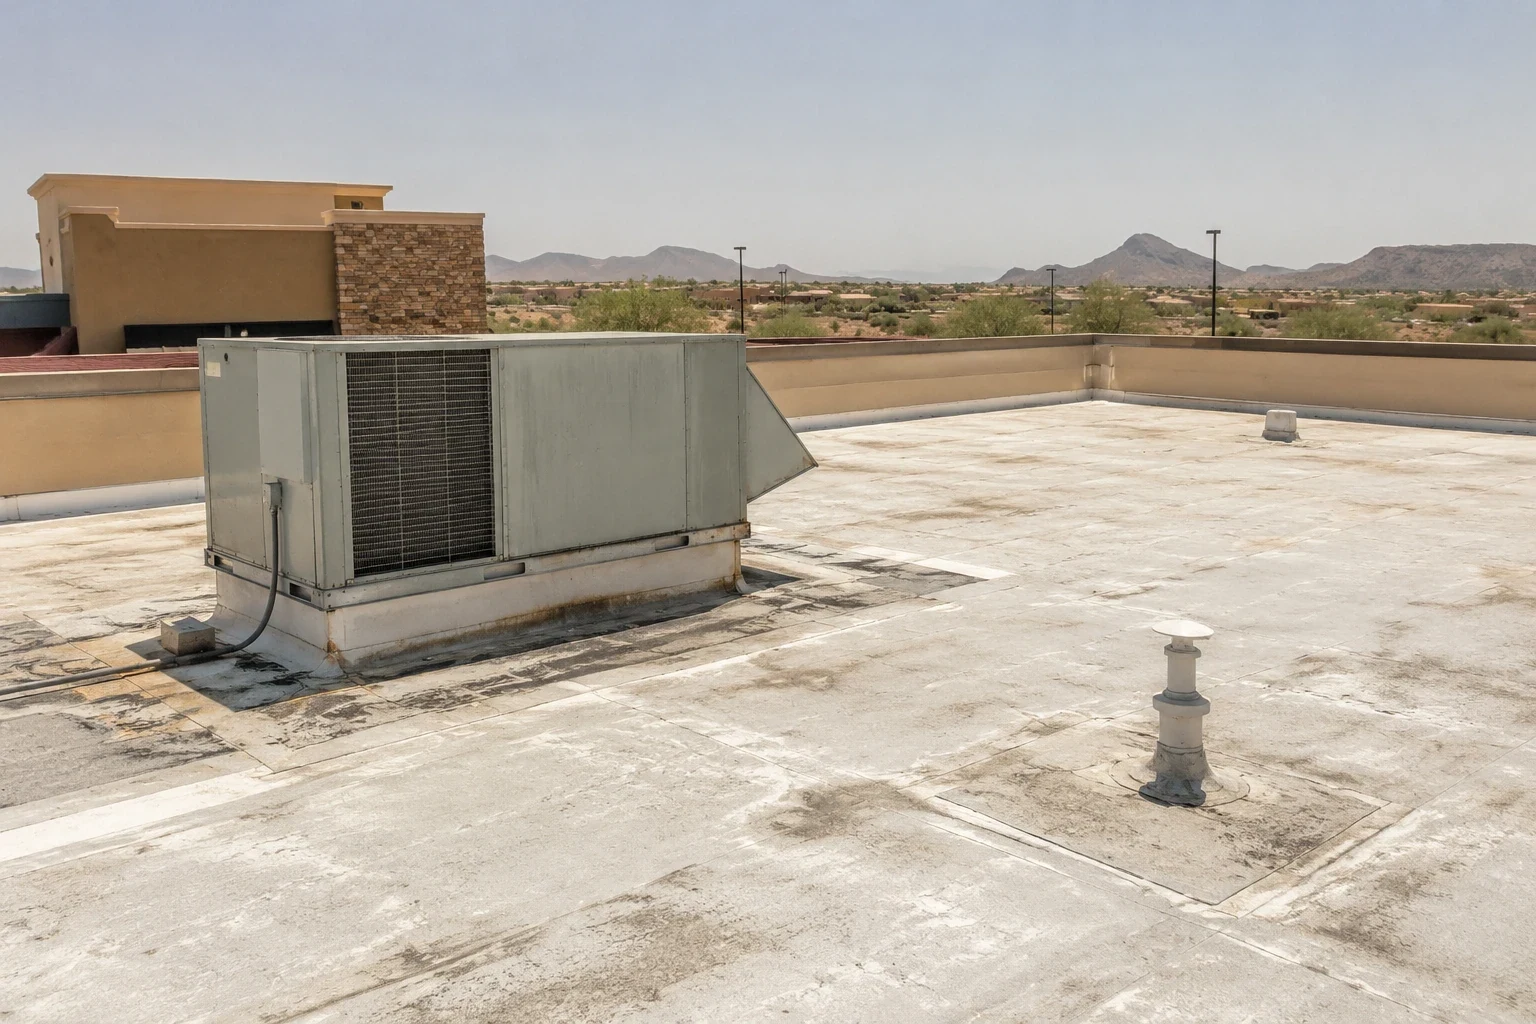
Compare repair with a roof project
A repair is useful when the damaged detail can be identified and the surrounding assembly can support a compatible correction. Repeated leak calls, wet insulation, widespread membrane aging, or attachment concerns may justify comparing a larger project. We state what supports each option, whether testing is needed, and how much of the roof is included. A recover requires inspection of existing layers and the finished roof height, drainage, and edges.
The City’s building department lists January 2, 2026 as the start date for locally amended 2024 building and energy editions on new permit submittals. The design team checks which rules apply to the proposed work.
For suitable low-slope areas, we can review a TPO assembly or PVC system against the verified deck, insulation, attachment, and building needs. An office owner whose tenants include clinics will recognize concerns from a medical office roof or a hospital roof. The selection remains based on the actual roof and project documents.
Before a major project, we can divide the work by elevation or tenant area and identify sequencing, temporary closures, equipment protection, and after-hours access assumptions. The owner can review those limits with property staff before approval. If concealed conditions change the scope, the field finding is documented and submitted for direction.
Keep maintenance tied to the roof map
Closeout records should identify roof sections, materials, repaired details, photos, access limits, and any follow-up work. Keep those records with mechanical service reports and interior leak logs. When a contractor needs access, building staff can provide the current map and identify repairs or walk routes. A dated record helps the next inspection distinguish new changes from conditions that were already documented.
The City’s 2025 plan describes West Henderson as an employment and growth area. It lists the Sunset Industrial Corridor among Eastside’s planning areas. Those references orient service coverage; the recommendation follows the office roof’s own inspection and records.
Maintenance can review drains, parapets, skylights, curbs, seams, and places where another trade has worked. We document the observation and next action, then share any inaccessible locations that need a return visit.
When the owner plans capital work, the report can list immediate repairs separately from conditions to monitor and longer-term replacement needs. That helps the property team prepare budgets without treating every observation as an emergency. We identify the basis for each recommendation and whether another inspection or test is needed before a project is defined.
Managers can attach work orders to the same zone labels used in the report. When the next inspection occurs, the reviewer can compare before-and-after photos and note whether a repair remains stable.
Review an office roof
Share roof plans, tenant access rules, leak reports, and equipment records. We will inspect the assembly and document repair or replacement options.
Related Roofing Work
More roofing work and building types connected to this page.