
A seam that opens beside a rooftop unit can admit water well beyond the visible split. In the West Henderson Global Business District, our first task is to map the roof zone and inspect the seam, curb, flashing, and drainage that could contribute to the leak. The City’s guidelines establish a coordinated framework for a large employment area. They do not tell us what a particular building contains, so we verify its roof assembly, access conditions, and work history before describing a repair.
That sequence gives an owner a useful decision record. We photograph each finding, connect it to a plan location, and separate observed defects from concealed questions. If moisture below the membrane could change the repair boundary, we identify the test and its purpose. A targeted repair, recover, coating, or replacement is then compared against the condition actually documented rather than against a land-use label.
Treat the planning district as context
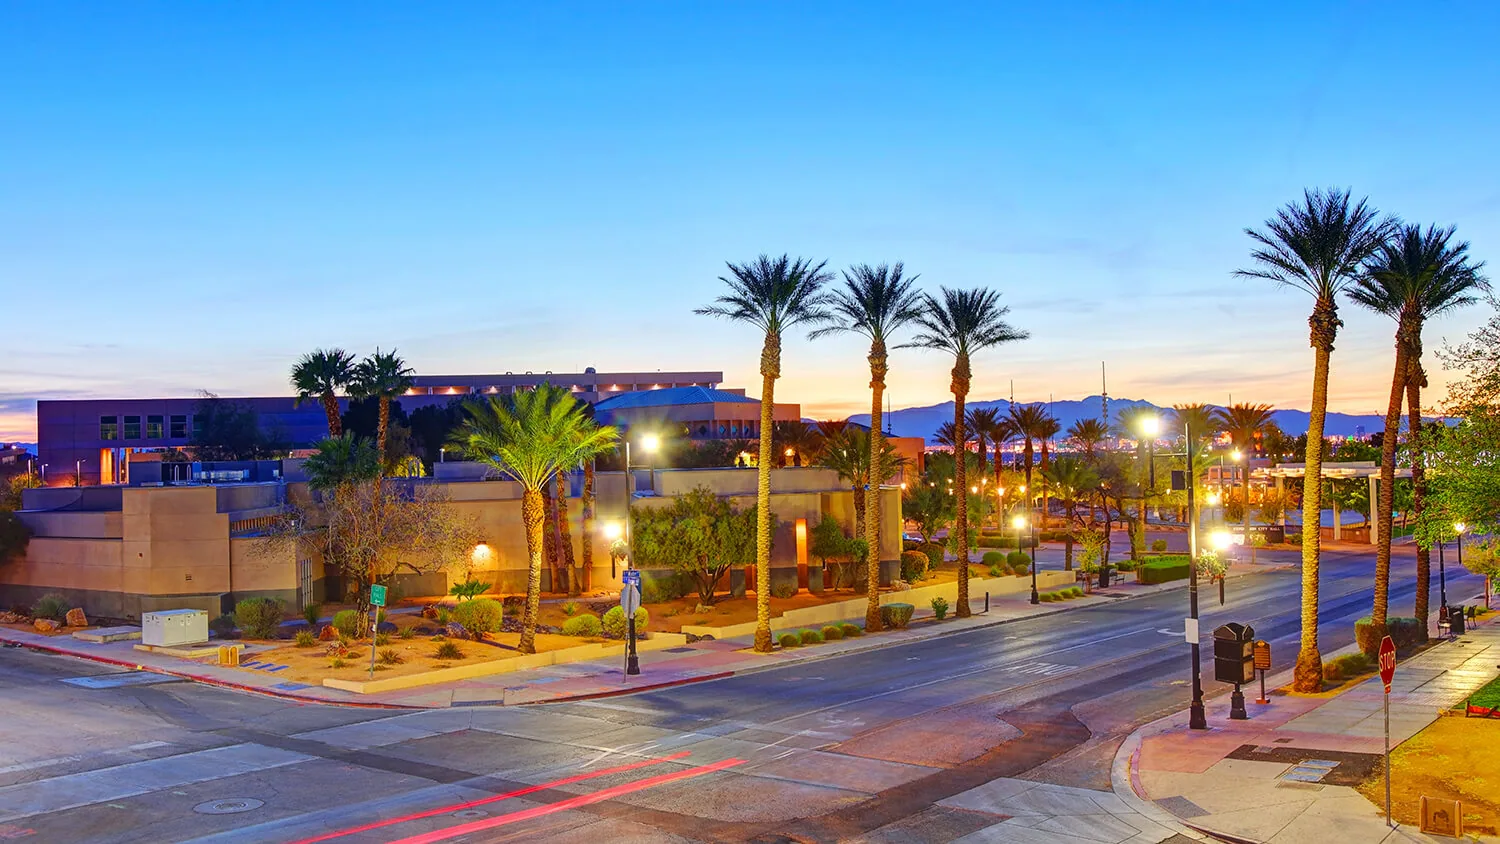
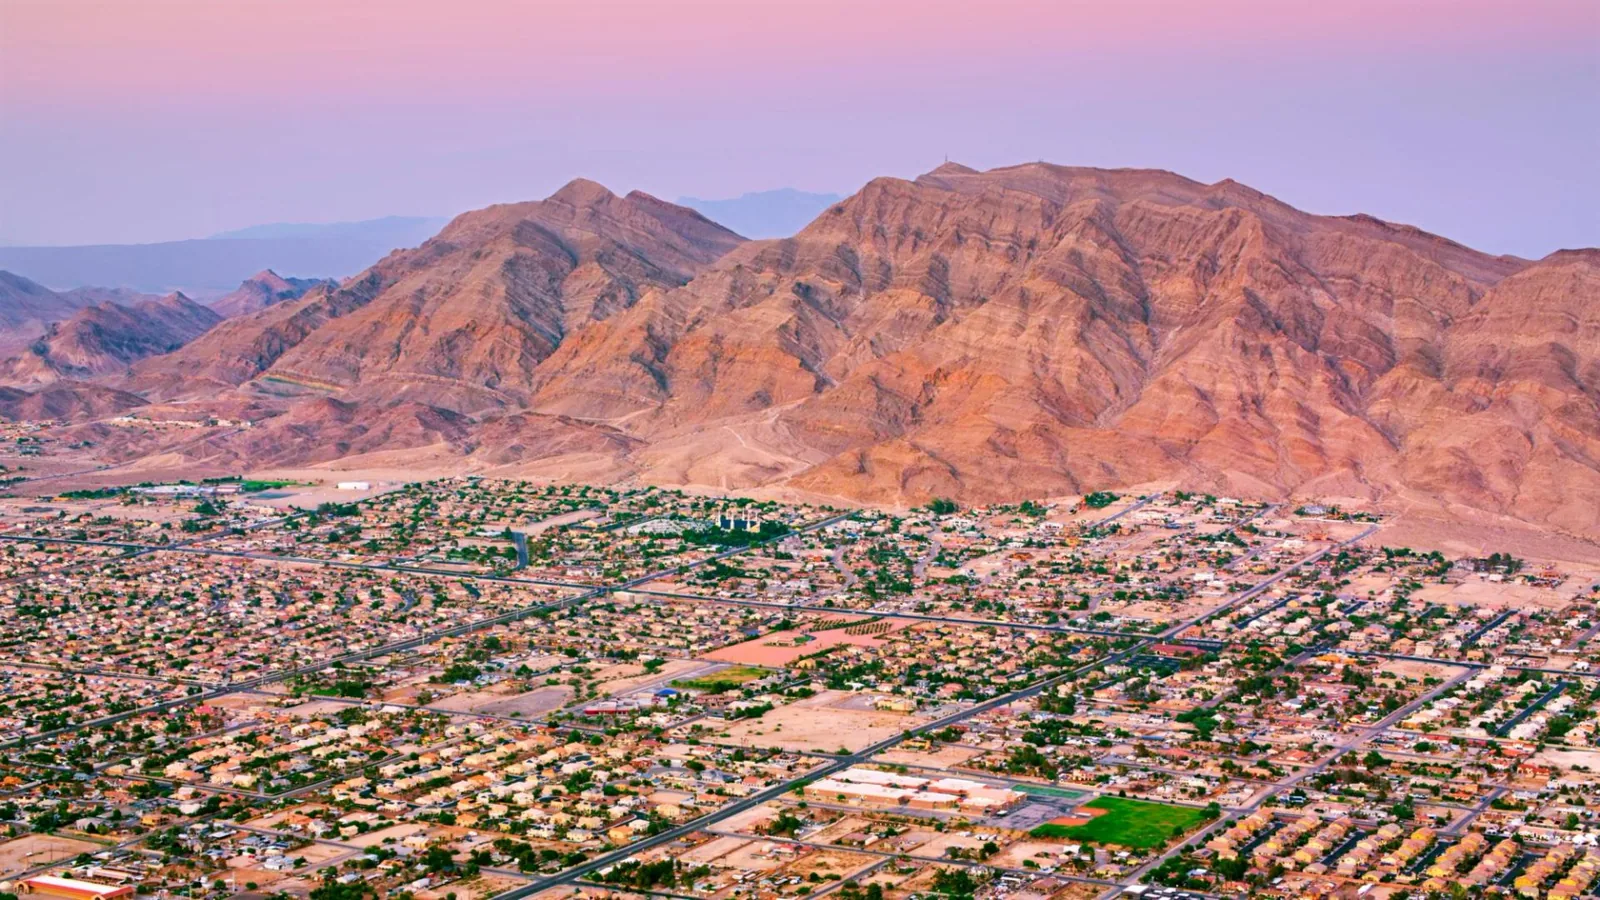
The comprehensive plan identifies West Henderson as an employment center serving office, industrial, and business-park functions. Henderson’s economic-development program also targets advanced manufacturing, logistics, and technology for business growth. Those facts describe a broad business geography; they do not prove which tenants, processes, or roof systems are present at a specific address. At inspection, we confirm operating hours, equipment use, roof access, and the property’s own maintenance record with its manager.
For a portfolio that spans more than one local area, a building elsewhere in West Henderson is documented separately from one inside the district. A roof plan identifies the actual building and zone; the planning context helps organize location names, not diagnose a leak. When the roof is part of a larger owner program, a multi-property roof record can keep condition dates and repair priorities comparable without merging one property’s findings into another’s.
Confirm the route to the work
Access affects both inspection depth and repair timing. We confirm who can open the roof hatch, whether an escort is required, where a lift can stage, and which loading areas must remain clear. If equipment must be shut down or protected, the owner identifies the responsible trade and operating window. The written plan includes a daily closeout step for open roof areas, so a phased repair does not leave a temporary detail exposed without a named check.
The Henderson plan connects West Henderson employment areas with major road access and planned transit and complete-street improvements. Those plans may shape travel or site access, but we still verify gates, work routes, and current restrictions with the property contact. An occupied-building reroof sequence divides work into watertight stages. A building on the St. Rose Parkway corridor in the same portfolio gets a separate access plan tied to its own site.
Inspect curbs, seams, and edge details
Mechanical units can create several roof-side conditions: a curb flashing, conduit support, condensate line, and service path. We inspect each interface for loose corners, open seams, failed sealant, and signs that equipment movement has stressed the membrane. The report marks the condition and photographs the full transition, not only the point where water appears. If recent mechanical work changed the curb or support, the owner can compare that record with the leak date.
Where the equipment detail is the likely entry point, curb and support repair defines the roof-side scope. We coordinate equipment lifting with the responsible specialist and state how the roof opening will be restored. For adjacent wall, skylight, or penetration conditions, a flashing inspection checks the separate detail. These records help avoid pricing a patch at the visible stain when the failing transition lies elsewhere on the roof.
Read the drainage path before adding a layer
A drain that accepts water at the bowl may still have a blocked leader or an obstructed discharge point. We check accessible parts of the route and note where access ends. On the roof, the inspection maps low points, slope changes, scuppers, and membrane transitions that direct water toward an outlet. If ponding remains, we record its extent and conditions at the time of inspection. A surface coating should not be proposed as a substitute for clearing or correcting the drainage path.
When monsoon storms arrive between July and September, rain can fall hard in one place and overwhelm drainage there. That supports a seasonal review of outlets, but it does not establish a roof failure at a specific business. A drain and scupper service documents the accessible roof components; an inspection record relates them to seams and flashings. Where temperature patterns raise a moisture question, an infrared survey can target further testing.

Compare the repair with the next capital step
When failure is limited and the surrounding membrane remains serviceable, a repair may restore the detail. If seams are opening across several zones, the insulation tests wet, or the attachment is compromised, a larger boundary may be required. We document those findings and compare repair, recovery, and replacement. A coating is considered only after we understand the substrate, existing layers, drainage, and compatibility. Each option should show what it includes and which concealed condition could change it.
Permit submittals received on or after January 2, 2026 follow Henderson's amended 2024 building and energy codes. Where the work needs a permit, we match the proposed assembly to those requirements in writing. Replacement planning can follow a condition survey when repairs no longer address the repeated failure pattern. An asset capital plan can then rank work by evidence, operating impact, and time sensitivity rather than by district name alone.
When we compare options, the inspection record should identify the defect count by zone, the condition of the surrounding membrane, and whether the deck or insulation needs testing. The owner can then see why one repair is limited to a curb while another includes a wider seam or drain area. We state what must be removed, what will remain, and how the finished detail will be checked. If the work depends on a test result, the proposal names that decision point rather than hiding it inside a general allowance.
Request a zone-based roof review
Send the roof plan, leak dates, equipment records, prior repairs, and access requirements. We will inspect the relevant details and return a documented repair boundary with any testing or permit questions identified.
Related Roofing Work
More roofing work and building types connected to this page.