
A built-up roof uses multiple reinforcing plies with asphalt or bitumen and a protective surfacing layer. The complete assembly matters: deck, insulation, vapor control, ply count, flashing, and gravel or cap sheet all affect how it performs and how it can be repaired. In Henderson, NV, heat exposure and seasonal intense rain make surface condition, water movement, and detail integrity practical inspection priorities. We identify the installed system from records and field evidence before recommending repairs, a recover, or replacement.
Our inspection maps roof zones, drains, curbs, transitions, prior patches, and areas where surfacing has shifted or worn. We distinguish loose gravel from exposed reinforcement, note how far a blister or crack extends, and check whether moisture is present below the visible surface. A written scope records what can be verified, what needs testing, and which layer is included in the proposed work. Owners can compare options using the same roof-area map instead of relying on a broad label such as “built-up.”
Inspect the plies and surface
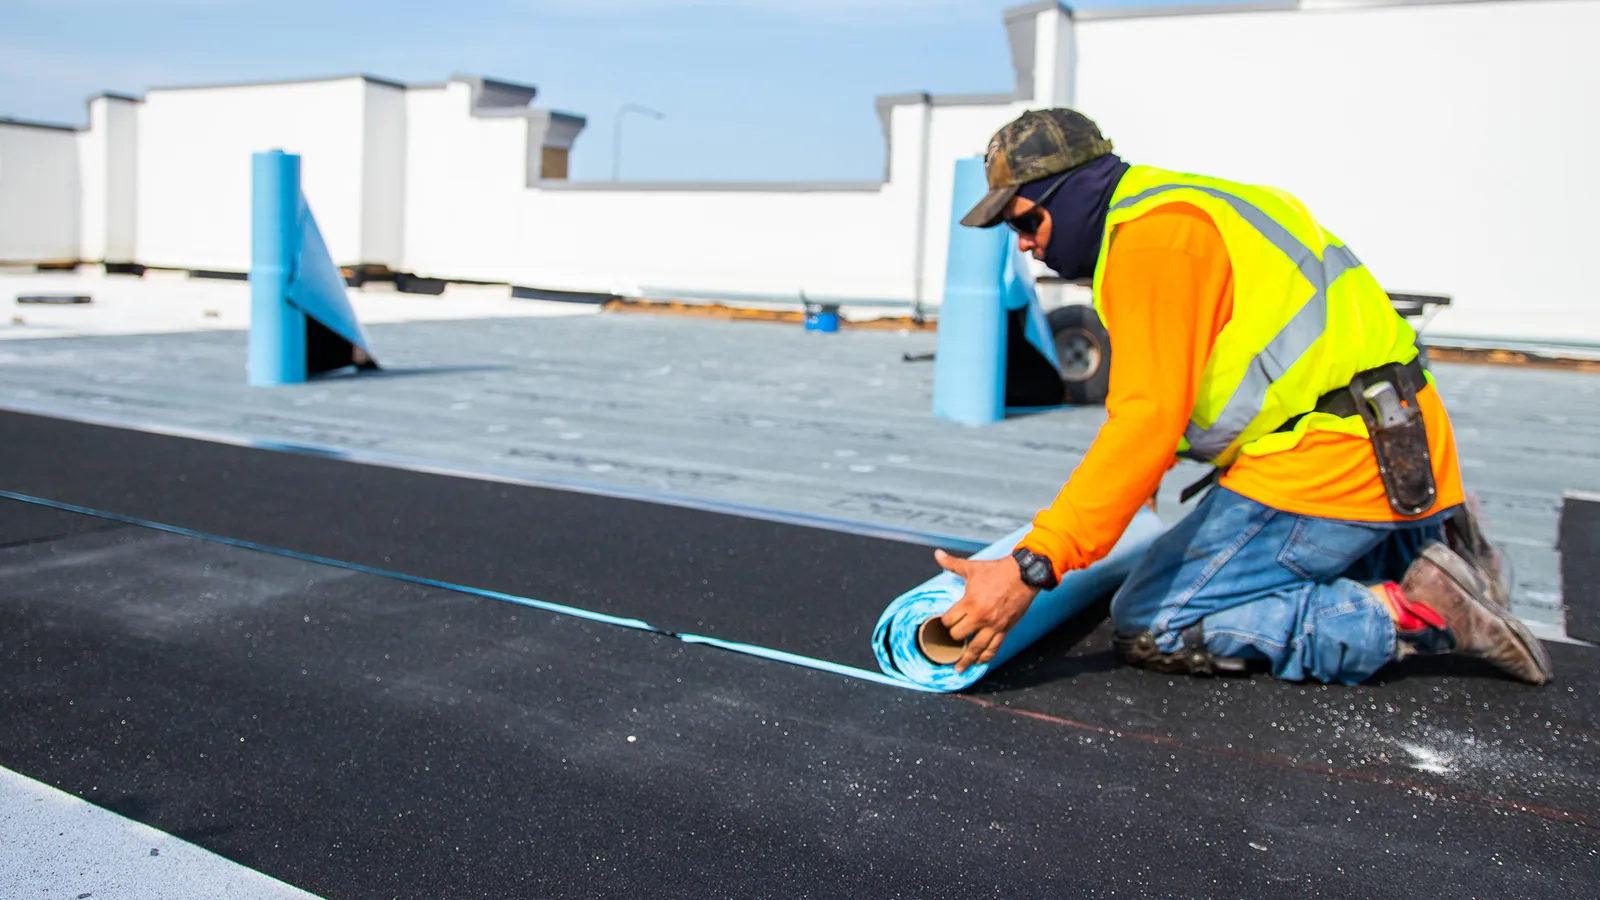
Built-up assemblies may include several alternating plies and asphalt applications, with aggregate or a cap sheet protecting the top. We look for exposed asphalt, displaced gravel, open laps, ridges, splits, blisters, and areas where foot traffic has worn the surfacing. Those signs do not independently prove a leak; we trace each concern toward seams, penetrations, and drainage points and compare it with interior reports or prior repairs.
Where the roof record is incomplete, test cuts can identify the layer sequence, insulation condition, and deck type. We select locations where the result changes the scope, protect the opening, and document what the sample shows. An infrared survey may support test planning when weather and roof conditions permit, but thermal patterns need direct confirmation before wet material is removed. Our commercial roof inspection documents the visible system, while an infrared survey can help prioritize test areas.
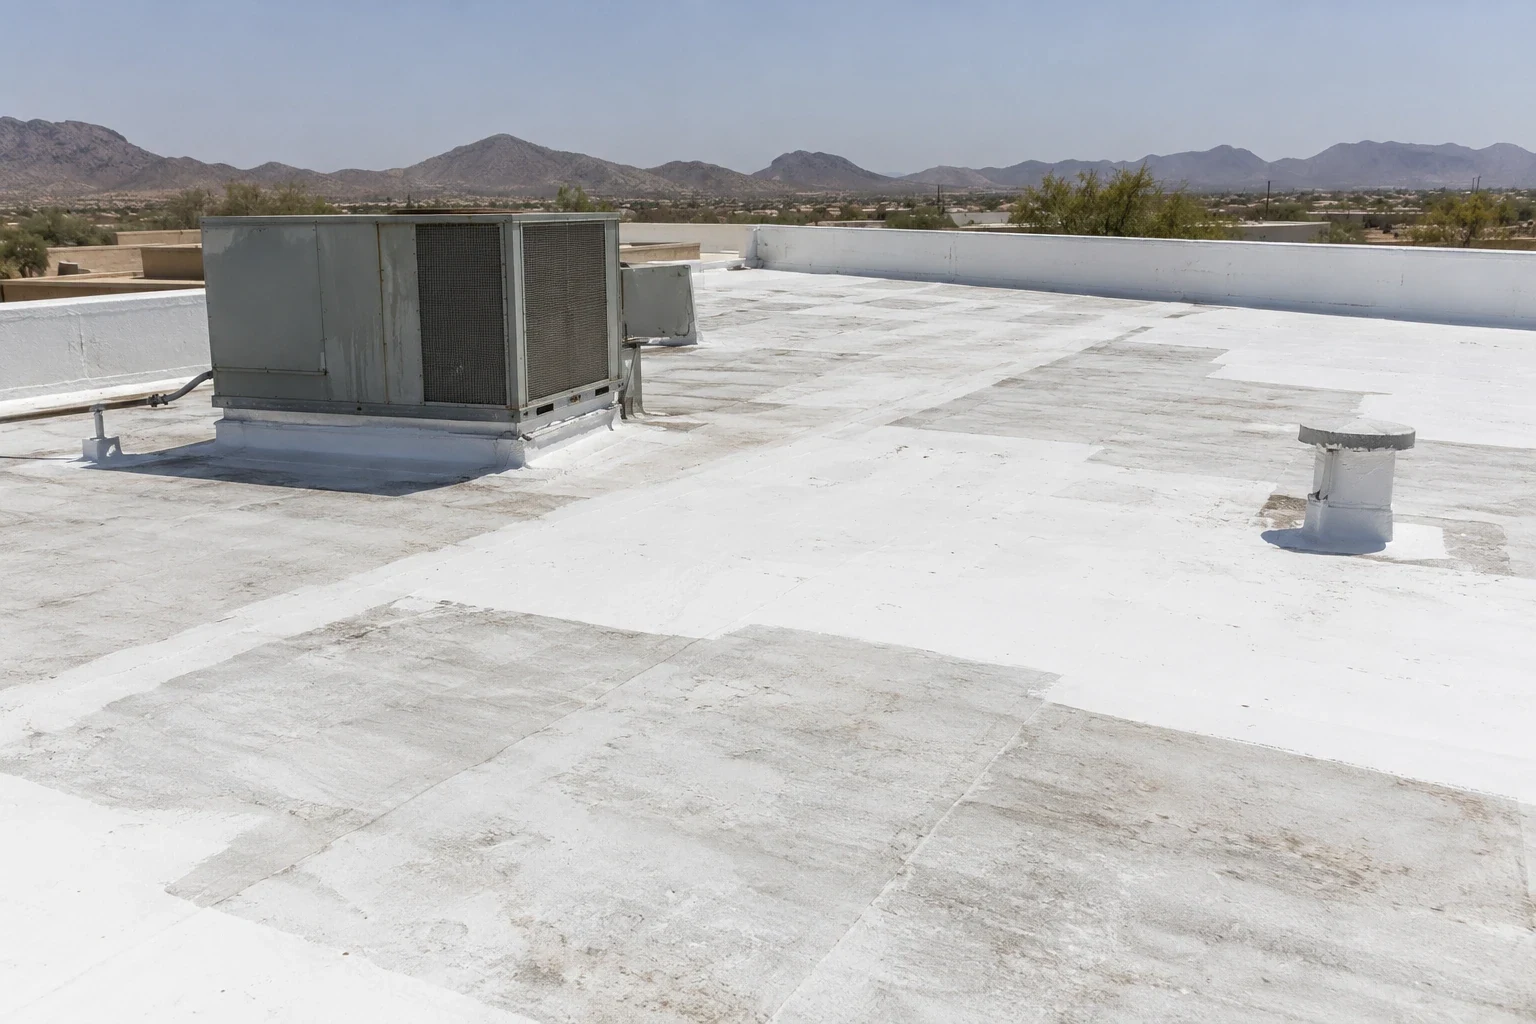
At parapets and equipment curbs, we check flashing height, corner transitions, and attachment. Multi-ply surfaces can hide a weak transition under aggregate, so we examine the detail itself rather than assume the field membrane continues correctly up a wall. We photograph representative conditions and note inaccessible areas for follow-up.
Plan substrate and drainage work
A new built-up assembly begins with a stable deck and a defined insulation package. Before work, we confirm whether existing layers are to remain, whether they are dry and secure, and how the specified system ties into drains, scuppers, curbs, and edge metal. Henderson’s adopted 2024 building and energy codes with local amendments apply to permit submittals received from January 2, 2026. We coordinate code questions with the design and permitting teams rather than infer a project outcome from the code edition alone.
Drainage deserves close attention because asphalt surfacing can obscure low points. Henderson flood-control guidance notes that July-through-September monsoon storms may bring intense localized rainfall and flash flooding. That citywide context does not establish a property’s roof condition, but it makes verified drainage paths relevant to the assembly review. We inspect drains, sumps, overflows, and the slope toward each outlet, then identify whether a correction belongs in roofing, plumbing, or structural scope.
Where an overlay is considered, we verify that retained plies and insulation are compatible, attached, and dry. A drain review and insulation and cover board review can define those interfaces. If the existing roof does not provide a sound substrate, full removal may be more appropriate than adding weight and another concealed layer.
Repair leaks without hiding the cause
A local repair should address the failed layer and terminate on material that can accept the selected asphalt, reinforcement, or flashing detail. We remove loose surfacing from the work area, prepare the substrate, and specify the patch sequence. If a blister, crack, or seam separates over a broad area, the repair boundary expands only after the surrounding assembly is checked. We do not coat over trapped moisture or use a surface patch to conceal a loose base sheet.
Penetrations and perimeter edges often require a different detail from an open field patch. We examine the metal termination, counterflashing, curb base, and vertical flashing, and coordinate other trades when a pipe or rooftop unit needs work. A repair record includes the roof zone, materials used, photographs, and any test or access limits. This lets a later technician see whether a reported leak returns at the same location or appears along a separate water path.
When damage recurs across multiple areas, we compare continued repair with modified bitumen or a single-ply TPO system as replacement alternatives. That comparison considers roof geometry, use, attachment, access, insulation, and the owner’s project requirements. No system is selected from a surface appearance alone.
Water entry can travel before it becomes visible inside. We compare reported timing and interior location with roof slope, drains, parapets, and penetrations rather than marking the ceiling stain as the source. If the path remains unclear, controlled testing can help isolate the detail. Any opening is protected at the end of the visit, and the report distinguishes an observed defect from a suspected route so the owner can authorize the next step with a clear record.
Manage access and future renewal
Aggregate roofs need planned access for maintenance and rooftop work. We identify travel routes, staging areas, and equipment service points so contractors avoid unnecessary disturbance to flashings and drains. Henderson describes Employment Centers that include office, flex, industrial, warehouse, manufacturing, and business-park uses; roof traffic and access needs can vary by building. We confirm the property’s actual operating requirements before setting work hours or creating a phased plan.
The closeout package can include the layer description, repair boundaries, installation photographs, product records, and maintenance observations. Owners should retain that information with roof plans and mechanical work orders. A future survey can then compare conditions to a known baseline. For properties in West Henderson or the Sunset Industrial Corridor, our recommendations remain tied to each inspected building, not the district name.
Before replacement, we discuss whether interior operations require sequencing by roof zone, temporary protection, or advance notification. The schedule should account for material staging, weather, equipment shutdowns, and access control. A defined scope helps the owner coordinate building staff and other trades while allowing the team to respond if concealed conditions change the work.
Review a built-up roof assembly
Send the roof plan, known repair history, and access needs. We will document the assembly and outline the next inspection or repair step.
Related Roofing Work
More roofing work and building types connected to this page.