
A replacement estimate starts with the assembly below the visible surface. In Henderson, NV, heat exposure, prior repairs, drainage behavior, and rooftop equipment all affect what belongs in the scope. We inspect the existing membrane, insulation, deck, edges, penetrations, and transitions, then identify which layers can remain and which need removal. That sequence keeps the recommendation tied to what the roof can support.
Commercial buildings across West Henderson, the Water Street District, and the Boulder Highway corridor serve different operations, but the replacement decision uses the same evidence: condition, moisture, attachment, drainage, and access. We document those items before comparing a tear-off with a recover. A commercial roof inspection can establish that baseline when the current assembly or repair history is uncertain.
Find the failure before choosing the new assembly
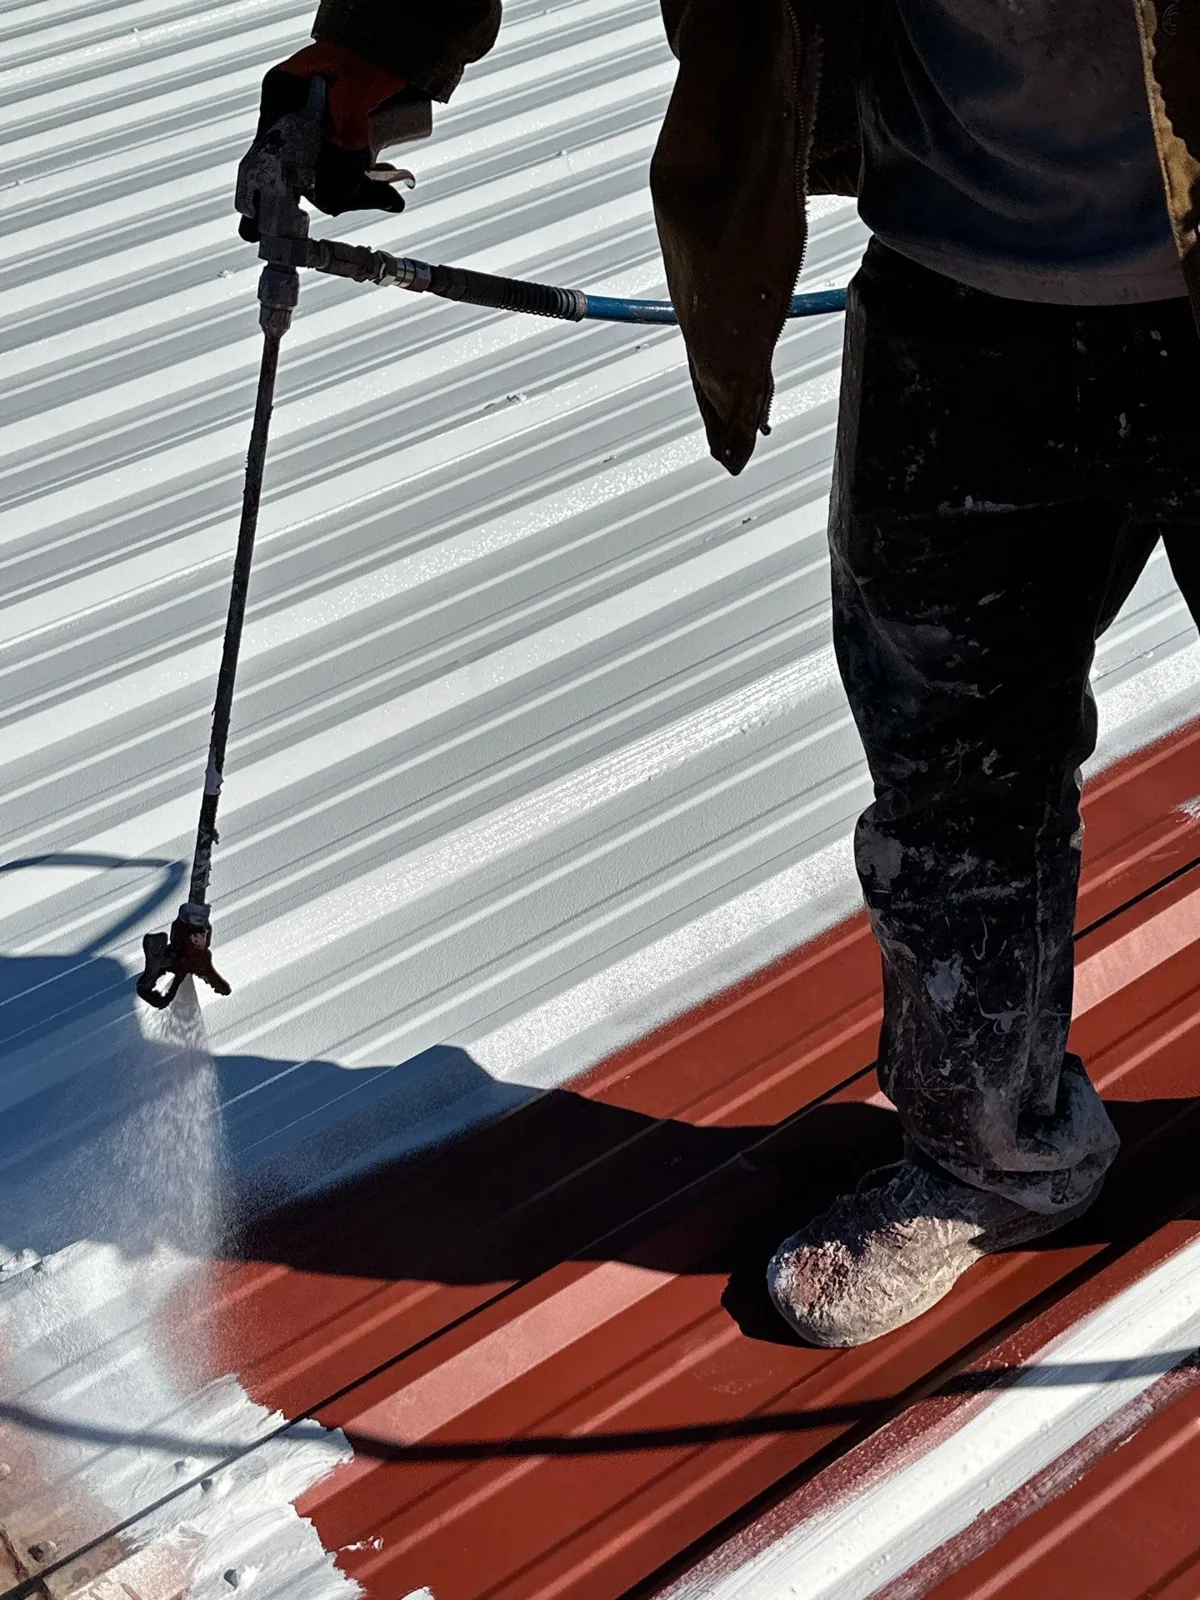
Surface wear does not tell the whole story. We trace open seams, brittle coating, cracked flashing, loose edge metal, recurring ponding, and wet insulation to find out how far each condition extends. The inspection also records the deck type, existing layers, attachment pattern, rooftop units, drains, scuppers, and access paths. If moisture is present, infrared scanning or targeted test cuts can help define the affected area instead of assuming the entire roof has the same condition.
Replacement becomes more likely when moisture is widespread, the membrane has failed in multiple zones, the substrate cannot hold new attachment, or repeated repairs leave too many weak transitions. A localized repair may remain reasonable where the surrounding assembly is sound. We separate those findings in the report, so a property manager can compare a defined repair boundary with the cost and disruption of replacement. A moisture survey can supplement the walk when concealed wet areas could change the scope.
Match the new roof to the building below it
The correct system depends on the deck, existing insulation, drainage design, rooftop traffic, and the building’s operating needs. A mechanically attached or fully adhered TPO assembly may fit one low-slope roof, while a multi-layer modified bitumen system may suit another. We compare approved assembly details, attachment, cover board, insulation thickness, flashing transitions, and warranty requirements before recommending a material. The product name alone does not determine suitability.
Heat adds a useful inspection question in Henderson. The City’s emergency guidance notes that summer daytime temperatures regularly exceed 110 degrees, so we look closely at membrane aging, exposed sealants, rooftop-unit curbs, and metal transitions. That fact does not diagnose a roof. It helps set the questions for the walk and the timing for material handling. The report should show the observed condition, explain the assembly choice, and identify details that need coordination with mechanical or electrical trades.
Test whether a recover can preserve sound layers
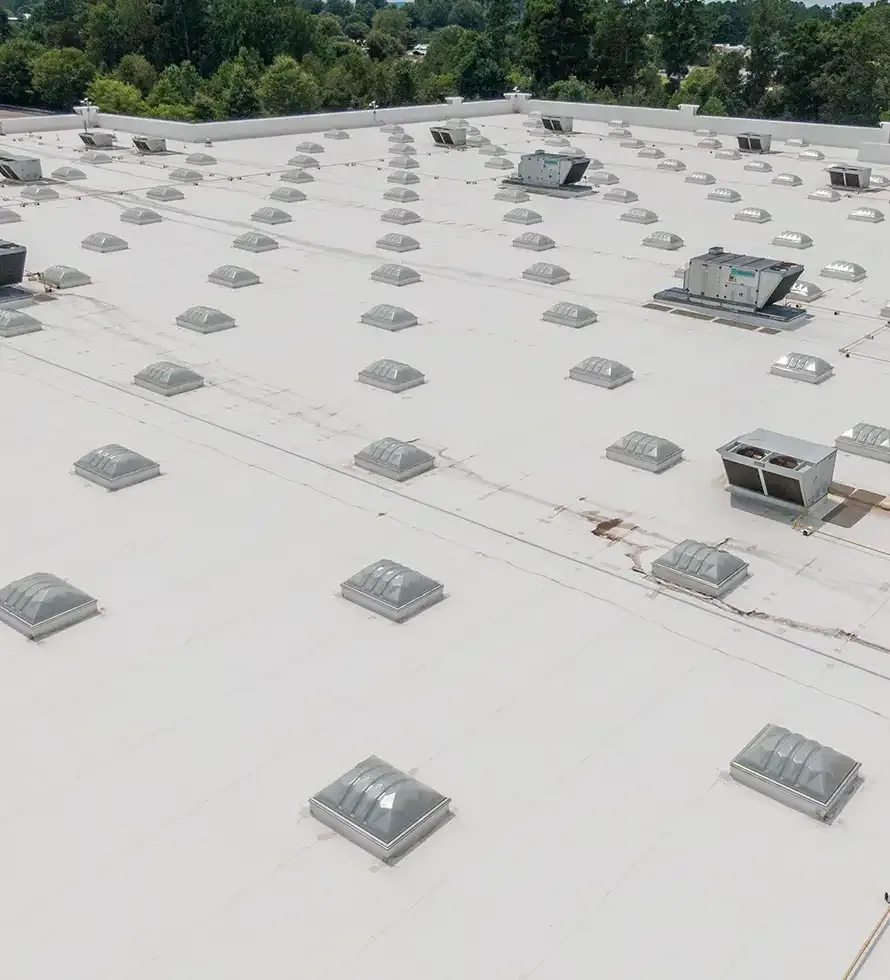
A recover can reduce tear-off work only if the existing roof provides a stable base. Before considering another layer, we verify how many assemblies are present, check for trapped moisture, evaluate deck attachment, inspect the perimeter, and confirm that added weight and height work with the building. Existing wet insulation cannot be made sound by covering it. Loose or incompatible materials, saturated areas, and weak transitions need correction or removal before a recover is considered.
Drainage deserves particular attention after intense desert rainfall. We map low areas, inspect drain bowls and scuppers, and check that a new roof height will not obstruct the water path. The City identifies monsoon-season storms from July through September as a source of intense localized rainfall, while noting that most of Henderson has low flood risk. Those facts support a drainage review, not a claim that a particular property floods. A drain and scupper assessment can identify whether outlets and overflow routes fit the proposed assembly.
Plan removal around access and daily operations
Replacement affects more than the roof surface. We plan material staging, crane access, debris routes, protection for entrances, rooftop equipment shutdowns, and the sequence for keeping the building weather-tight. The property team should identify delivery windows, tenant activity, restricted areas, and equipment that cannot be interrupted. For a warehouse roof, loading and dispatch schedules may control which sections can be opened at once. The same planning applies to offices, retail, and light industrial buildings.
Henderson’s employment areas include office, flex, light-industrial, warehousing, and manufacturing uses. Those are broad land-use categories, not proof of any particular building’s roof or operations. We ask the facility contact to confirm what happens below each roof zone and what access is available above it. Phased work can keep more of the building protected, but the roof plan must show temporary tie-ins, daily close-up points, and how crews will reach the next section without crossing completed work.
At a site in the West Henderson employment area, the approved logistics plan can guide delivery and lift-location coordination. A building near Water Street may need a different pedestrian-protection and staging layout. Those examples identify planning questions, not conditions at a particular property.
Compare the full scope, not only the membrane price
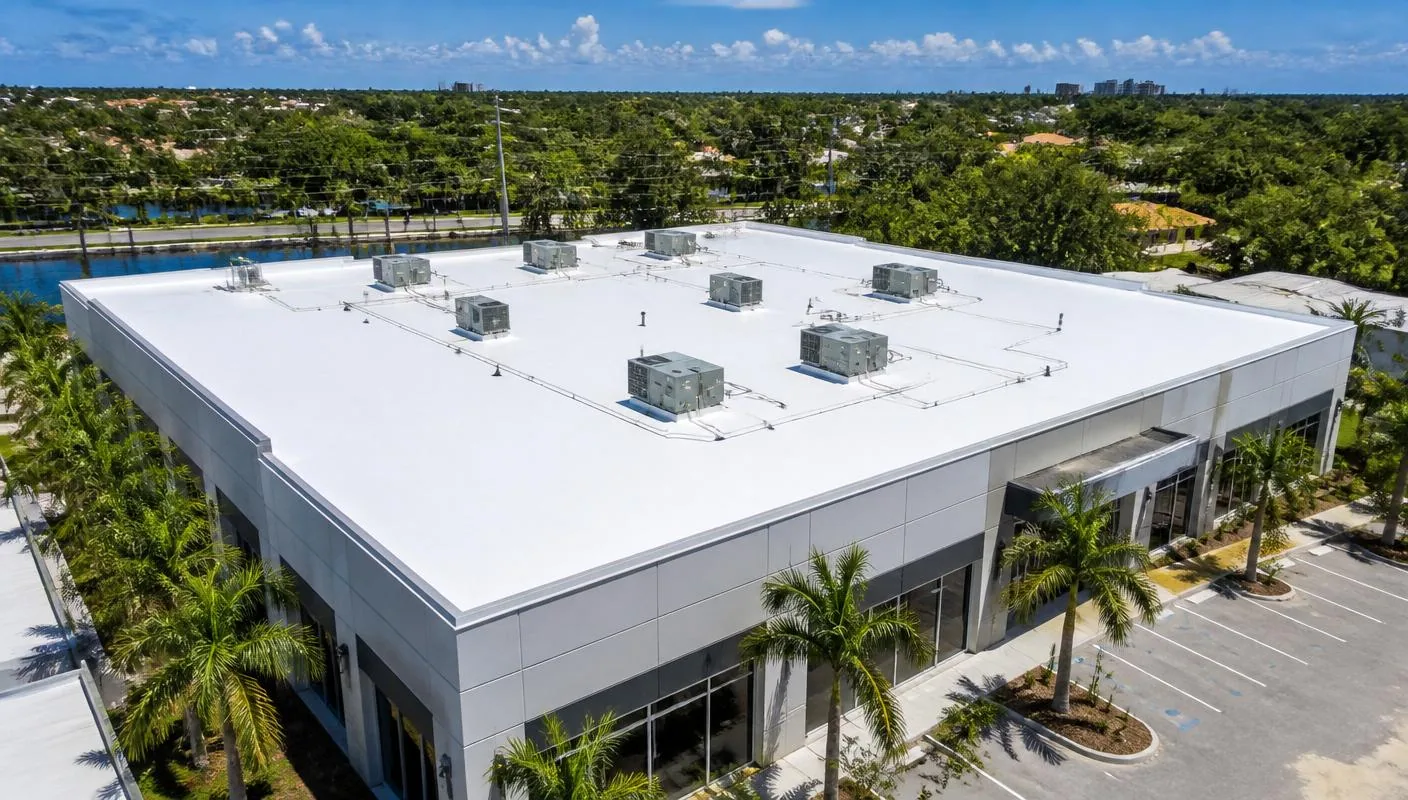
A replacement proposal should state the tear-off limits, insulation and cover-board plan, deck repairs, edge-metal work, flashing details, drains, rooftop penetrations, temporary protection, and disposal. It should also identify allowances or testing that could change the work once concealed conditions are exposed. A price that excludes wet-insulation removal or perimeter reconstruction may not describe the same project as a proposal that includes those items. We explain what is confirmed and what still needs field verification.
Schedule depends on material availability, weather windows, access, inspection requirements, and coordination with other trades. Henderson’s extreme heat can affect crew hours and material handling, while sudden rainfall makes daily close-up discipline important. We build the sequence around safe work conditions and the building’s needs. A maintenance plan after installation can preserve inspection records and catch small seam, flashing, or drainage changes before they spread. Closeout should include photographs, assembly details, marked roof zones, and future observation points.
Hold every proposal to the same exclusions list: concealed deck damage, equipment relocation, drain replacement, temporary weather protection, and after-hours access. A written allowance should name the condition that activates it, the person who approves the change, and the documentation delivered before work proceeds. That turns an uncertain line item into a decision the property manager can review.
Set the replacement scope from roof evidence
Share the roof plan, repair history, leak locations, access hours, and equipment constraints. We will inspect the assembly and document the removal, recover, or repair options that fit the observed conditions.
Related Roofing Work
More roofing work and building types connected to this page.