
A leak over a production or storage area can interrupt work before its roof entry point is known. We mark the reported zone, inspect nearby penetrations and seams, and follow the drainage path before setting a repair boundary. Henderson identifies the Sunset Industrial Corridor as a named area within its Eastside Redevelopment Area. The planning label helps locate the service geography, but it does not establish the roof type, tenant activity, or condition at any individual property.
We verify those details on site. The inspection notes the membrane and visible layers, rooftop equipment, access route, and any maintenance history the owner can provide. Each photograph is tied to a roof-plan location. If insulation condition or attachment remains uncertain, the report names the test that would resolve it. The manager receives a repair recommendation grounded in evidence, with open questions separated from work ready to price.
Separate corridor context from roof evidence
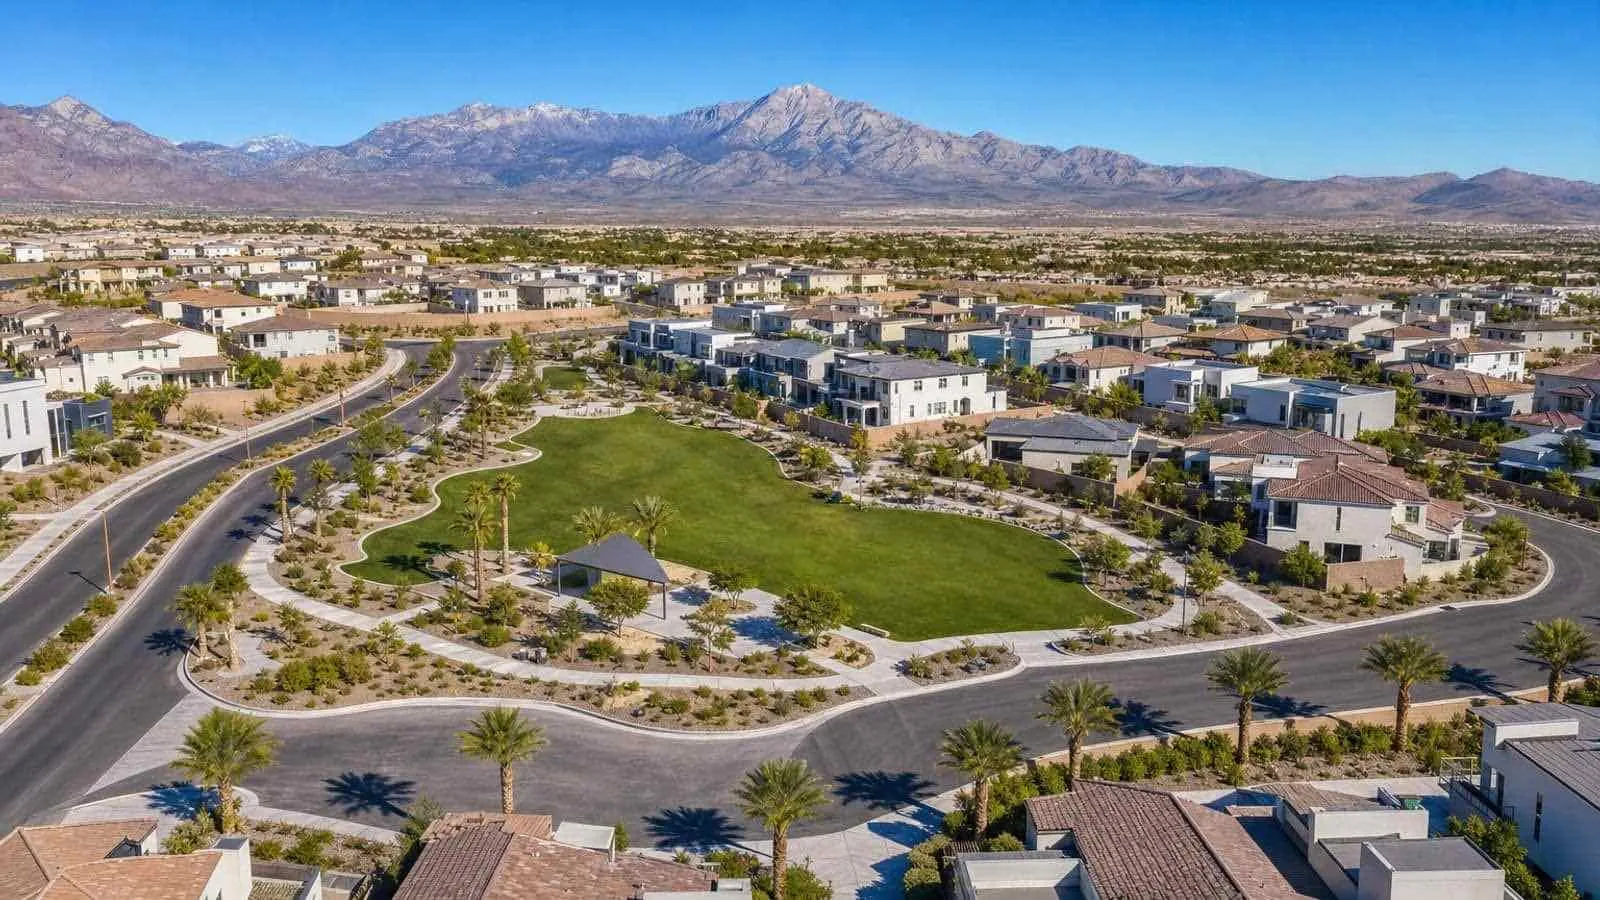
The corridor sits inside the Eastside Redevelopment Area, which covers more than 4,900 acres of separate commercial and residential districts. Henderson’s comprehensive plan places office, flex, light industrial, warehousing, manufacturing, and business-park uses within employment centers. Those broad categories can help a property owner organize a portfolio, but they cannot identify what a specific roof supports. We ask for the actual equipment list, operating schedule, and roof records before choosing an inspection route.
The Eastside Redevelopment Area is the larger planning context around the corridor, while the Boulder Highway Corridor is a separate transportation route. We name the correct location for each property when we write it up. A warehouse roof assessment or manufacturing roof review should describe the verified property use, not assume it from the corridor name.
Inspect every roof-side connection
On an industrial property, the roof plan may show several curbs, pipes, conduits, supports, and exhaust openings. We inspect accessible flashings at each connection, look for movement or separation, and compare the detail with recent mechanical work. A leak near equipment can originate at the curb, a nearby seam, or another opening along the water path. The report identifies the inspected details and the evidence that points toward a likely entry, rather than treating the nearest unit as the cause.
If a crane or mechanical crew must lift equipment, we coordinate who controls shutdown, removal, temporary cover, and final flashing. Our curb and support service addresses the roof-side interface. A separate penetration flashing inspection can document unrelated openings. The work order should name the handoff between trades so the membrane is not left with an unfinished edge when equipment is reset.
Trace drainage before treating ponding
Low points deserve a route check. We inspect the outlet, strainer, drain bowl, and surrounding membrane, then follow the surface toward the next drain or scupper. If a leader or discharge point cannot be reached, the report records that limit. Water remaining after rainfall can result from debris, a slope change, or a deeper assembly issue; each calls for a different response. We photograph the area and note weather and timing so another visit can compare the same condition.
Between July and September, monsoon storms can produce intense localized rain and overwhelm drainage. An outlet review is a sensible maintenance step before storm season, though it does not show that a given corridor roof has ponding or a leak. A drain and scupper evaluation records the components we can inspect, while ponding-water repair can be scoped after we determine whether the issue is maintenance, slope, membrane, or substrate.
Check exposed materials for heat wear
Henderson emergency management says summer daytime temperatures above 110°F are regular in the Mojave Desert. We connect that climate fact to a roof inspection by checking exposed coatings, sealant, membrane edges, and flashing transitions for cracking, brittleness, or loss of adhesion. Heat exposure alone does not prove that a material has failed. We record the observed condition, test the surrounding material where appropriate, and note whether the defect changes the repair boundary.
A coating may fit a sound assembly with a suitable substrate, but it cannot correct wet insulation, a failed drain, or unstable attachment. We compare restoration with a focused repair and replacement only after examining the roof layers and testing areas that could change the decision. An inspection record establishes visible conditions; an infrared survey can identify areas for test cuts when moisture is a concern. We show the recommended test location before pricing work that depends on its result.
Set the sequence around production
Roof work may require a shutdown window, interior protection, a lift plan, or temporary cover over an opening. We confirm the property contact, safety requirements, roof access, and operating hours before mobilization. The schedule divides work into zones and identifies how the crew will close each area before the shift ends. If a forecast creates a short weather window, we distinguish temporary protection from the permanent repair and record who approves any change.
Cost and timing reflect the verified boundary, assembly, access, material choice, testing, and trade coordination. For Henderson permit submittals dated January 2, 2026 or later, the applicable editions are the 2024 building and energy codes with local amendments. For permitted work, we confirm project requirements before finalizing the assembly. Share leak dates, roof plans, equipment records, and operating constraints; we will return a zone-based scope that identifies immediate work, follow-up testing, and any larger capital decision.
At closeout, we provide photographs from the finished zone and identify any area that could not be completed because of weather or access. The manager can then reconcile the repair with the original inspection instead of starting the next visit from memory. For work that changes the membrane assembly, we record the materials and interface details needed for future maintenance, along with the date and conditions of the repair. Shutdown windows for production equipment belong to the plant, so the roofing sequence is built to fit inside them, and a roof opened for a curb change is closed before the window ends.
Request an inspection tied to your operating schedule
Send the roof plan, leak history, equipment work notes, and access requirements. We will map the affected roof zones, document drainage and flashing, and build a scope that fits your operating window.
Related Roofing Work
More roofing work and building types connected to this page.