
A metal-roof retrofit can renew an existing panel roof without treating every assembly as a candidate for an overlay. The decision starts with the condition of the panels, seams, clips, fasteners, deck, insulation, and drainage. In Henderson, NV, hot roof surfaces and concentrated monsoon rainfall make movement, flashing, and water paths important parts of that review. We document the existing roof and determine whether a retrofit detail can be designed for it, or whether repairs or full replacement are more appropriate.
The term retrofit can mean different scopes: restoring loose fasteners, replacing selected panels, adding a designed over-roof system, or installing a new metal assembly over a prepared substrate. We define what is meant in the proposal. A field inspection records panel profile, attachment, corrosion, coating condition, curbs, perimeter trim, and evidence of moisture. Where concealed deck or insulation condition could change the decision, we identify testing rather than assume the layers are sound.
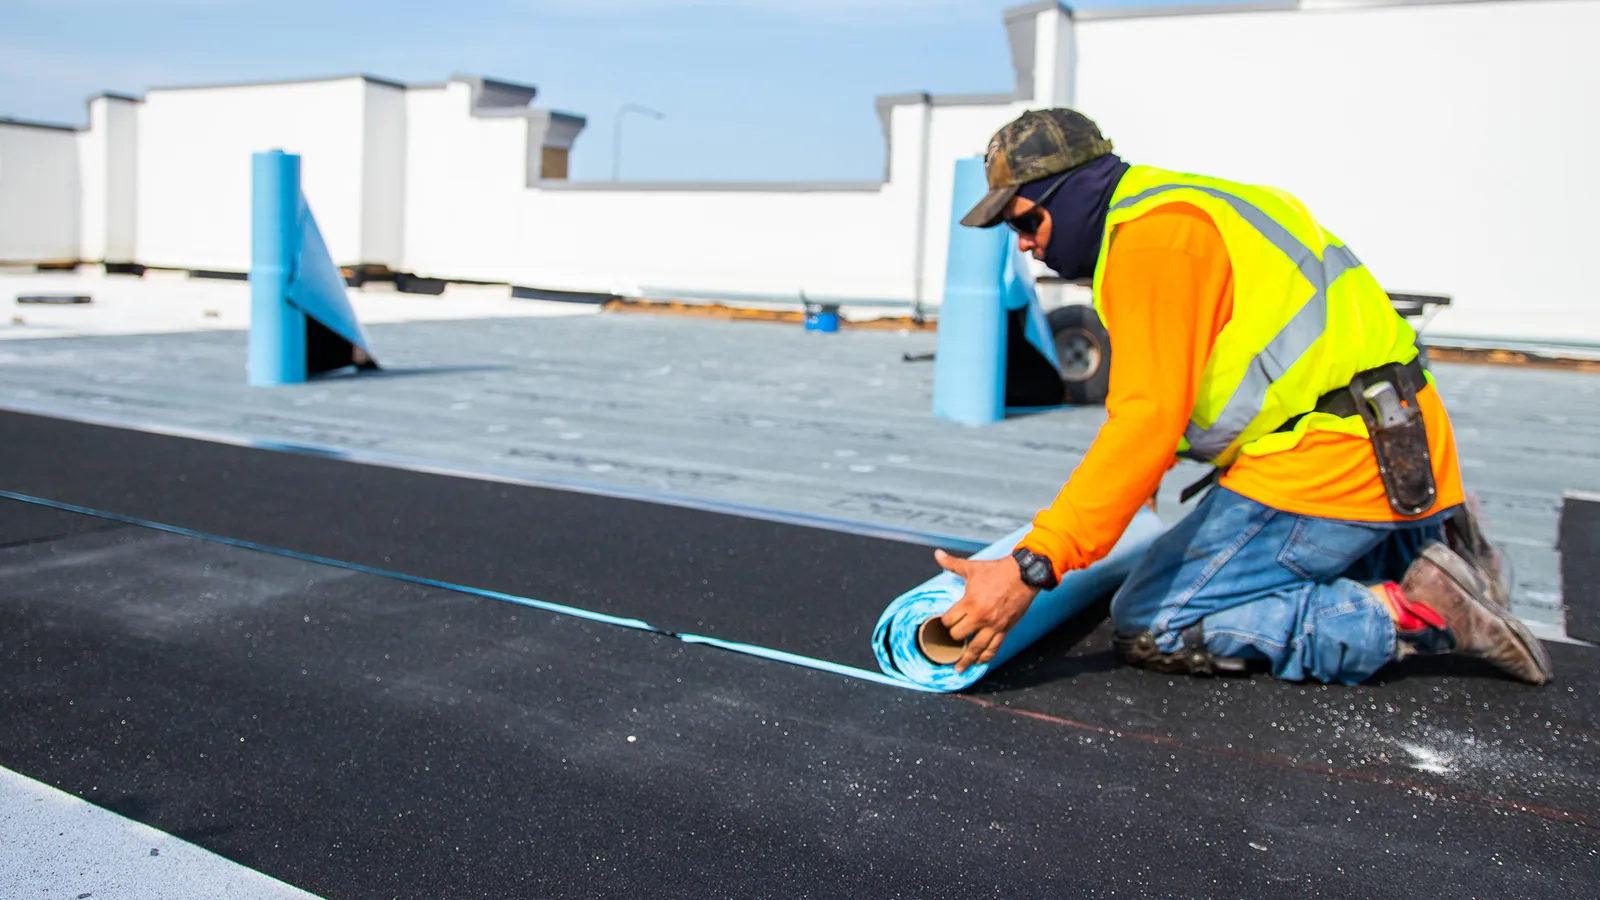
Confirm the existing roof can support a retrofit
We inspect panel seams and laps, clips, exposed fasteners, purlins where accessible, edge conditions, penetrations, and previous repairs. Corrosion at a cut edge, a loose panel, or a recurring leak can point to different causes. We map the conditions by roof zone and check whether the proposed new layer would conceal an area that first needs correction. If the deck or supporting structure cannot be verified from accessible evidence, the scope calls for appropriate investigation before construction.
Water can enter at a curb and travel beneath panels before appearing indoors. We compare the leak report with seam direction, panel laps, gutters, valleys, roof-to-wall transitions, and the actual slope. Henderson flood-control information notes that monsoon storms in July through September can bring intense local rainfall and flash flooding. That regional hazard reinforces the need to verify roof drainage; it does not prove damage at an individual building. We record observed ponding or blocked outlets only when present during inspection.
A commercial roof inspection can document visible details. We also review edge metal and gutters, since a retrofit changes roof thickness and can affect where trim discharges water. If the question is whether insulation or cover board can remain, a layer review can establish what is visible and what needs a test opening.
Select a retrofit assembly and define its limits
A retrofit design needs to account for additional height, dead load, attachment, movement, drainage, and transitions to walls, skylights, mechanical curbs, and adjacent roof sections. We review the existing profile and support spacing with the project documents, then coordinate engineering where structural capacity or wind resistance requires evaluation. The proposal identifies the assembly, fastening or framing method, insulation, edge details, and any area that will be removed rather than covered.
Henderson’s adopted 2024 building and energy code editions with local amendments apply to permit applications received beginning January 2, 2026. A retrofit may involve code review based on its scope and existing conditions. We coordinate requirements with the owner’s design professional and the building department rather than assume that a particular assembly qualifies automatically. Energy performance depends on the documented layers and project calculations, not the metal panel finish alone.
Some metal roofs may be suitable for a recover system after repairs, cleaning, and attachment work; other roofs need selective panel removal or a full tear-off. The existing roof must be evaluated for trapped moisture and stability before covering. A recover assessment can address whether retention is feasible, while a standing-seam system or TPO assembly can be evaluated for a replacement design. These are alternatives, not a presumption that one system suits every building.
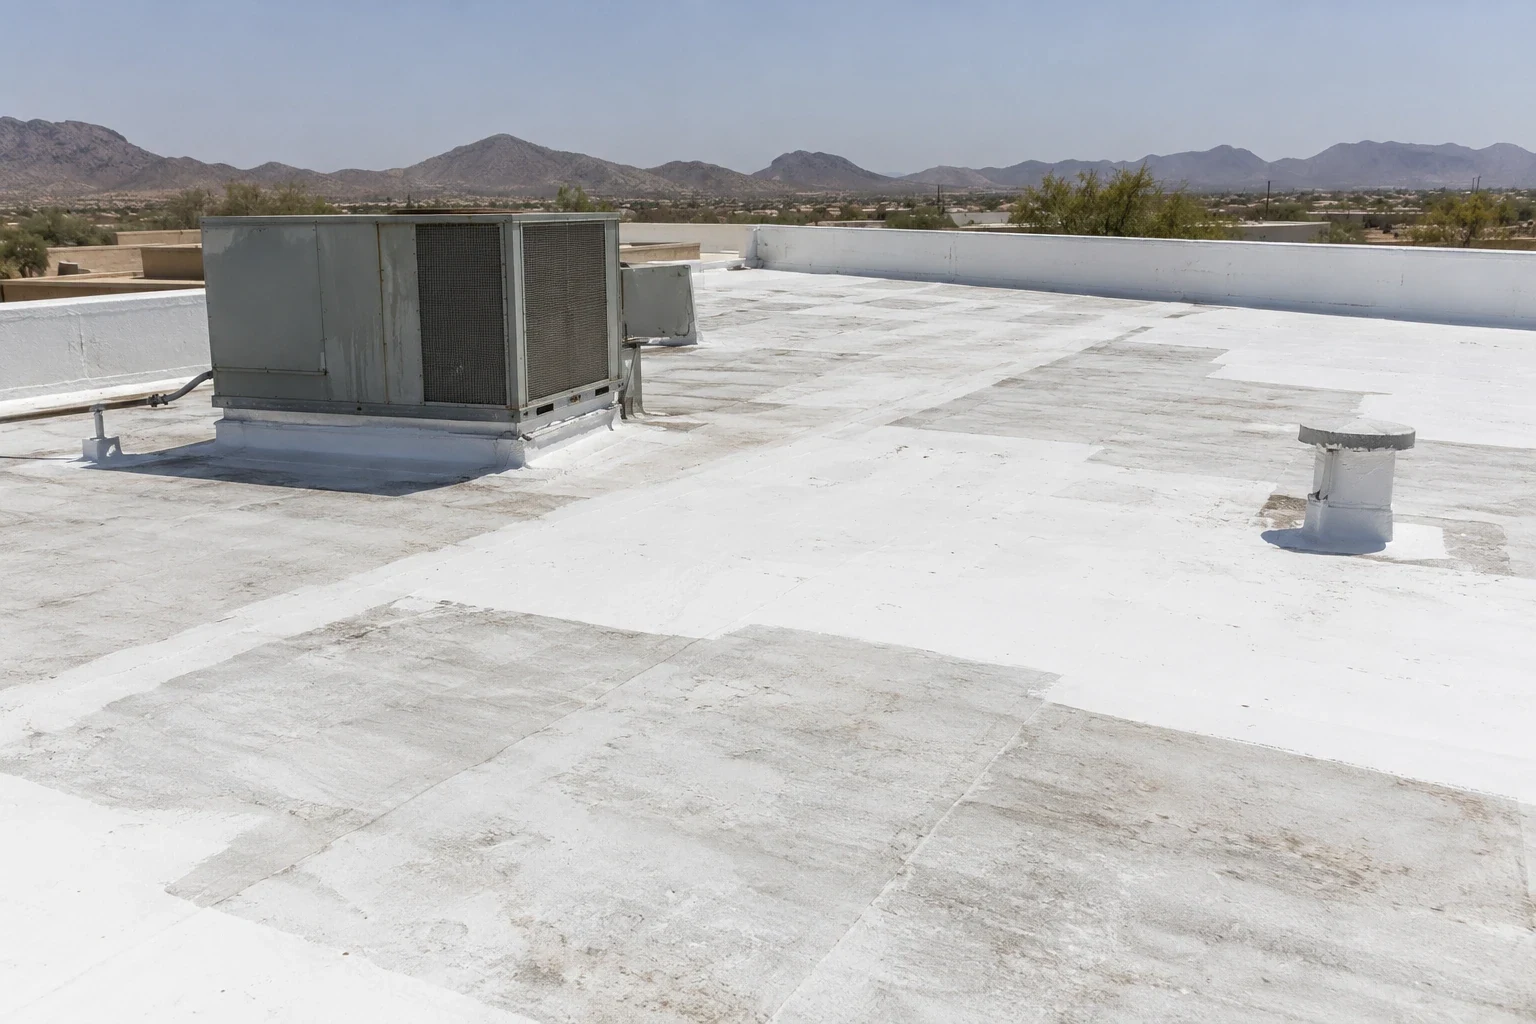
Coordinate penetrations, edges, and installation
Before work begins, we confirm equipment locations, roof access, staging, and the sequence for each zone. Existing curbs may need extensions if the finished roof elevation changes. New pipe, conduit, and support penetrations should be coordinated before the retrofit closes the assembly. The project plan identifies which contractor prepares each opening, how the roofing ties in, and how temporary protection is maintained if work spans several days.
When panels are covered or overframed, water still needs a continuous path to gutters and outlets. We review low points, transitions, and overflow provisions against the roof layout. Metal expands and contracts, so the new connection must respect movement instead of locking the assembly at incompatible points. Henderson’s summer heat guidance describes daytime temperatures regularly above 110°F in the Mojave. We plan material handling and crew access for the conditions at the site and follow the selected system’s installation requirements.
The retrofit record should show the existing roof, repairs performed before coverage, installed components, perimeter changes, and any areas that remain original. If the project uses a framing system or new insulation, the closeout records its layout and relevant product documents. The owner then has a reference for future equipment work and can distinguish the new assembly from retained metal below.
Compare retrofit, repair, and replacement
A retrofit may be attractive when existing components can remain and a compatible system can be installed without hiding unresolved moisture or structural problems. A local repair may be more appropriate for limited damage, while extensive corrosion, weak attachment, wet insulation, or deck concerns can support full removal. We compare the alternatives using observed conditions, test results, access, service life expectations stated by the selected product documentation, and the owner’s capital schedule.
Henderson’s comprehensive plan describes Employment Centers that include office, flex, light industrial, warehousing, manufacturing, and business-park uses. Buildings in those categories can have different equipment loads, access schedules, and tenant coordination requirements. We confirm the actual building program before shaping the phasing plan. For projects in West Henderson or the Sunset Industrial Corridor, district context helps locate the project but does not establish the existing roof’s condition or construction history.
The final scope should state whether removal is included, the treatment of damaged deck or insulation, transition details, access responsibilities, and closeout documents. If field conditions differ from the inspection, the team records the change and obtains direction before expanding the work. That process makes the owner’s decision traceable and keeps a retrofit proposal distinct from a replacement estimate.
We also confirm who will protect rooftop equipment, maintain fire and egress clearances, and restore any disturbed access route. Those responsibilities belong in the schedule and scope, particularly when the property remains occupied during construction.
Evaluate a metal roof retrofit
Share roof plans, repair history, and any panel or attachment documents. We will assess the existing assembly and outline whether a retrofit, repair, or replacement scope fits the observed conditions.
Related Roofing Work
More roofing work and building types connected to this page.