
Insulation and cover board determine how a low-slope roof handles heat, foot traffic, and the membrane above it. In Henderson, NV, long hot periods make insulation continuity and attachment important to building performance, while monsoon runoff tests every roof transition. We inspect the existing layers, moisture evidence, deck, and planned system before recommending replacement or added insulation. The scope identifies what can remain, what must be removed, and how the new assembly will meet the roof’s drainage and access needs.
A cover board can provide a more stable substrate and help protect insulation, but it cannot correct wet layers or poor attachment below. We verify the roof records and field conditions, then compare targeted replacement with a recover or full tear-off. The owner receives a section-by-section description of the assembly and any test needed before work starts.
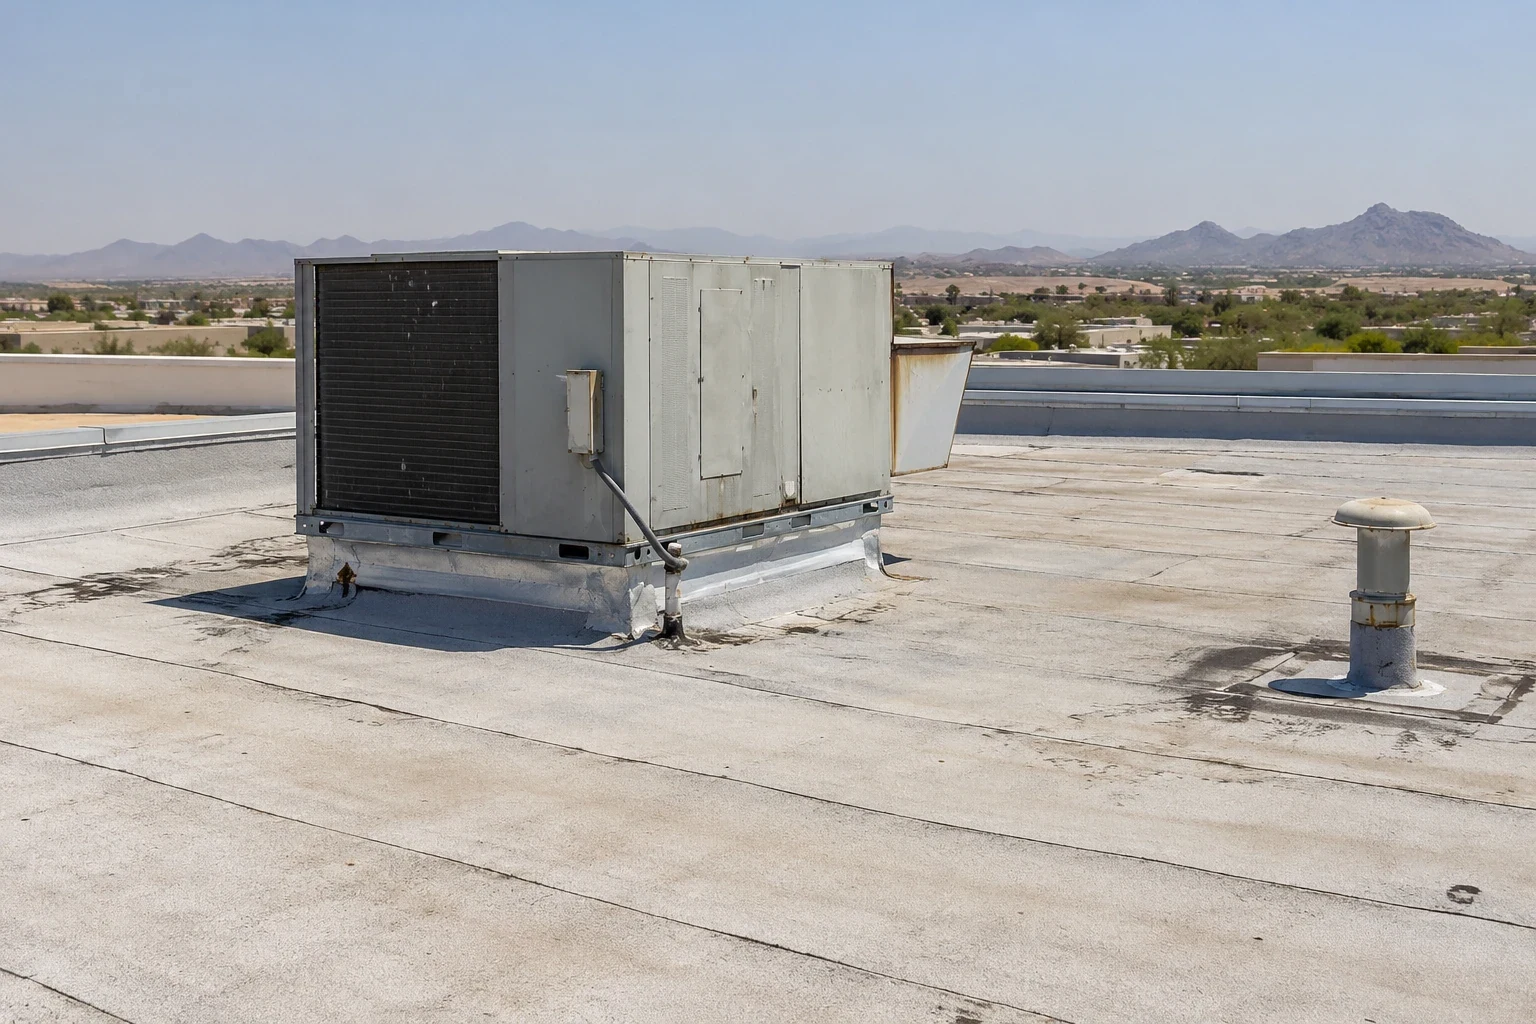
Map the Existing Layers
We identify the membrane or roof covering, insulation type and thickness where known, cover board, attachment, and deck. At roof edges, curbs, and penetrations, we look for changes in height, loose transitions, or compression. If the installation history is incomplete, an authorized test cut can reveal the layers directly. We record what was visible and what came from drawings so the estimate does not present an unknown assembly as confirmed.
Henderson emergency guidance describes summer daytime heat regularly above 110°F. That makes thermal movement and insulation performance relevant considerations, but temperature does not tell us whether a particular building’s insulation is adequate. We review the intended use, existing roof design, and project requirements before recommending added R-value or a cover board. If the owner is considering energy upgrades, we identify the design professional or code review needed for project-specific calculations.
A roof inspection maps visible changes and damage. Where moisture is suspected, infrared scanning may guide direct testing under suitable conditions. We use test cuts to verify concealed layers when that information changes whether material can stay or must be replaced.
Remove Unsound Material Before Rebuilding
Wet insulation loses performance and can affect the stability of the new roof assembly. Before installing cover board, we verify the extent of material to be removed and inspect the deck. A small confirmed area may be replaced within a controlled repair boundary; a broad moisture pattern can require more tests and a larger scope. We do not simply place new insulation over a wet layer because the surface looks dry. We check whether the insulation is bonded, mechanically attached, or part of an older assembly that needs a different removal sequence. The transition between insulation thicknesses also matters at drains, curbs, and roof edges. A new layer must meet those details without creating a raised edge that obstructs runoff or prevents flashing from terminating correctly.
Henderson flood-control guidance describes intense localized rainfall during the July-to-September monsoon season, with flash flooding possible when drainage is overwhelmed. If a roof has recurring water entry, we check the outlet, seams, flashing, and low areas while evaluating the layers. The city’s rainfall context supports attention to drainage; the repair recommendation remains based on observed conditions. A drainage correction may need to accompany insulation work if water does not move to the outlet.
When insulation is removed, we protect the exposed deck, maintain temporary weather protection, and install materials in a sequence that limits open-roof time. The crew checks the substrate and attachment before placing the next layer. We coordinate inspections or testing at hold points, particularly where conditions changed after tear-off. The closeout identifies replaced zones and any condition that required a revised scope.
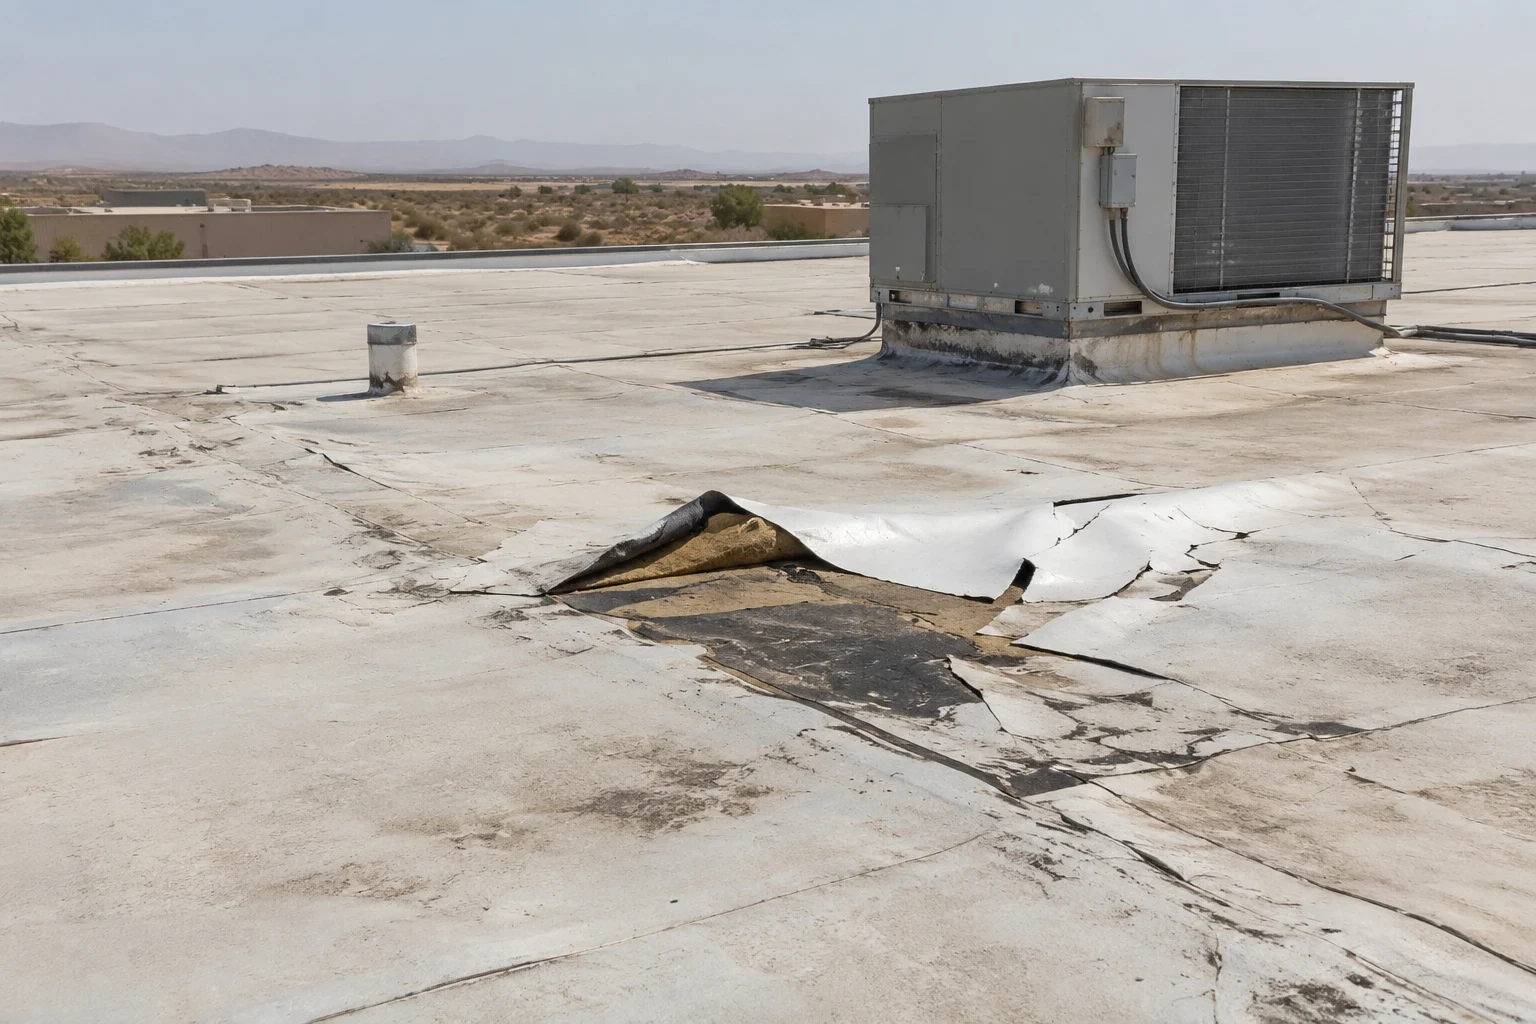
Select the Board for the Roof System
Cover board selection depends on the membrane, attachment method, expected foot traffic, impact exposure, and wind design. The board must be compatible with the system above and supported by the insulation beneath. We review product requirements and project specifications, then state the board type and attachment in the proposal. A generic line for “cover board” is not enough when thickness, fastening, or adhesive affects performance.
On a TPO roof, the cover board and membrane are part of one assembly. The same is true for PVC, EPDM, modified bitumen, and metal retrofit systems, though each uses different interfaces. We pay attention to board joints, perimeter fastening, transitions, and penetrations so the system remains continuous. If a coating or recover is being considered, we assess whether the existing substrate can support it rather than assume a new board layer will solve all conditions.
Henderson adopted 2024 building and energy codes with local amendments for permit applications received from January 2, 2026. If project scope triggers permit review, we confirm the applicable requirements with the building department and design team. Roof insulation assemblies can affect energy compliance, so the code review must use the actual project details.
Protect Operations During Roof Work
Insulation replacement can involve tear-off, staged material, noise, roof openings, and protection of occupied areas. We coordinate access, deliveries, loading, debris routes, equipment shutdowns, and interior protection with the property manager. If the building must remain open, we sequence roof zones so the structure is not left exposed beyond the work plan. The proposal identifies any area that needs a temporary enclosure or a restricted operating window.
Henderson’s employment centers include offices, flex buildings, warehouses, manufacturing, and light industry. Those uses influence how work is staged, but we confirm each site’s actual schedule and operational constraints. Properties in West Henderson or the Sunset Industrial Corridor receive a property-specific access plan, not assumptions drawn from their neighborhood. We confirm how roof materials will be staged and where tear-off debris will travel, so loading access and fire lanes remain available. If the building has sensitive production or storage areas, we agree on daily close-up and interior protection before the first section is opened.
After the new assembly is installed, we document material transitions, replaced zones, and any approved changes. A recover evaluation or replacement plan can compare alternatives where the existing layers vary across the roof. Follow-up maintenance checks flashings, drains, and areas with regular service traffic.
Review the roof assembly
Send roof plans, prior test results, leak history, and operating constraints. We will map the layers, identify verification needs, and compare insulation and cover-board scopes.
Related Roofing Work
More roofing work and building types connected to this page.