
Standing-seam metal roofing uses raised, interlocking seams to join metal panels while keeping many fasteners concealed from weather. A commercial installation still depends on the roof deck, underlayment, clip or attachment design, panel length, perimeter details, and transitions at walls and equipment. In Henderson, NV, sun exposure and intense seasonal rainfall make thermal movement, drainage, and flashing part of a practical system review. We inspect the existing roof or project documents before specifying repair, retrofit, or replacement.
Our field review records panel profile and material where identifiable, seam condition, clip movement, fasteners at exposed zones, coating or finish condition, and the way water moves to gutters or drains. We inspect penetrations, valleys, parapets, and transitions to lower-slope roof areas separately. A dent or color change alone does not establish a leak or structural concern. The written scope distinguishes visible observations from conditions that require opening or engineering review, then lists the panels, underlayment, insulation, and edge work included.
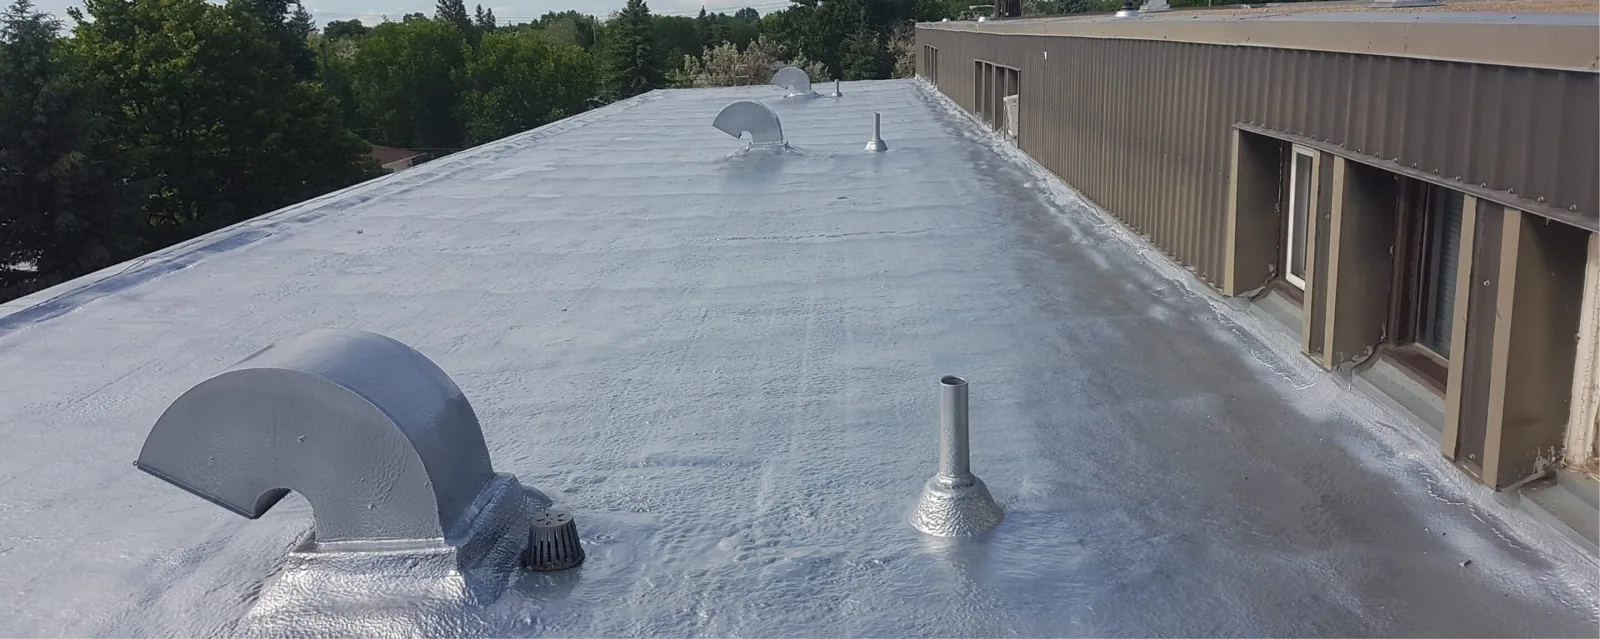
Inspect panels, seams, and attachment
Standing seams may be mechanically seamed or formed with an interlocking profile, and attachment can be fixed or designed to allow movement. We identify what is installed before recommending a repair. The inspection looks for open seams, loose clips, slipped panels, damaged coatings, corrosion at cut edges, fastener back-out, and debris trapped where panels meet a curb or wall. We also confirm whether the metal is steel, aluminum, or another specified material when records or field evidence allow.
A long panel expands and contracts as its temperature changes. The clip system and panel length must accommodate movement without pulling against a ridge, eave, or penetration. We check for oil-canning, buckled ribs, elongated fastener holes, and sealant applied where a formed detail should carry the water. The City’s summer emergency guidance says daytime temperatures above 110°F are a regular Mojave condition. That context supports attention to surface heat and safe work planning, but it does not show that any individual roof has expanded improperly.
We map issues by roof zone and note panel direction, seam spacing, and the position of adjoining materials. A commercial roof inspection can record visible conditions, and a curb review can clarify how rooftop equipment connects to the metal field. If inspection cannot reveal clip or deck condition, we identify a suitable test area before quoting a concealed repair.
Coordinate panel design and code review
For a new metal roof, we review panel profile, metal thickness, finish, seam height, substrate, underlayment, attachment, and edge securement against the project requirements. Panel length and movement details should be resolved before fabrication. The scope identifies transitions at ridges, eaves, parapets, valleys, and curbs rather than leaving those interfaces to field improvisation. If the project adjoins a low-slope roof, the transition needs a compatible flashing plan and a clear drainage path.
For permit submittals received beginning January 2, 2026, Henderson applies locally amended editions of the 2024 building and energy codes. We coordinate the proposed assembly, wind design, and energy documentation with the project design and permitting teams. The effective code date does not by itself establish compliance or determine the outcome of an individual review.
Insulation thickness, cover board, and roof geometry can affect panel height and trim dimensions. A cover-board scope helps coordinate the substrate, while edge-metal work addresses perimeter transitions. Where a lower-slope area uses another assembly, a TPO system may be considered for that portion when the design calls for it; the system boundary and tie-in detail must be explicit.
City planning places employment uses such as production, warehousing, and flexible business space near transportation infrastructure. We base equipment and access planning on the actual building rather than infer roof conditions from a broad land-use designation.
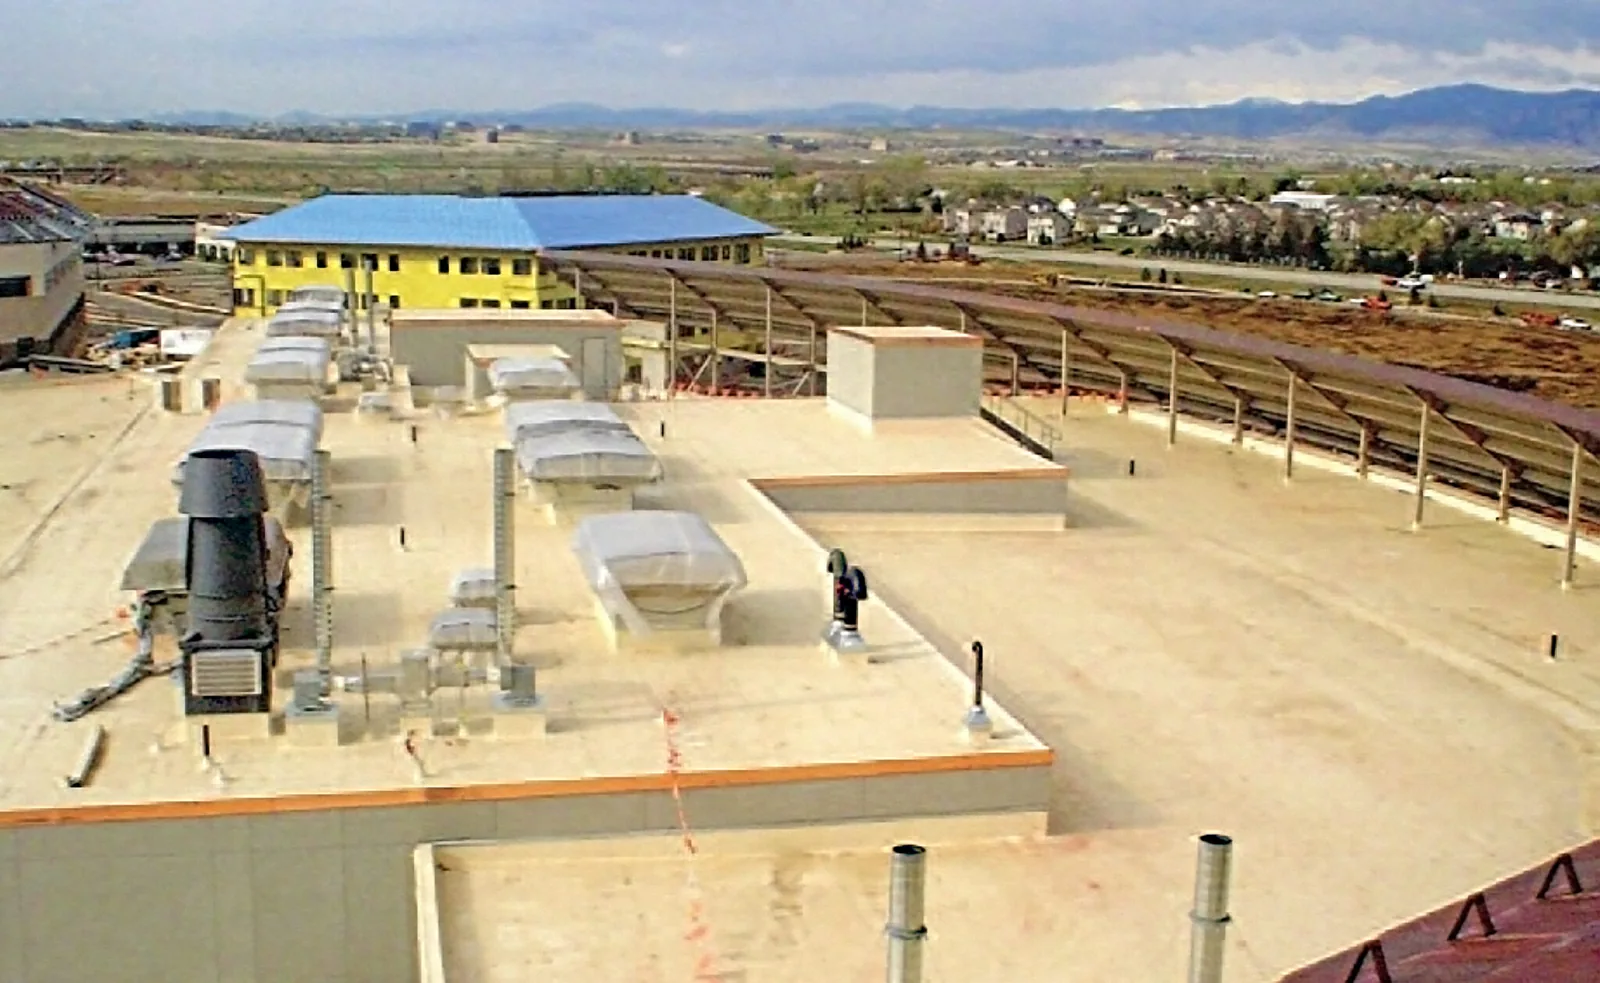
Repair leaks and damaged details
A standing-seam repair begins by tracing the water route and checking the panel connection, not by spreading sealant over the nearest visible mark. We examine seam engagement, clips, laps, penetrations, fasteners, sealant joints, and the substrate where accessible. If a panel has lifted or a clip has failed, repair may require disengaging a panel and restoring its attachment. If a seam is damaged beyond a local area, we determine whether replacing a panel or rebuilding a transition will provide a sounder scope.
Metal panels can be punctured by dropped equipment, altered by later trades, or cut for a new penetration. We inspect the surrounding coating and check whether dissimilar metals or incompatible contact materials are present. A patch must match the roof’s material and detail strategy; a generic repair product may not accommodate movement. The report lists the affected panel, seam, trim, or flashing and identifies whether another contractor must complete work before the roof can be closed.
City flood-control material warns that short, heavy monsoon bursts can overwhelm local drainage during the July-to-September season. We check the actual roof drainage route, gutters, outlets, and transitions after a reported leak; citywide weather information does not establish a defect at a specific property. For repeated failure or widespread panel damage, we compare repair with a metal-roof retrofit or full replacement. A retrofit decision depends on deck condition, attachment, height limits, drainage, and project design.
Plan maintenance and roof access
After installation or repair, the owner should retain panel and finish identification, shop drawings, approved details, photographs, and the record of any cut or replacement panel. Those documents help a future crew find the correct profile and avoid fastening through a seam or movement zone. We can mark roof areas that were not accessible and list follow-up inspections separately from completed work.
Metal roofs need periodic attention to drains, gutters, valleys, sealant joints, fasteners, curbs, and areas where other trades have worked. A maintenance plan should define the inspection interval and safe access method in line with the system requirements. Equipment additions should be coordinated before a panel is cut. If a new curb or support is needed, its attachment and flashing must be designed together so maintenance access does not create a water path.
For commercial buildings, we discuss staging, pedestrian protection, noise, and access to occupied areas before scheduling panel work. Properties in West Henderson or the Sunset Industrial Corridor receive recommendations from the actual roof inspection, not an assumption about neighboring buildings. A complete scope lists removal, underlayment, panels, trim, penetrations, cleanup, and closeout documentation so the owner can compare bids on the same work.
Review a standing-seam metal roof
Share panel or shop drawings, repair history, and access needs. We will inspect seams, attachment, flashing, and transitions before outlining a repair or replacement scope.
Related Roofing Work
More roofing work and building types connected to this page.