
Public-building roof work has a technical scope and an administrative record. The roof survey identifies the assembly, visible defects, drainage, penetrations, edges, and access constraints; the project file should separately identify quantities, assumptions, tests, and approval authority. A city office, operations building, library, or other public facility may have different operating hours and roof conditions. We confirm the building and scope with the owner rather than use a property category as proof of a defect.
Henderson’s planning documents identify employment-center uses for office, flex, industrial, warehousing, manufacturing, and business parks. The citywide plan is context for service routing, not a roof inventory. For a public owner, we can organize observations into bid-ready sections and identify which items require design or code review. The procurement lead supplies solicitation rules, access procedures, and required forms before the inspection report or proposal is finalized.
Define scope and approval controls
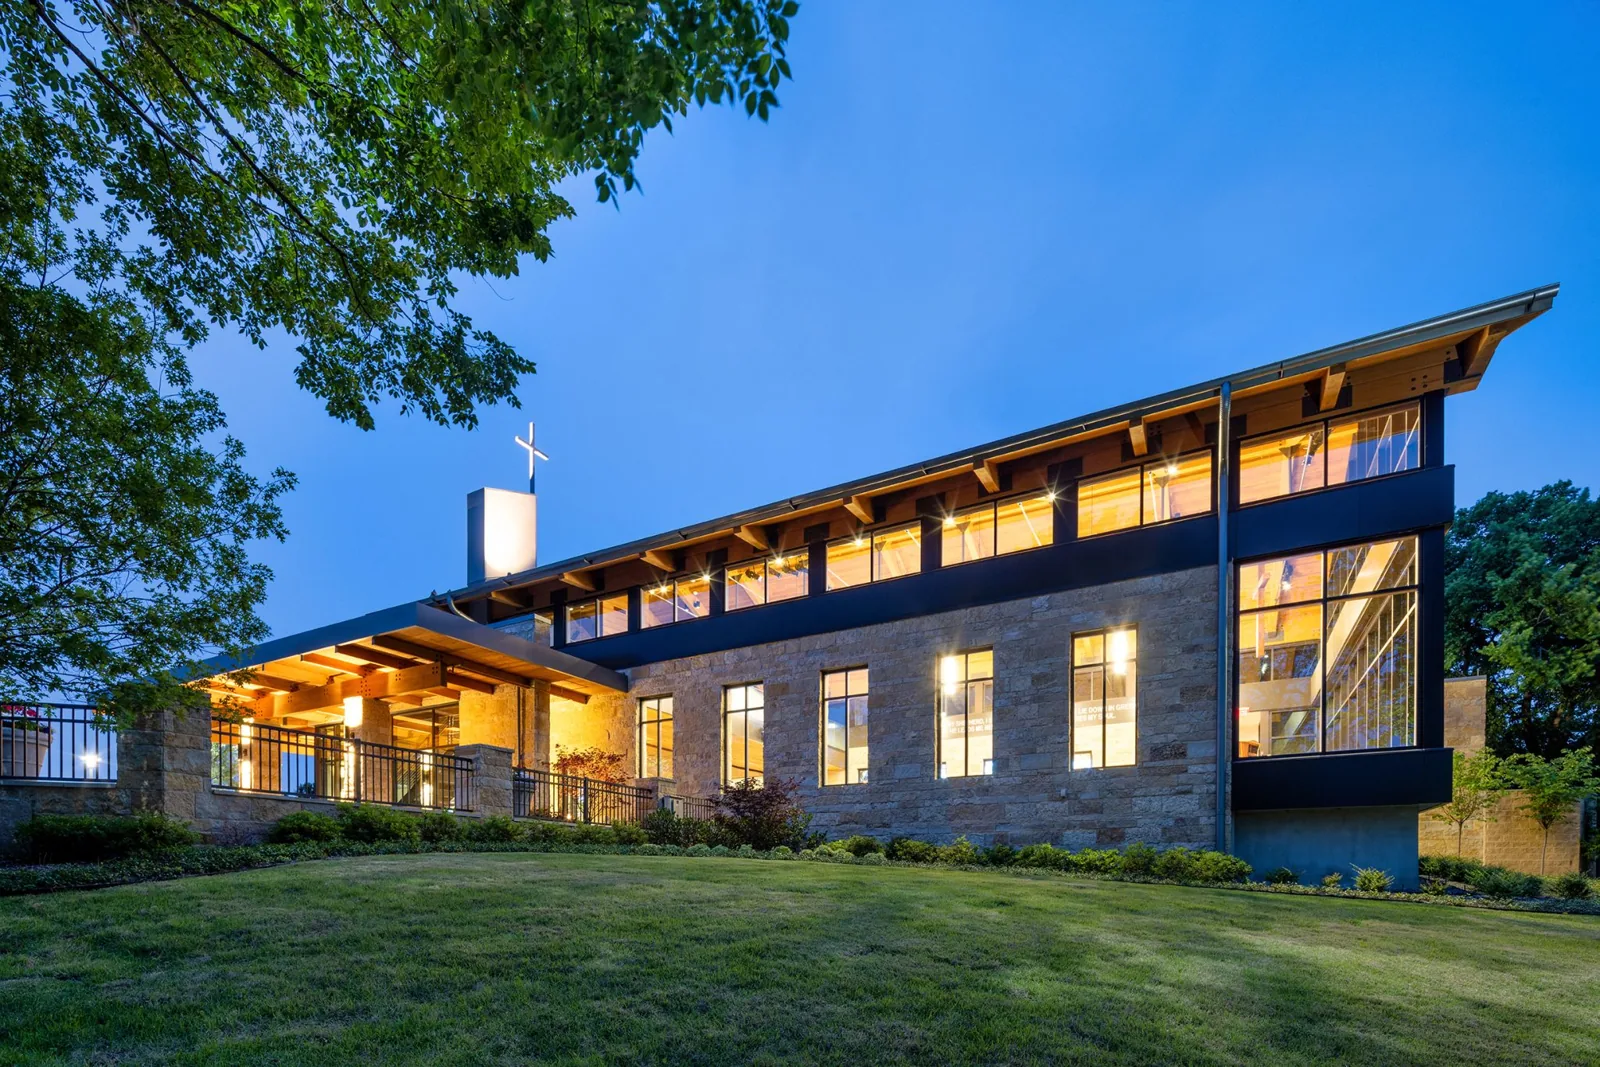
A clear solicitation distinguishes base work from alternates, allowances, unit prices, and owner-supplied services. State roof-zone boundaries, tear-off limits, substrate assumptions, insulation, membrane, flashing, edges, drains, testing, and closeout. Identify the person who may answer questions or approve a change, and how we record concealed conditions before covering them. That process supports fair comparison and avoids using a verbal field direction as an undocumented scope change.
For a public facility that remains in service, the work plan should identify entrances, accessible paths, deliveries, security rules, public notices, and after-hours restrictions. A phased occupied-building reroof plan can separate work zones and temporary protection. A condition inspection can document evidence before the owner releases an invitation to bid or capital estimate.
Inspect safely and record limitations
The inspection begins with the owner’s roof plans, work orders, warranty records, and known access limits. On site, we map seams, penetrations, curbs, drains, parapets, and any transition between additions. Photographs use a consistent zone reference, and the report identifies obstructed areas or surfaces that should not be walked. If concealed moisture or attachment is material to the decision, specify a test location and restoration method so bidders evaluate the same condition.
A roof inspection is not a structural, electrical, or mechanical certification. We note roof-side observations at equipment and identify when the owner should involve an engineer or trade partner. A Henderson permit application submitted from January 2, 2026 is reviewed under the city’s adopted 2024 building and energy codes with local amendments. Public owners should have the design professional verify scope-specific requirements and inspection milestones before setting procurement dates. A due-diligence roof survey can organize records and unresolved questions for a capital review.
Specify drainage work from observed conditions
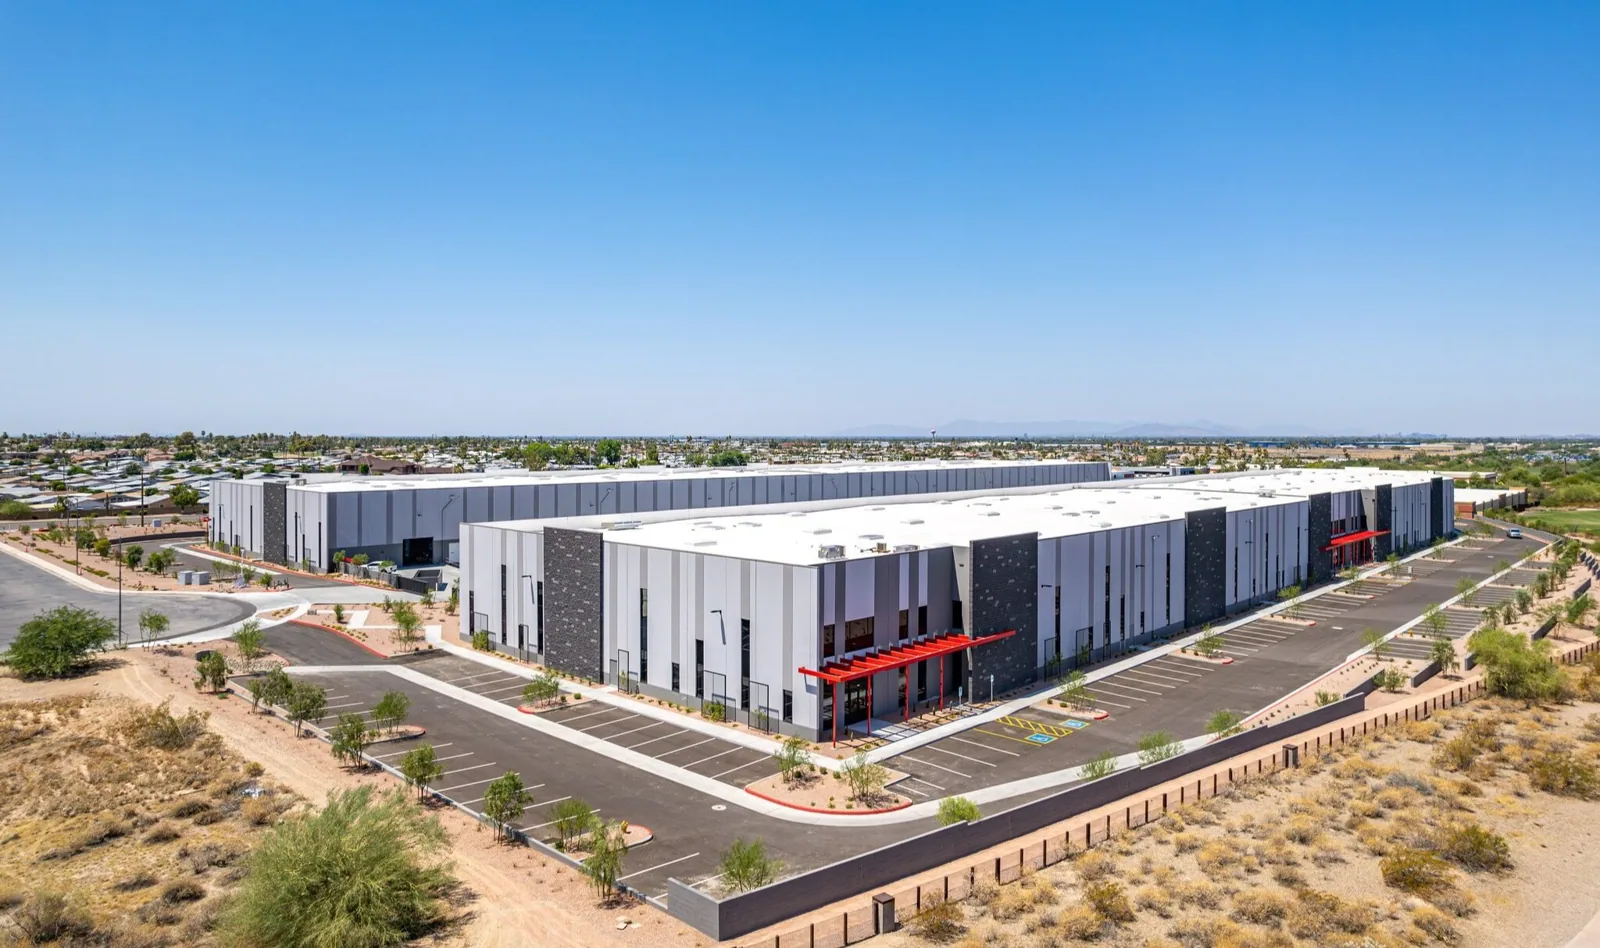
Public buildings may have several roof elevations, internal drains, scuppers, gutters, and overflow paths. We trace each accessible route, record visible obstructions, and compare maintenance history with interior reports. The scope should name the outlet or transition being addressed instead of broadly promising to “fix drainage.” If the roof connects to a canopy or later addition, photograph that junction and state whether its ownership or maintenance sits with another department.
Henderson’s flood-control guidance highlights summer monsoon bursts, typically July to September, as a source of concentrated rain and flash-flooding concerns. A public facility should compare its own roof outlets, overflow paths, and site drainage after severe weather rather than infer performance from citywide mapping. This regional statement is useful context but does not establish damage at an individual public building. The facility team can use a drain and scupper inspection to document actual outlet condition. If water is reported inside, record location and timing, then compare the report with roof slopes and details; the nearest penetration is not assumed to be the source.
Make alternatives comparable
When bids differ, compare work boundaries, disposal, substrate repair, insulation, attachment, membrane, flashings, edge metal, temporary protection, testing, closeout, and exclusions. A lower initial number may omit a needed allowance or assume sound substrate. Compare how each bid documents concealed conditions and protects open areas at shift end. For multiple buildings, keep separate quantities and schedules so a condition at one roof is not generalized to another.
For submittals dated January 2, 2026 or later, the city’s locally amended 2024 code editions form the applicable baseline. The responsible agency and design team can document which review steps govern the planned roof work. Confirm with the permitting authority which provisions apply to the public project’s actual scope. For eligible low-slope areas, compare TPO, modified bitumen, or another assembly based on the inspected substrate, performance needs, and procurement specifications. Occupied-space coordination resembles that on an office building roof, and public access and security requirements are handled much as they are on a school roof.
Connect this project to the asset program
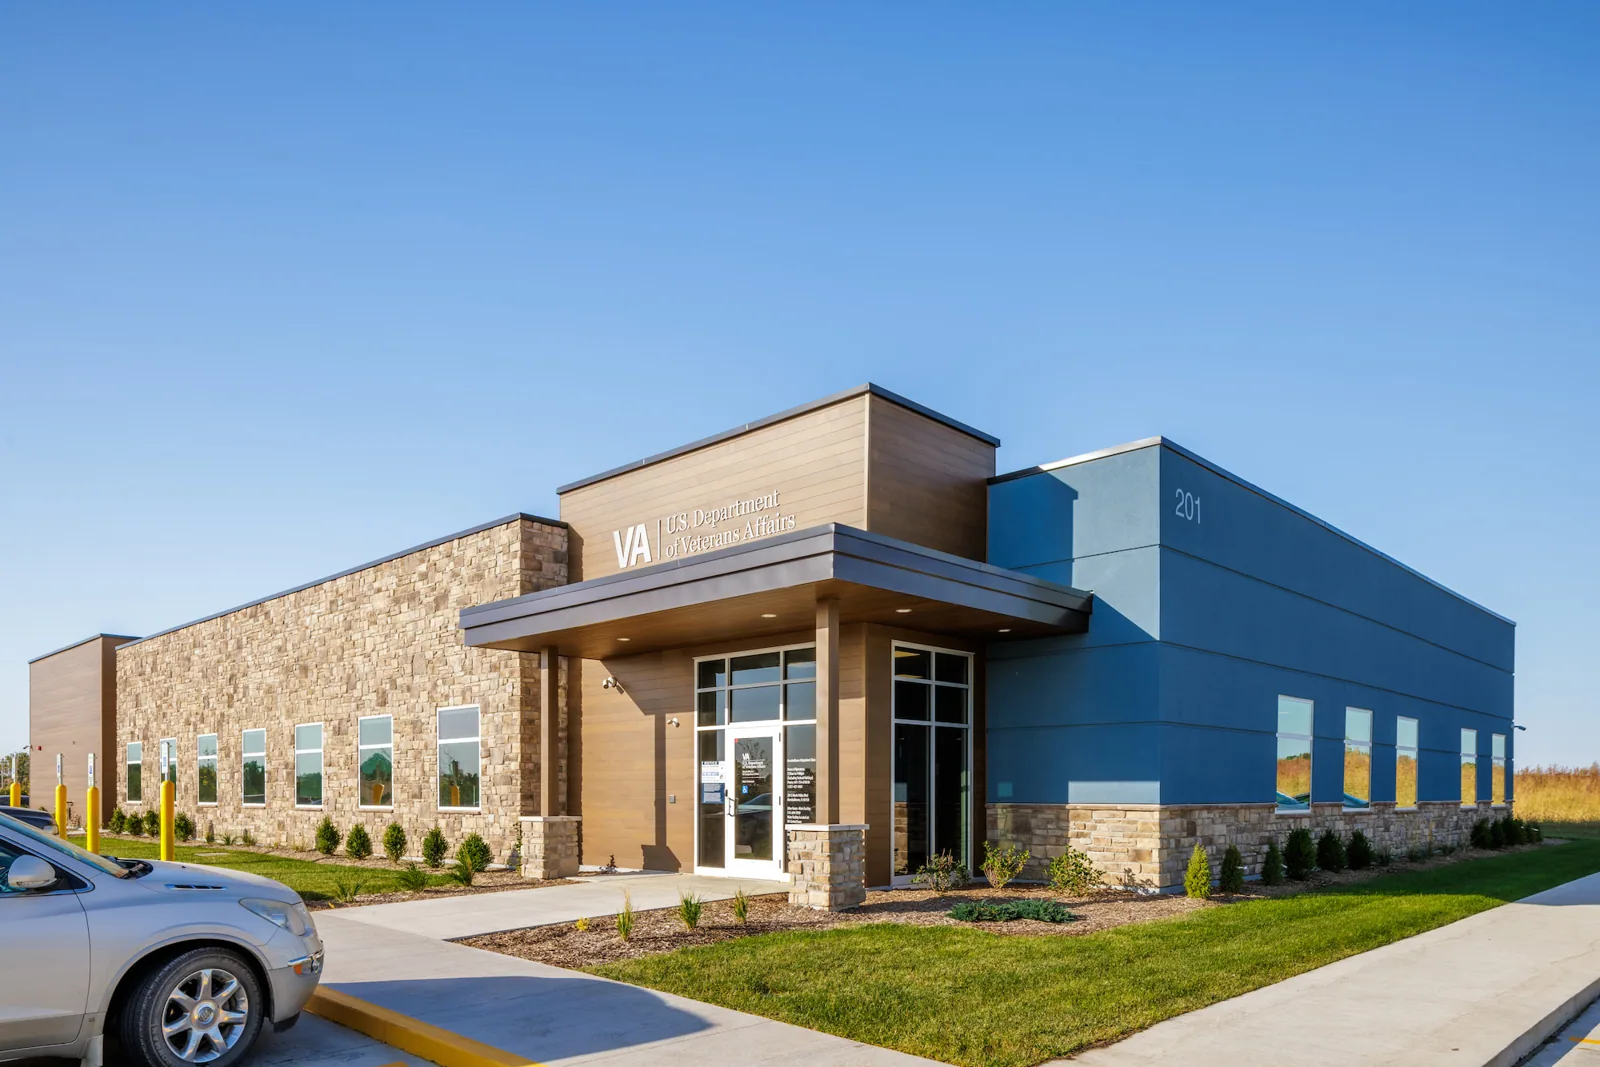
A roof register can show each building’s assembly, known age, repair history, warranty, inspection date, drainage map, and next decision. Use condition evidence to rank near-term repair, testing, or replacement study, and state the confidence behind each estimate. If the owner has several sites, consistent labels make annual budget updates easier while keeping findings facility-specific. A capital plan should show timing and alternatives rather than promise a service life unsupported by inspection.
Henderson identifies West Henderson as a major employment and growth area and describes Eastside as a collection of distinct redevelopment districts. Those public descriptions help organize local coverage but do not identify a public agency’s roof portfolio. The owner confirms each asset’s location and records. A roof capital-planning process and multi-site program can consolidate schedules and preserve each site’s inspection history.
Hand over records for the next procurement
Closeout should preserve the approved submittals, product data, daily reports, change approvals, photos, tests, warranty documents, repair map, and operating instructions. Note any work deferred and what observation should prompt a follow-up. Public owners often experience staff turnover or reorganized departments, so the record should explain the roof-zone naming system and identify the location of each supporting document. A clear handoff limits repeated discovery work at the next inspection.
Henderson’s public redevelopment maps include established areas such as the Eastside Redevelopment Area and the West Henderson planning area. They are broad geographic references, not addresses or facility claims. For a public-building manager, the useful maintenance step is a dated roof walk after authorized access, with outlet checks, photos, and follow-up items assigned to a named role. An annual condition report keeps that work reviewable.
Public access can create constraints that do not appear on the roof plan. The facility contact may need to coordinate visitor notices, security escort, records-retention rules, prevailing procurement terms, and a separate approval for after-hours work. Put these requirements in the solicitation so bidders can price the same access burden. If a building supports a time-sensitive public service, the owner should identify a continuity contact before any roof opening is scheduled.
For occupied spaces, name the custodian who can clear a room, verify overhead protection, and accept it after the crew demobilizes. Include a process for sharing unexpected interior observations with facilities staff and preserving photographs in the project file. This makes a response traceable across departments and avoids relying on an undocumented hallway conversation when the scope must change.
Review a government building roof
Share roof plans, prior repairs, access procedures, and leak records. We will document observed conditions, work constraints, and practical next steps for your team.
Related Roofing Work
More roofing work and building types connected to this page.