
Reroofing above an occupied building is a sequence problem as much as a roofing problem. In Henderson, NV, heat and seasonal downpours affect when a roof section can be opened, while tenants and equipment below shape where crews can work. We inspect the existing assembly, map access and sensitive areas, and divide the scope into sections that can be protected and closed on schedule. The property manager knows which rooms, loading areas, and roof routes will be affected before work begins.
We review roof plans, operating hours, tenant requirements, delivery windows, and mechanical schedules. The project plan identifies daily openings, temporary weather protection, debris routes, and the contact who can approve a change if concealed damage appears. A phased plan does not remove weather risk; it makes the sequence and close-up responsibilities explicit.
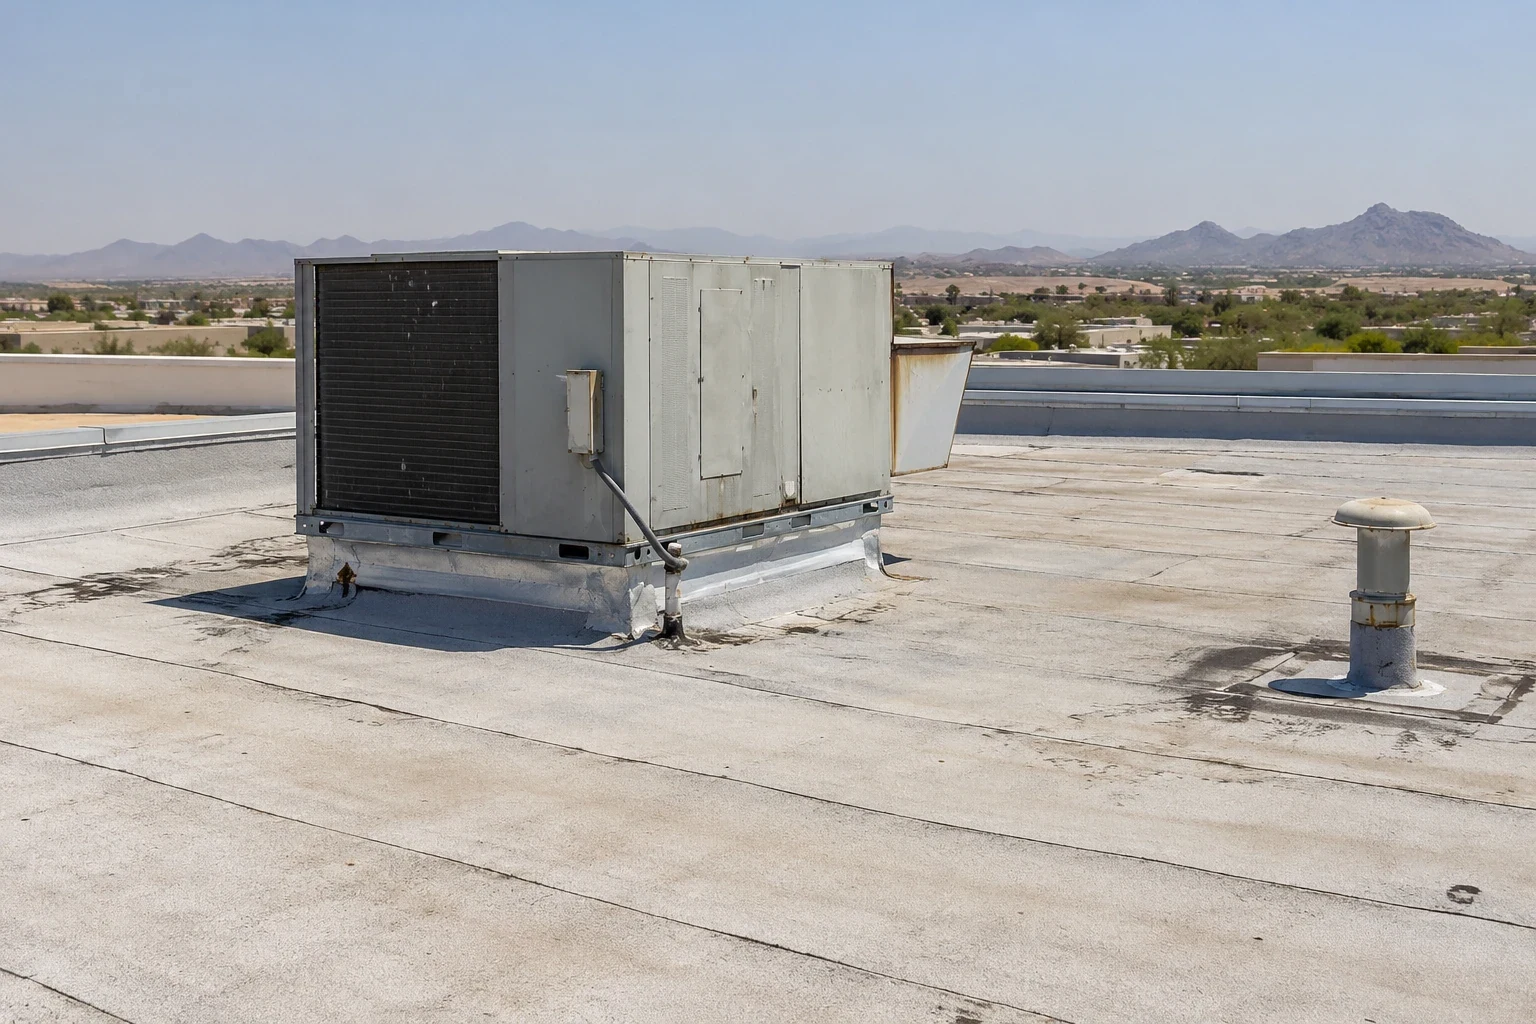
Divide the Roof Into Workable Sections
We map the roof into work zones based on access, drainage, equipment, and the building layout below. Each section has a start point, tie-in location, and close-up condition. The daily plan limits how much roof is exposed and identifies the materials needed before tear-off starts. If a crew discovers wet insulation or a damaged deck, the affected zone is protected while the owner reviews the added scope.
Henderson emergency guidance describes summer afternoons above 110°F. High surface temperatures can affect safe movement, material handling, and installation windows. We schedule work to the system requirements and identify heat-related breaks or shift adjustments in the project plan. Monsoon storms may bring intense local rain from July through September, according to the city's flood-control guidance. Weather forecasts and close-up points are checked each day so the open area matches available labor and protection.
A preconstruction roof inspection identifies the existing assembly and repair conditions. Where a recover is considered, we verify that the existing layers and structure can support it. A replacement scope may require more staging and disposal, which should be reflected in tenant and loading coordination.
Protect the Spaces Below
Occupied work requires a plan for noise, vibration, odors, dust, and ceiling protection. We ask which rooms contain sensitive equipment or inventory and whether work above those rooms needs to occur outside normal hours. If interior protection is needed, we coordinate with the property team to clear or cover the area. A building contact remains available during each shift so an unexpected leak or access issue can be handled promptly.
Roof access must be separated from tenant and visitor routes. We establish where materials can be staged, which doors or service lifts may be used, and how debris will leave the site. If a loading lane must remain open, the delivery schedule is confirmed before tear-off. Equipment shutdowns are coordinated with the mechanical contractor; roofing crews do not operate building systems without authorization.
City plans accommodate employment sites for offices, adaptable workspace, storage and distribution, fabrication, and flexible industrial use. Those categories raise different coordination questions, but we verify the actual operation at each property. Work at West Henderson or the Green Valley service area begins with the same property-specific review. A warehouse roof scope may need loading continuity, while an office project may need quiet and access protections.

Close the Roof at Each Shift
Every open section needs a planned end-of-day condition. We detail temporary seals and tie-ins so the building is protected if work pauses overnight. The supervisor checks the exposed edge, drainage paths, roof penetrations, and temporary cover before leaving. If rain or wind changes the forecast, we adjust the sequence and close a smaller area. The project record includes weather holds and the point where work resumes. We also confirm how many roof access points remain available during each phase and whether a security escort or key control is required. The foreman and building contact agree on start and stop times, notify staff about any route closure, and record the end-of-shift inspection before the crew leaves the roof.
Henderson’s heat and localized storm risks can narrow the useful work window. We do not leave a roof open based only on a broad forecast; the crew reviews the active zone, available materials, and protection method. If an emergency arises, the temporary measure is documented separately from permanent installation. The owner can see what portion of the assembly is complete and what remains protected but unfinished.
Drainage paths need to remain available through each phase. We protect outlets from debris, preserve temporary water routes, and check drains and scuppers when a section transitions. If the edge or coping is removed, a perimeter detail is planned to close with the roof section rather than left exposed for a later crew.
Document Decisions and Restore Operations
After each zone is complete, we photograph the surface, seams, flashing, equipment curbs, and edge details. The closeout identifies material changes, approved field adjustments, and any item that remains outside the contract. We coordinate removal of temporary protection, confirm access routes are open, and hand over care instructions for the new roof. The property manager receives a record that connects construction to roof zones and daily operating decisions. Before the last section closes, we walk the finished zones with the manager, verify temporary tie-ins have been removed, and collect any service records from other trades. That walkthrough can identify a missed fastener, debris in a drain, or an area requiring a later observation before crews demobilize.
Henderson adopted the 2024 building and energy codes with local amendments effective for permit applications submitted from January 2, 2026. If the reroof requires permit review, we coordinate the roofing submittal and inspections with the responsible design professionals and city department. The owner’s permit conditions and project documents govern the specific work; the code date alone does not establish which assembly is approved.
A maintenance plan can begin after turnover and check the roof at agreed intervals. A condition report preserves the installation baseline, photographs, and any future repair records. The result is a usable roof file and a schedule that respects the building’s continued operations.
Plan a phased reroof
Share roof plans, operating hours, loading needs, tenant requirements, and equipment schedules. We will map work zones, protection steps, and the daily close-up plan.
Related Roofing Work
More roofing work and building types connected to this page.