
School roofing work needs a clear view of the roof assembly and the school’s access procedures. Buildings may include multiple wings, additions, gymnasiums, kitchens, administrative areas, and roof sections with different drainage or equipment. In Henderson, NV, high summer heat and seasonal intense rainfall make flashing, outlets, and roof access useful inspection priorities. We review records, map the roof, and coordinate with the facilities contact before recommending repair or replacement.
The inspection records membrane or panel type, seams, curbs, penetrations, skylights, drains, edges, and visible repair history. We compare leak reports with the roof plan and note any area where testing could change the scope. The report distinguishes confirmed defects from suspected paths and lists access limits. That gives a school facilities team a usable basis for scheduling work and budgeting maintenance without assuming every roof section has the same condition.
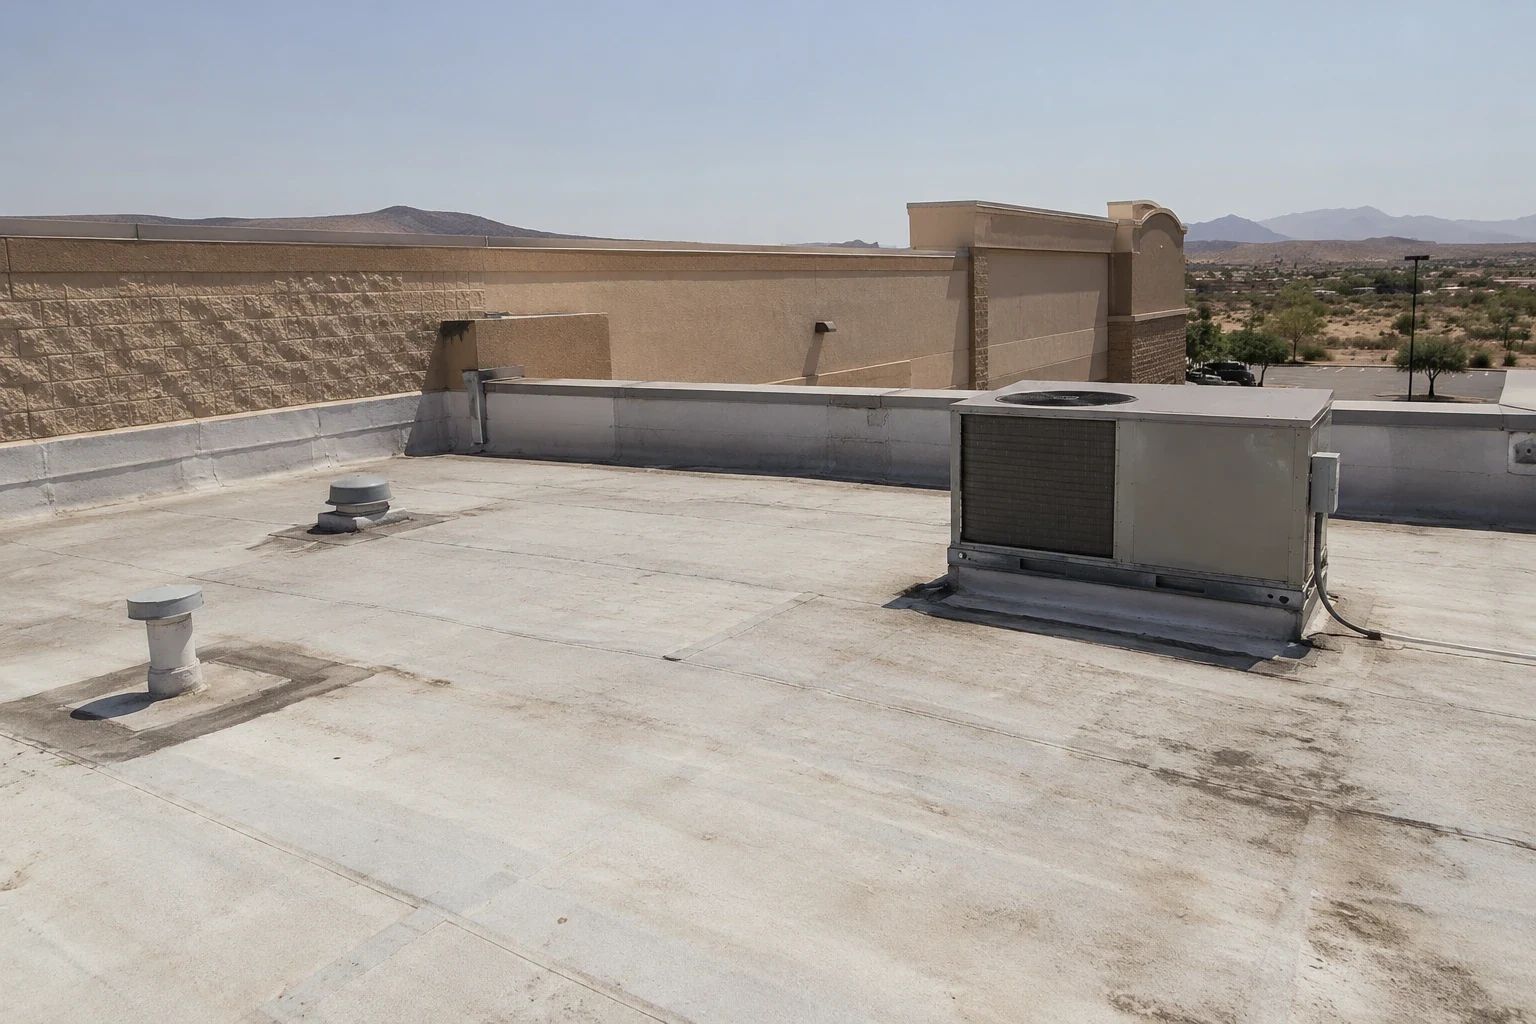
Plan inspection and construction access
Before the visit, we confirm roof hatch access, escort rules, check-in procedures, restricted areas, and requirements for photography or staging. Work near entrances, play areas, or occupied classrooms may need a defined barrier or alternate route. The school’s facilities contact sets those conditions. The roofing plan identifies the proposed work area, how materials reach the roof, and any protection needed beneath an open section.
Academic schedules can affect when noisy, odor-producing, or overhead work is practical. We coordinate sequencing with the owner and identify assumptions about evenings, breaks, or school-day restrictions. The scope records the responsibility for moving equipment or protecting contents, so those items are addressed before mobilization. A roof inspection can establish current visible conditions; skylight flashing review can assess roof openings used for daylight or access.
Henderson’s plan identifies employment and community areas across the city. That planning context does not describe an individual school building or its safety procedures. We use the school’s own roof drawings, maintenance logs, and access instructions for the work plan.
When work is planned above a classroom, cafeteria, gym, or shared corridor, the school contact can identify hours when the area is least occupied. We can separate roof preparation, material delivery, and noisy removal into a sequence that follows the approved access plan. The proposal identifies who provides interior protection and how a roof opening will be secured if work pauses overnight.
Check drainage and roof openings
We review drains, scuppers, overflows, gutters, low points, parapets, and transitions between roof elevations. Skylights, vents, kitchen exhaust, plumbing stacks, and mechanical curbs each need a compatible flashing detail. If water is reported inside a classroom or corridor, we compare the report’s timing and location with roof slope, seams, and penetrations; the entry point may be offset from the interior mark.
Henderson flood-control guidance says monsoon storms between July and September can bring intense local rainfall and flash flooding. We inspect the school’s actual roof drainage and outlet condition instead of treating citywide weather context as proof of a property defect. A drain review can define outlet corrections, while curb and support work can address an equipment interface.
Where concealed moisture or deck condition is uncertain, we identify a direct test before expanding a repair. Any test opening is placed with the owner’s approval, recorded by roof zone, and protected after the inspection. Inaccessible areas are listed so a later visit can be planned without assuming they were cleared.
We label each roof opening and note its relation to the nearest drain, parapet, and roof transition. This makes later inspection more precise when a skylight or exhaust curb is mentioned in a work order. If a detail is obscured by equipment or a previous patch, we record that limitation and identify what must be uncovered to verify the condition.
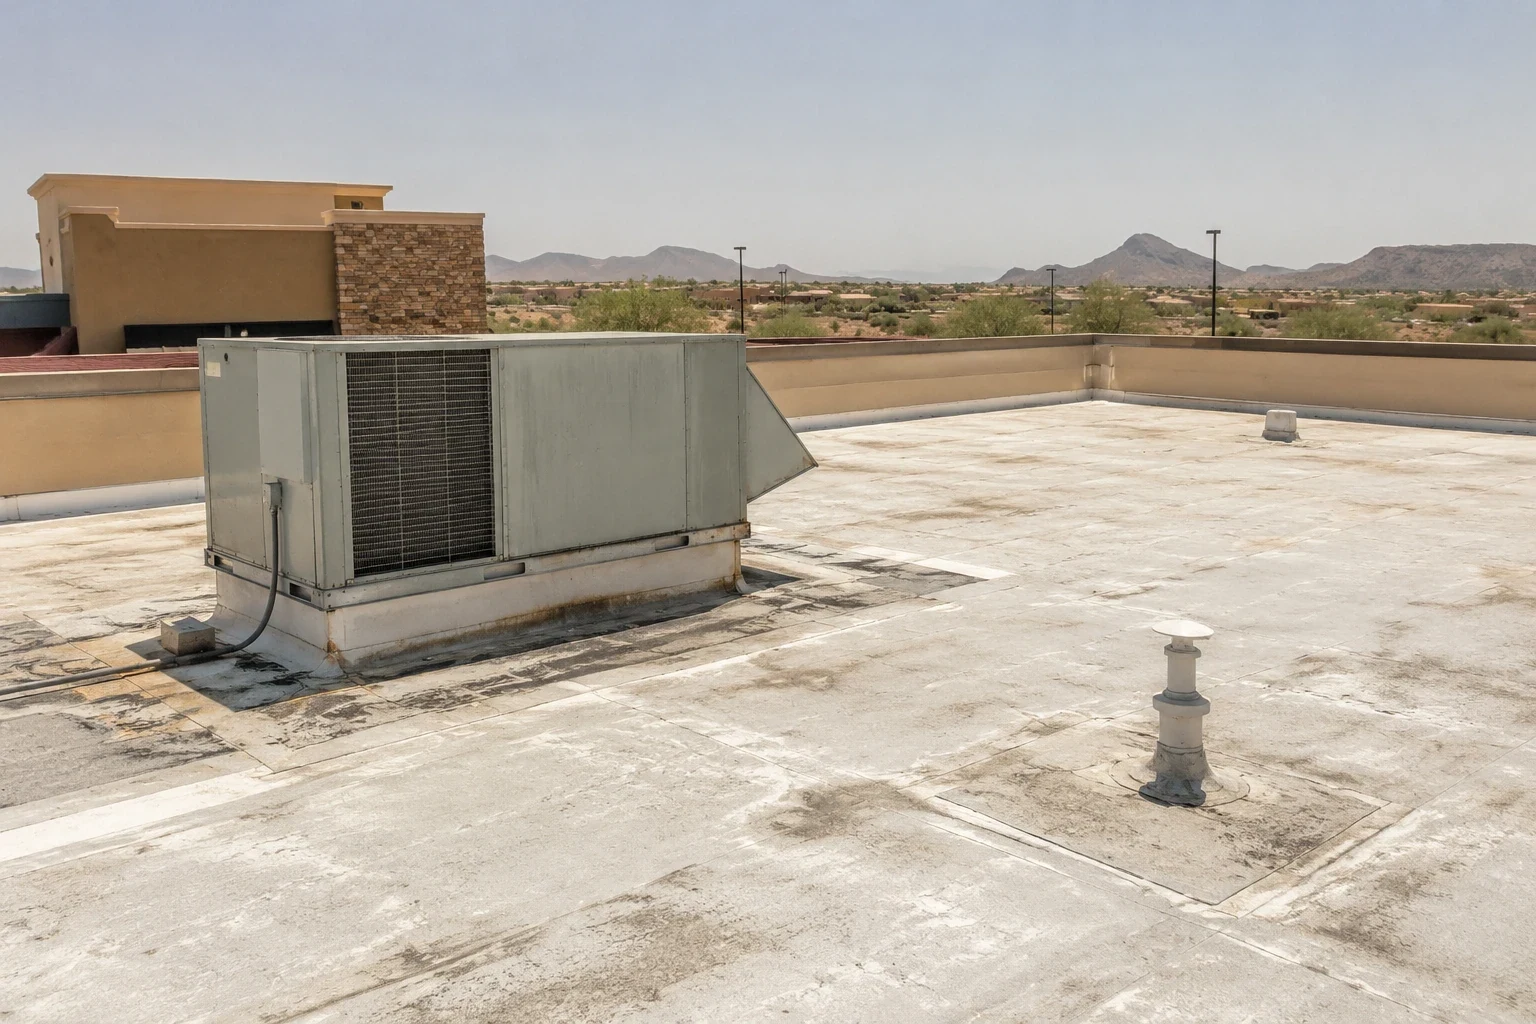
Select the right repair window
A local repair may be appropriate when the failed detail is established and the surrounding material remains stable. Repeated leak reports, wet insulation, widespread seam failure, or roof movement can support comparison with a larger project. We document what is known, what requires testing, and which tasks need another trade. That way the school can distinguish an authorized repair from a possible follow-up.
For school reroofs whose permit applications arrive on or after January 2, 2026, the governing rules are the 2024 codes with Henderson’s amendments. We review the project documentation with the design and permitting contacts when the scope calls for code coordination, and we flag insulation and wind details that a replacement is likely to revisit. A code edition does not establish the outcome for a particular school roof.
For a suitable low-slope section, the team may compare a TPO system with a built-up assembly after checking the deck, insulation, drainage, and attachment. Similar needs show up on a college or university roof and a hospital roof, though each school project follows its own calendar and facilities plan.
For budgeting, the report can group findings into immediate repairs, items to monitor, and areas needing testing before a decision. We explain the evidence and the possible scope change associated with each item. A school can then review maintenance funding and scheduling without treating every visible mark as a confirmed leak.
Maintain records for the facilities team
Closeout can include a roof-zone map, photographs, repaired details, product documents, test results, and items that remain inaccessible. Keep this with maintenance logs, equipment work orders, and prior leak reports. When a contractor requests access, the facilities team can identify repaired areas and explain any site requirements before roof work starts.
Maintenance checks can review drains, seams, skylights, curbs, flashing, and repairs completed during the last visit. A dated record helps the school compare conditions before the next budget cycle and determine whether an item needs immediate attention or monitoring.
Service planning for West Henderson or the Sunset Industrial Corridor still begins with the property’s records and inspection. Those broad districts provide location context, not an assumption about any school roof or campus condition.
After a campus trade works on a pipe, antenna, or rooftop unit, staff can add the work date and roof location to the maintenance log. Those updates help the next roofer compare new observations with recent activity and identify the correct contractor for an interface question.
Plan a school roof assessment
Share roof plans, school access rules, leak reports, and repair history. We will document roof conditions and coordinate any testing or work areas with the facilities contact.
Related Roofing Work
More roofing work and building types connected to this page.