
Hospital roof work requires careful coordination with the building’s access procedures, rooftop equipment, and occupied areas. The roof assembly may include several elevations, additions, mechanical zones, and penetrations maintained by different trades. In Henderson, NV, high summer heat and intense seasonal rain make drainage and flashing condition useful inspection topics. We document the installed roof and coordinate with the hospital’s designated contact before describing a repair or replacement scope.
We review roof plans, equipment layouts, prior work orders, and leak reports supplied by the facility. On site, we map membrane or panel areas, drains, curbs, skylights, edges, and transitions. Findings distinguish visible conditions from moisture or attachment questions that require testing. The facility’s representative determines its operating rules, clinical priorities and access requirements, and our schedule follows them.
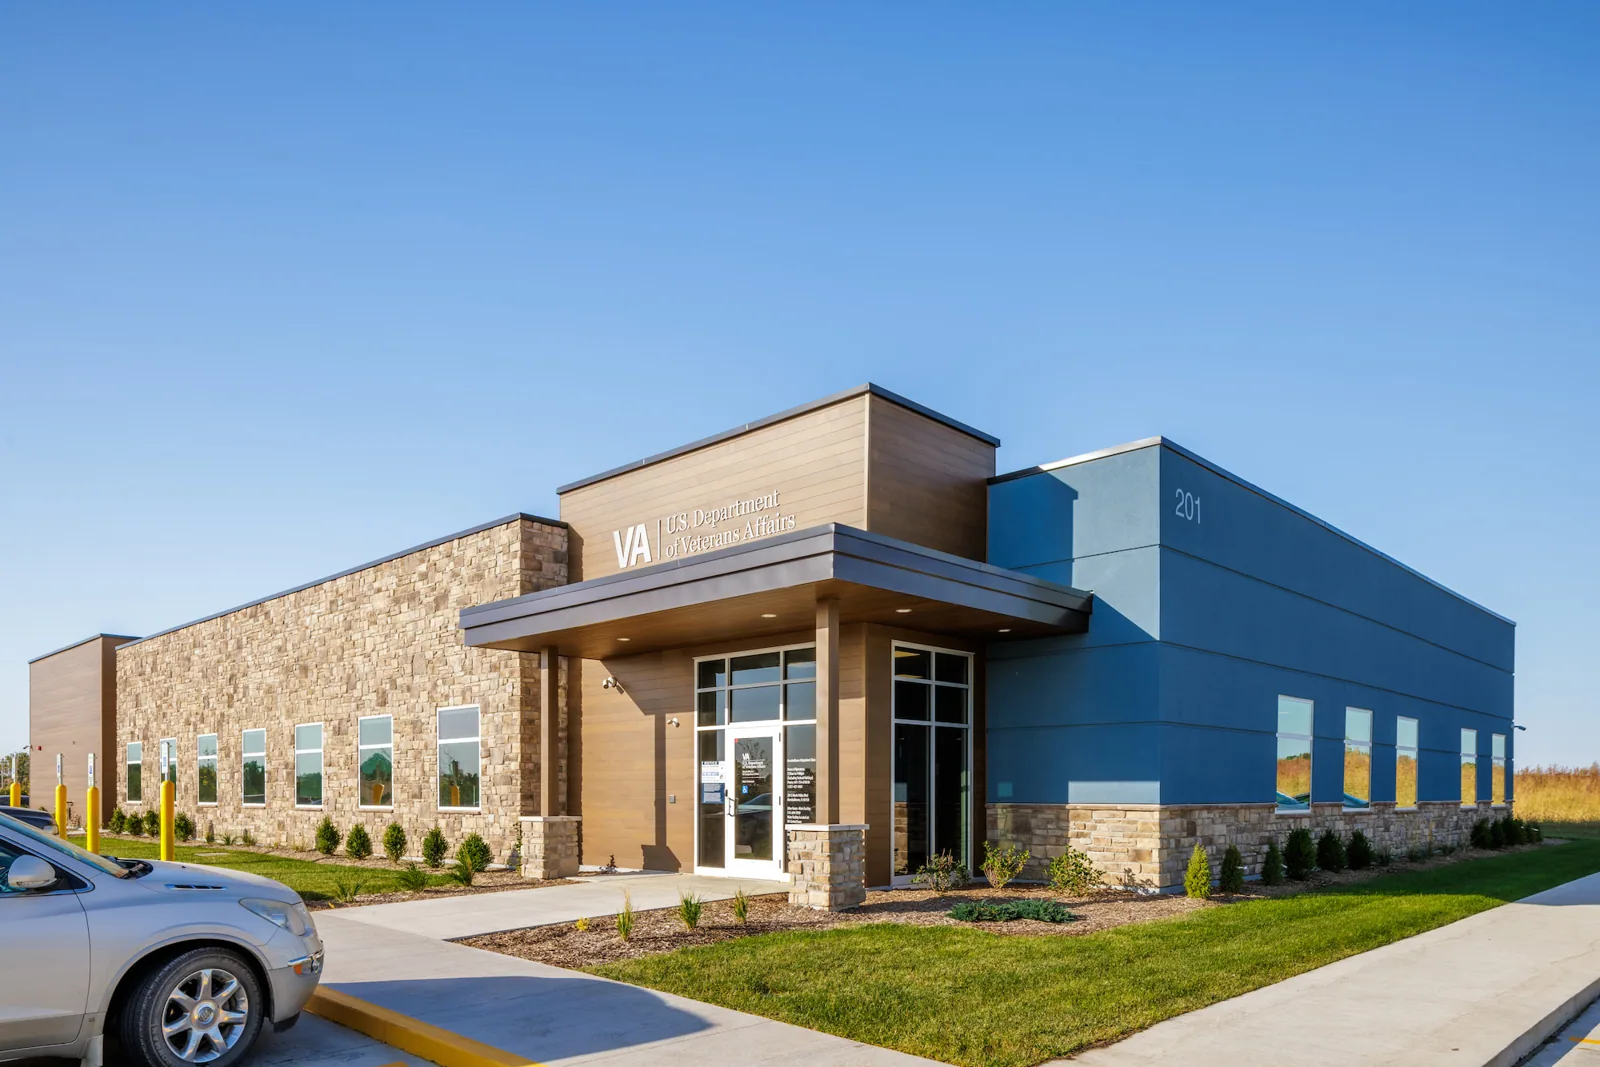
Follow site access and work-zone procedures
Before entering the roof area, we confirm escort, check-in, photography, staging, and safety requirements with the authorized contact. The work plan can identify roof access routes, equipment clearances, overhead protection, and temporary restrictions. If a job involves roof openings or material movement above occupied spaces, the owner and roofing team should agree on how those areas are protected and who approves the sequence.
Mechanical units, exhaust, piping, cable supports, and curbs need coordination before a trade cuts, moves, or replaces them. We identify the roof-side flashing detail and note which contractor owns the equipment connection. A roof inspection documents accessible conditions, while curb and support review can help define interfaces around units. A skylight and penetration review may be relevant where a reported leak involves an opening.
We work from the site’s own drawings and procedures, since a city planning document says nothing about how a particular hospital controls access.
For repairs that require opening a roof layer, we confirm who will be notified, where the opening is located, what temporary weather protection is planned, and how the area will be secured at shift end. The facility contact reviews those steps against current procedures. The report records the approved work boundary and any access condition that changed during the visit.
Inspect roof drainage and reported conditions
We follow the route from roof field to drains, scuppers, overflows, and gutters. The review checks strainers, clamping components, membrane terminations, low points, parapets, and adjoining roof sections. A ceiling stain or report from an interior area is compared with the roof map and any nearby mechanical service work; the source may not be directly overhead. Where a condition is concealed, we identify the test needed to confirm it.
City flood-control guidance warns of fast, localized flooding during the summer monsoon period. We inspect the site’s actual roof slopes and outlet paths. The site inspection still must establish the property’s drainage and roof condition. A drain and scupper service can define outlet corrections. We record observed obstruction or damage and avoid assigning a cause based only on regional weather.
If water is suspected below the membrane, a test opening may confirm insulation or deck condition and help define the repair boundary. The test area is agreed, photographed, and restored as specified. Access limits and any follow-up scope remain in the report so the site contact knows which roof sections were not fully evaluated.
Where a roof section serves several departments, the map can identify the elevation, outlet, and adjacent mechanical zone associated with the report. We add dated photographs and note the direction of water flow observed during inspection. If a visual review is not conclusive, direct testing is listed as a separate next step.
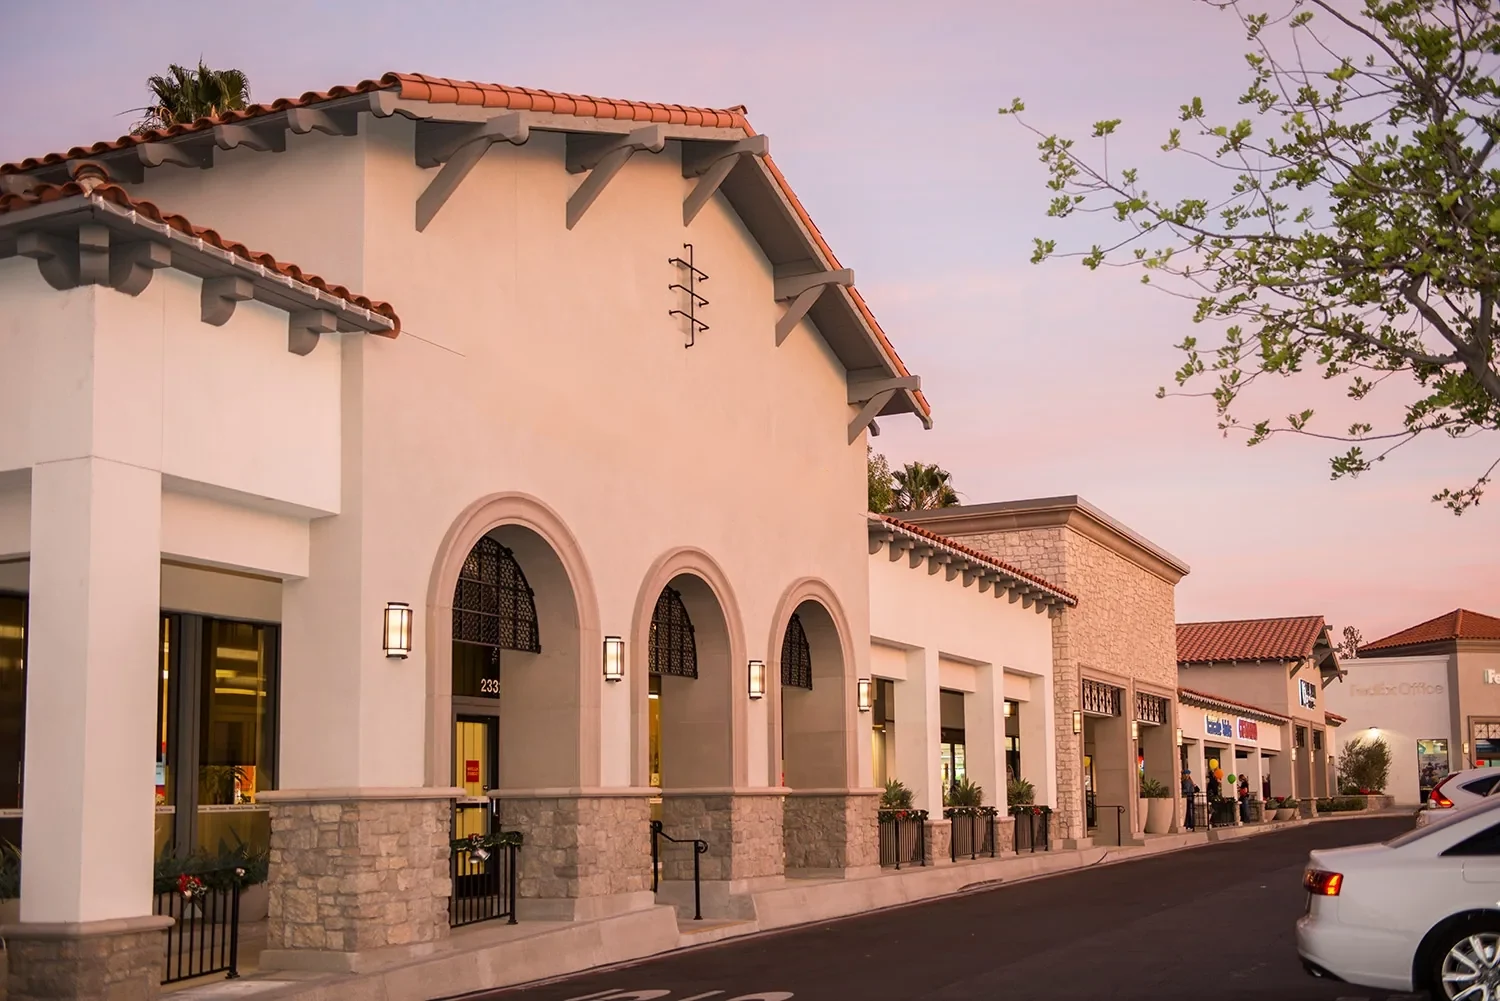
Plan repair and capital work by roof zone
A local repair can be appropriate when the damaged seam, flashing, or penetration is identified and nearby materials remain stable. Repeated leaks, wet layers, widespread seam failure, or compromised attachment may justify comparison with a larger renewal. We document the evidence, testing, and area included. The owner can review schedule assumptions for access, noise, staging, overhead protection, and equipment coordination before approving work.
For eligible low-slope sections, we can compare TPO with a built-up assembly or another specified system. In Henderson, local amendments to the 2024 building and energy codes took effect for permit submittals received on or after January 2, 2026. The design and permitting staff confirm which provisions apply to the planned work.
Outpatient and tenant access contexts, such as a medical office roof or an office building roof, are simpler in some ways, while hospital work follows the procedures set by its own facility contact.
Construction sequencing may include a defined daily stopping point, temporary closure of each roof opening, debris removal, and a check that drains remain clear. The owner can review these steps with the site contact before work begins. Any adjustment to an approved sequence is recorded so access and protection responsibilities remain clear.
For a capital project, the owner can compare repair boundaries, removal assumptions, insulation work, curb modifications, and closeout documentation before selecting a sequence. We state the basis for quantities and identify areas that require further testing. The facility can then coordinate its project calendar with the roofing work without relying on an undefined allowance for all roof conditions.
Keep maintenance and closeout records together
The closeout file can include roof-zone maps, dated images, material information, repairs, test results, access limits, and unresolved items. Retain it with equipment service records and the facility’s roof plans. If a later contractor requests access, the site contact can identify areas with completed work and details that require coordination.
Maintenance reviews may cover seams, flashing, drains, curbs, and areas affected by other trades. The report should identify the visible condition, what was tested, and any recommended follow-up. The facility manager can then decide whether to schedule repair, testing, or a separate equipment inspection.
Henderson identifies West Henderson as a major employment and growth area and names the Sunset Industrial Corridor within Eastside planning. These broad locations help schedule service; roof recommendations come from records and conditions at the hospital itself.
A practical inspection log identifies the roof zone, date, scope performed, photographs, and any item deferred for access or testing. Keep the log alongside service records for equipment located above the affected area. Future reviewers can then compare the roof detail with a timeline of trade work.
Coordinate a hospital roof review
Share roof plans, access procedures, equipment records, and repair history. We will document the assembly and coordinate testing or work areas with the site contact.
Related Roofing Work
More roofing work and building types connected to this page.