
Medical office buildings may have patient entrances, clinical suites, imaging or laboratory equipment, and service routes that influence how roof work is scheduled. The roofing plan should reflect the actual building and its equipment rather than assume every clinic has the same systems. In Henderson, NV, heat and seasonal intense rainfall make membrane condition, drainage, and penetration details relevant inspection points. We review the roof assembly and coordinate with the property contact before proposing repair or renewal.
We map roof areas, identify seams, curbs, drains, skylights, edge conditions, and prior repairs, then compare those observations with leak reports and mechanical work. The owner’s representative can describe access restrictions and building hours. We state which areas were inspected, which were inaccessible, and what testing is needed before a concealed condition is treated as confirmed.
We also ask whether the facility has multiple suites, separate tenant contacts, or service areas with different access rules. Those details help identify who can authorize testing and how findings should be delivered. We document each roof zone independently so an observation in one part of the property is not automatically applied to another.
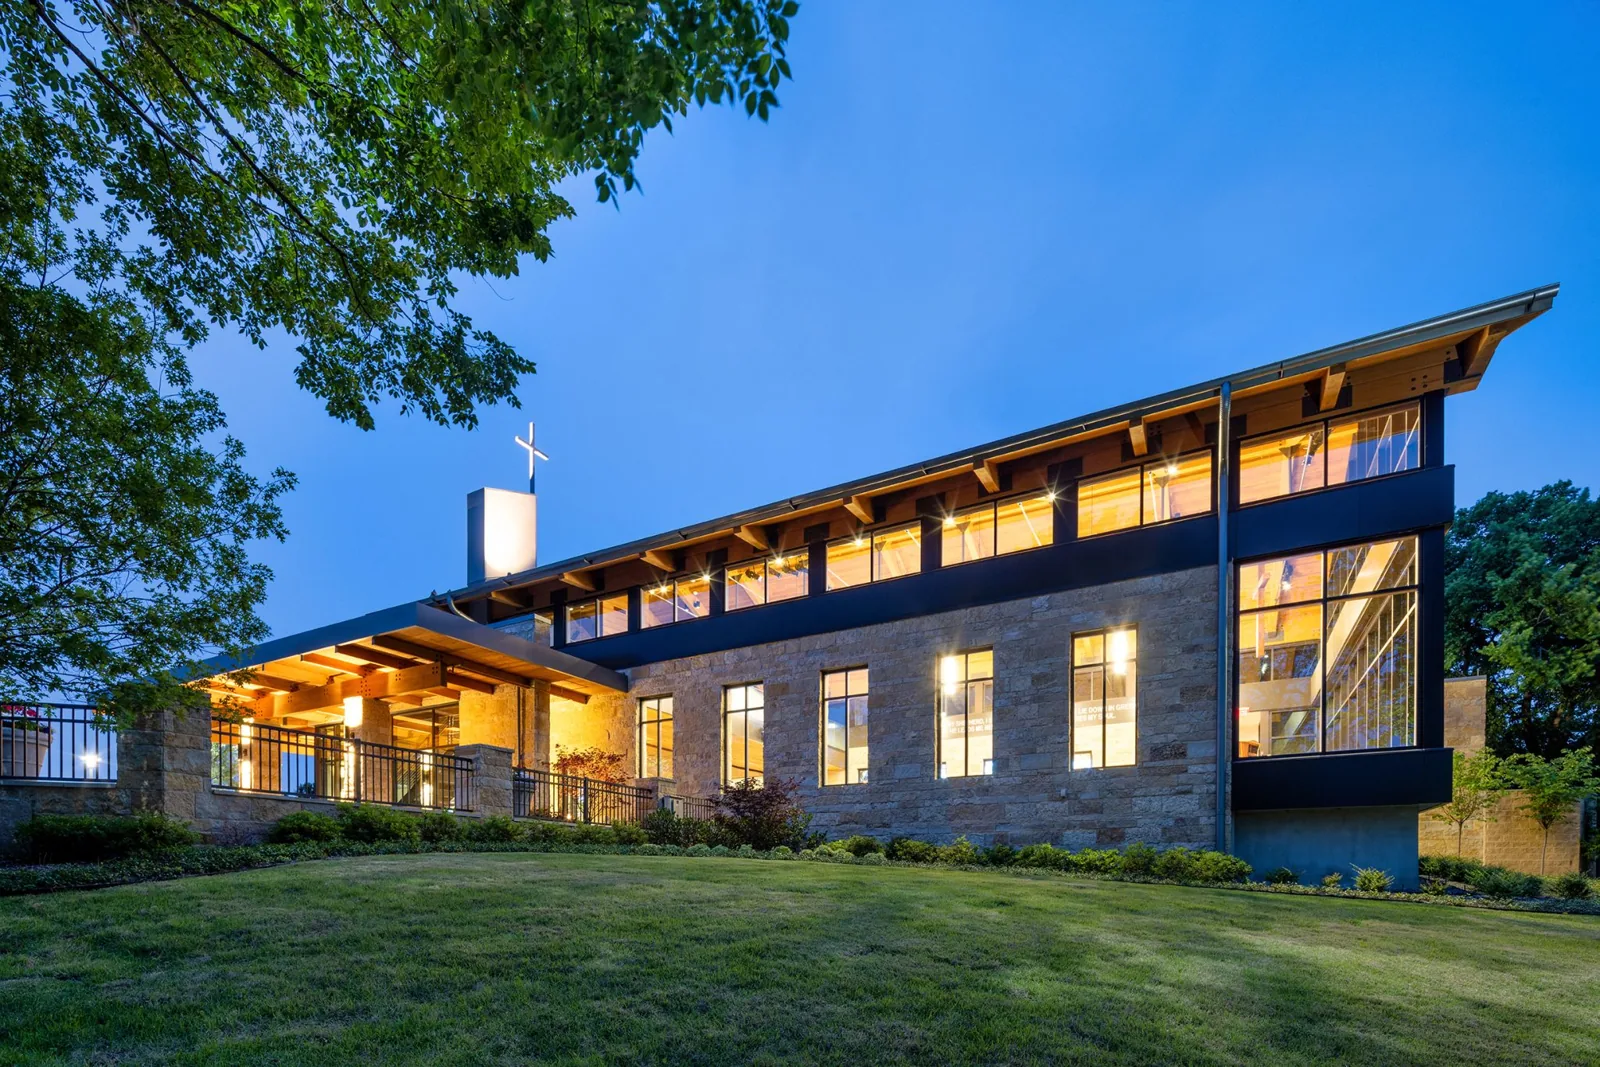
Coordinate work around patient and clinic access
Before inspection, we confirm roof access, escort requirements, staging locations, and any restrictions on photography or movement through occupied areas. Work near a patient entrance or clinical department may require advance notices or a route that avoids public circulation. The property manager determines the building protocol; the roofing scope identifies the exterior work, protection, and access assumptions needed to follow it.
Rooftop equipment can include HVAC units, exhaust fans, or other mechanical systems. We record penetrations and curb details and coordinate changes with the equipment contractor before the roof is cut or closed. A commercial roof inspection can establish the condition of accessible areas, while curb and support review can address the roof-side connection to a unit or support.
Henderson’s comprehensive plan includes office, flex, and other employment uses. That context helps locate commercial buildings but does not identify the equipment, tenant schedule, or roof configuration at a specific medical office. We use the building’s own drawings and the manager’s access instructions.
If work takes place above a public entrance, the facility contact can specify whether temporary barriers, alternate routes, or advance notices are required. We include the agreed protection and access assumptions in the work plan. Any work that affects mechanical service is coordinated with the responsible contractor before scheduling.
Inspect drainage and penetration details
We inspect roof drains, overflows, scuppers, parapets, skylight curbs, pipe penetrations, and transitions between elevations. A leak reported near a treatment room or corridor may enter at a roof detail some distance away. We compare the report’s timing and location with roof slope, seams, equipment service records, and prior repairs. If the source remains uncertain, we document a recommended test rather than describe an unverified cause.
Henderson flood-control guidance explains that monsoon storms from July through September may bring intense localized rain and flash flooding. We check the property’s actual drainage routes and outlet condition; the citywide hazard does not establish that a medical office roof has a defect. A drain review can define outlet work. If a skylight or roof opening is part of the leak report, its curb and flashing should be inspected as part of the surrounding assembly.
Testing should answer a defined question, such as whether insulation is wet, whether a seam is open, or whether a curb attachment is stable. We record the test location, results, repair boundary, and any area that could not be accessed.
After a repair, we can mark the corrected detail and list adjacent areas reviewed during the same visit. That lets staff distinguish completed work from related conditions that still require monitoring.
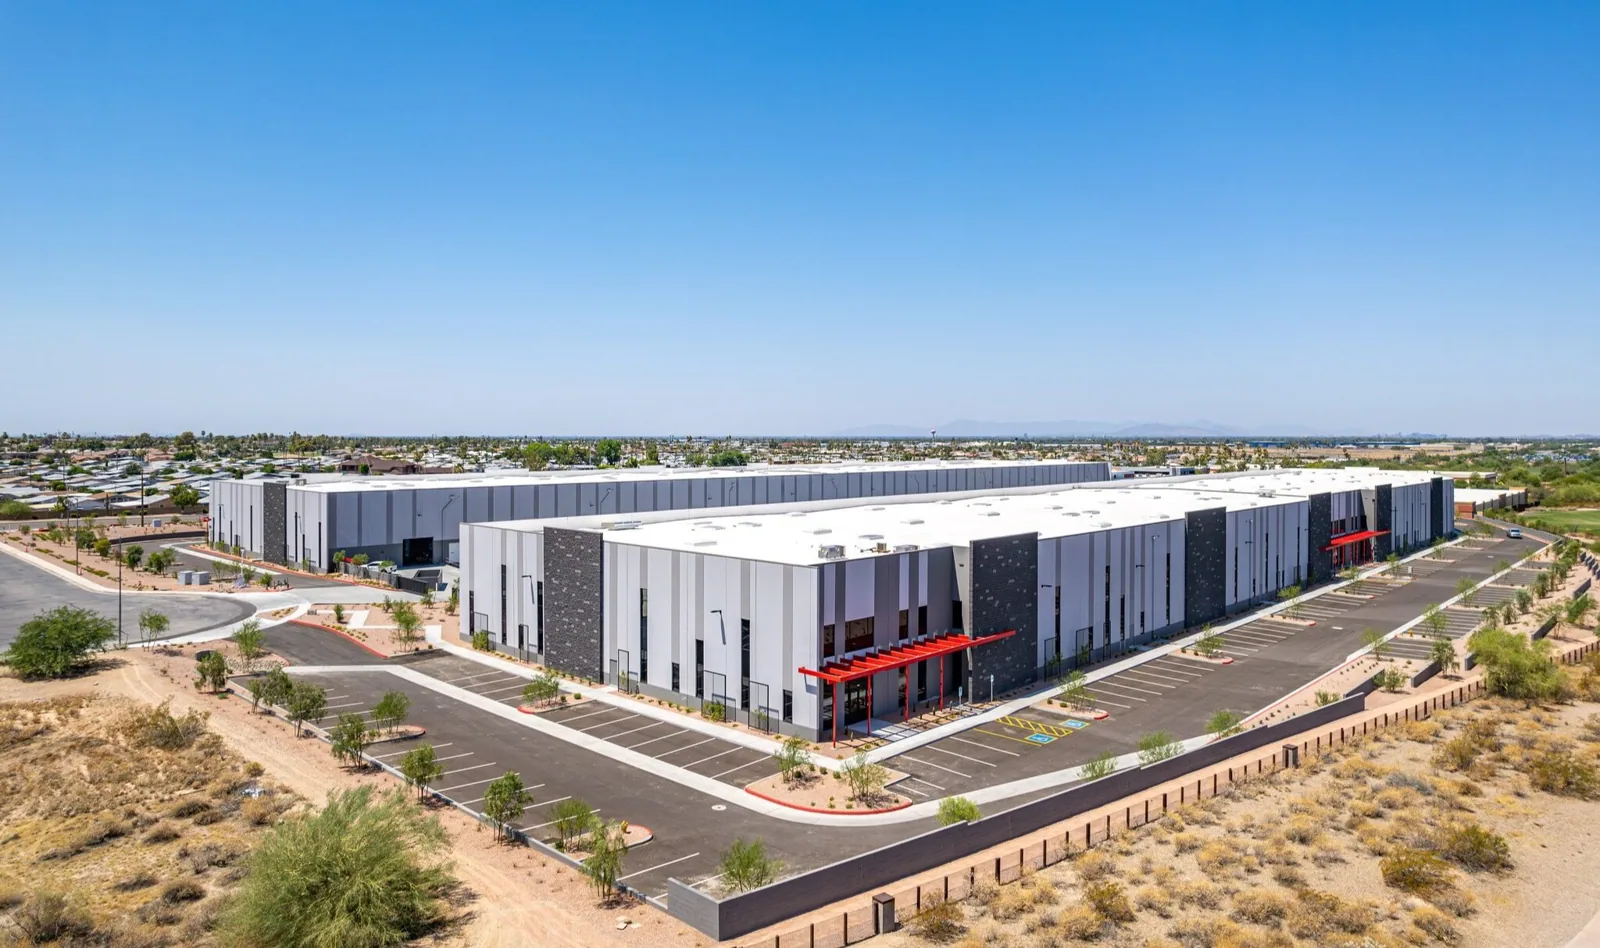
Choose repairs that fit the building
A localized repair may be appropriate when the failed detail is found and surrounding material remains sound. If multiple roof zones show deterioration, moisture, or attachment issues, we compare a broader reroof with continued patching. Work planning includes temporary protection, equipment clearance, staging, and communication with the facility contact. The proposal separates roof work from any mechanical or electrical task assigned to another contractor.
For suitable low-slope sections, we can review a TPO system or PVC assembly against the verified deck, insulation, drainage, and project documents. The City’s published effective date for locally amended 2024 building and energy requirements is January 2, 2026, for permit submittals received on or after that day. The project design team checks the applicable provisions.
A hospital roof adds clinical continuity to this list, and an office building roof adds tenant and multi-level considerations. The scope for a clinic remains based on its inspection, operating requirements, and assembly documentation.
Where a project is phased, the proposal can identify which roof section is active, where materials are staged, and how the crew will protect completed areas while moving to the next zone. The clinic manager can coordinate notices with affected tenants. If concealed conditions are found, we record the change and seek direction before adding work.
Maintain a current roof and work record
Closeout materials can include a roof-zone map, dated photographs, materials installed, repaired details, access limits, and follow-up items. Keep the record with equipment work orders and building plans. When another trade requests roof access, the clinic manager can share the current routing and identify penetrations or repairs that need protection.
Maintenance checks can review seams, drains, flashing, curbs, and areas affected by later mechanical work. Notes should say what was inspected and what needs testing, without converting a visual observation into a confirmed moisture finding. A location and date help future staff compare a new report with prior conditions.
For a property in West Henderson or the Sunset Industrial Corridor, service planning starts with access and records for that building. Henderson’s planning documents describe broad employment districts, not the condition of individual medical properties. The roof report should remain tied to the clinic’s actual system and work history.
Owners can assign roof-zone names that match their building plans and use them in future work orders. Include the date and interior location of a new report, even if the source is not known. That context helps a later inspector compare the issue with prior repair photos and select an appropriate test.
Review a medical-office roof
Share roof plans, building access rules, equipment records, and leak reports. We will inspect accessible areas and outline repair or testing needs.
Related Roofing Work
More roofing work and building types connected to this page.