
Shopping centers may have connected storefronts, separate additions, canopies, rooftop equipment, and drainage shared across several tenant spaces. The property owner or manager needs a roof record that identifies which section serves each area and who coordinates access. In Henderson, NV, heat exposure and seasonal heavy rainfall make drainage, flashing, and transitions practical inspection priorities. We inspect the installed assemblies and review leak history before proposing repairs or renewal.
We map roof areas, document membrane or panel type, seams, curbs, drains, parapets, skylights, and prior patches. The report notes access limits and compares interior leak reports with roof geometry. A tenant’s ceiling mark may not align with the entry point, so we distinguish confirmed findings from suspected water paths. The written scope identifies the roof section, repairs, testing, and coordination required from the owner or other trades.
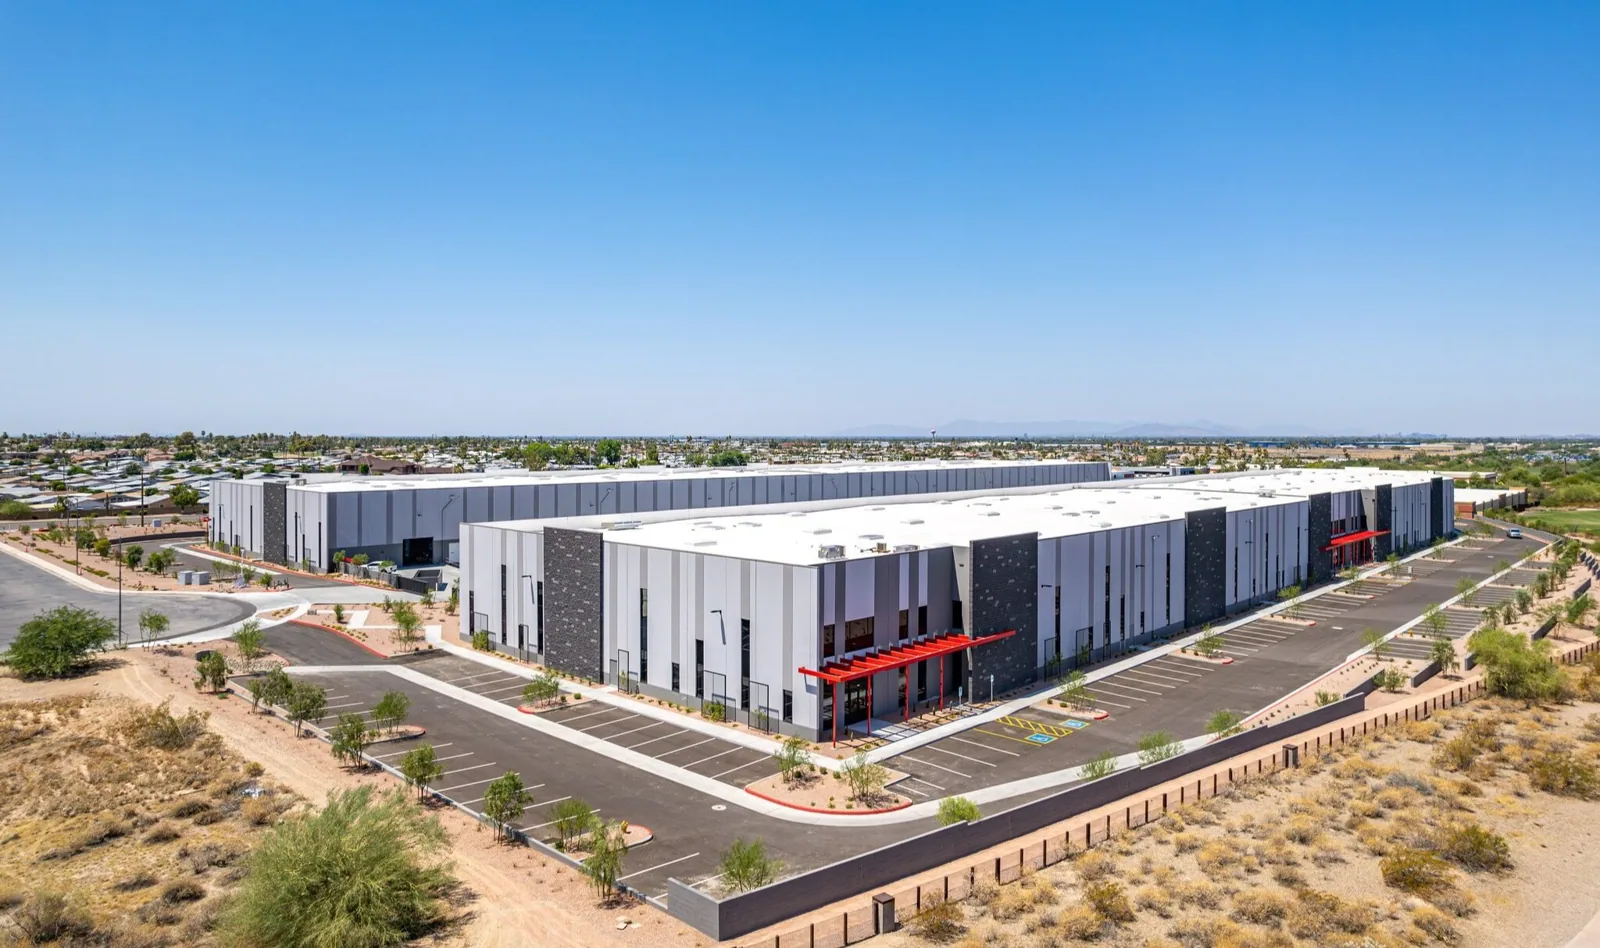
Coordinate tenant access and roof responsibility
Before a site visit, we confirm which manager can authorize roof access, whether tenants need notice, where materials may be staged, and which spaces are restricted. For connected retail units, we identify the roof section over each tenant area and distinguish shared parapets or drains from separate additions. The owner’s lease and maintenance documents may define responsibility; we record the requested roofing work without interpreting contractual obligations.
Construction may require temporary barriers or notices near storefronts, service corridors, or shared entrances. We coordinate the work window and identify any need to protect inventory or customer routes below a roof opening. A commercial roof inspection creates a property-level condition map, while edge-metal and gutter review can assess perimeter details serving adjoining units.
Henderson’s employment planning includes office, flex, warehouse, light-industrial, and business-park uses. This planning context does not establish the tenants, roof boundaries, or maintenance responsibility at one shopping center. We work from the owner’s site plan and facility records.
For a center with several roof areas, we can label each section by building wing or storefront range and note whether the drainage path crosses a shared wall. This gives property staff a reference when a new report arrives and helps a roofing crew locate the correct seam, curb, or outlet without treating the full center as one uniform assembly.
Trace drainage across connected roof areas
Shopping-center roofs can direct water to interior drains, scuppers, gutters, or outlets shared by more than one roof area. We check low points, strainers, clamping rings, parapet transitions, and the connection between older and newer sections. If a leak is reported in a tenant space, we compare the location and timing with slopes, seams, curbs, and recent mechanical work. A visible stain alone does not confirm where water entered.
Henderson flood-control guidance describes monsoon storms from July through September that can bring intense localized rain and flash flooding. We inspect the actual roof paths and outlets at the property; municipal weather context does not establish a defect. A drain review can define outlet or scupper repairs. When moisture below the membrane is uncertain, we identify a test rather than assume an entire tenant area requires replacement.
Canopies and storefront transitions need separate review because their slope and attachment may differ from the main roof. We document which detail sheds water to the next section and whether an adjacent contractor must complete work before the roofing repair is closed.
Where two roof levels meet, we check the higher roof’s discharge and the lower roof’s receiving area. A transition that looks sound from the parking lot may need closer inspection at the flashing, edge, or scupper. We document the interface and any plumbing coordination needed so a water-flow correction is not assigned to a membrane patch alone.
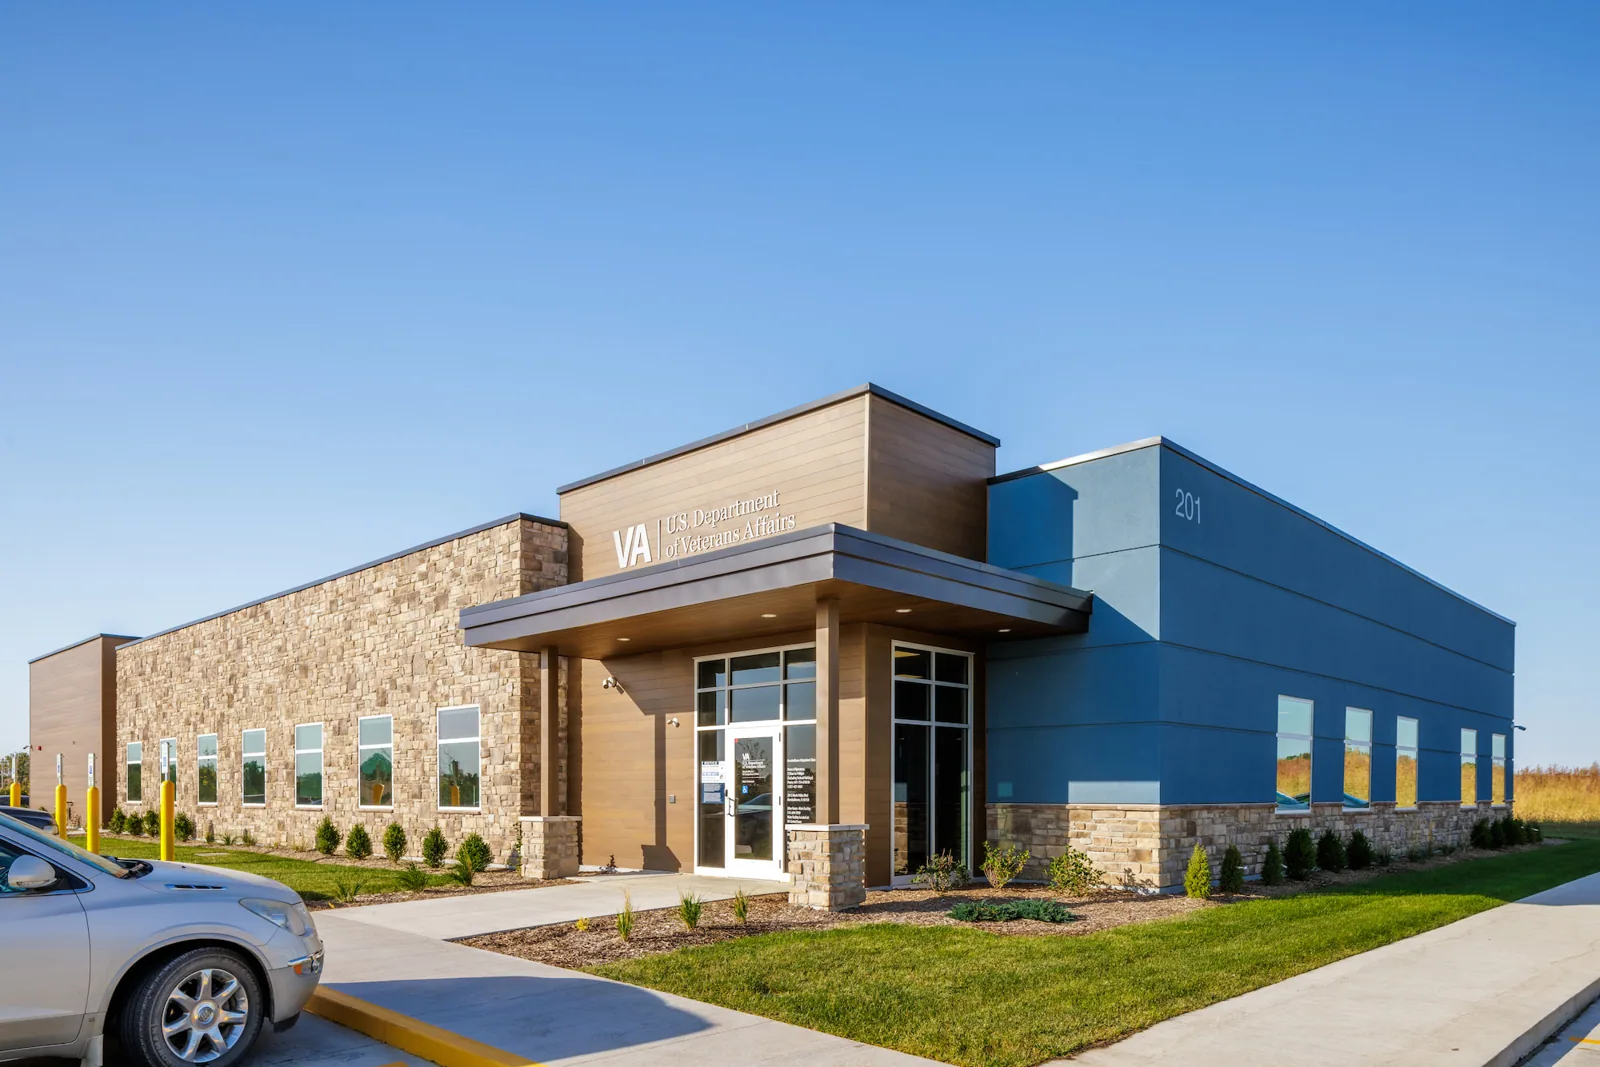
Plan phased repair or replacement
A defined repair may be suitable when the leak source is located and the surrounding material can accept a compatible detail. Several independent failures, wet insulation, or widespread seam separation can justify comparing a broader project. We identify the evidence and testing needed before selecting a repair boundary. A recover requires verifying retained layers, attachment, moisture, height, drainage, and edge conditions.
Permit packages for shopping center reroofs submitted from January 2, 2026 on are reviewed against the 2024 codes as amended locally. We coordinate any project-specific review with the design and permitting contacts, and we list the insulation and edge details most likely to change so tenants and the owner see the budget effect early.
For suitable low-slope areas, we can compare a TPO assembly or a PVC system using the verified deck and project specification. Retail conditions on a big-box store or a grocery store add equipment and phasing questions of their own. The sequence can divide work by roof section and coordinate tenant notices with management.
The property manager can confirm which storefronts, loading paths, and service corridors must remain open during each phase. We identify the active roof zone and discuss how debris is lowered, where materials are stored, and what temporary protection is included. Any work outside the approved roofing boundary is listed separately for owner direction.
Keep roof zones and tenant reports aligned
Closeout can include a map of roof sections, repaired details, photographs, materials, access limits, and follow-up tests. The property manager can retain it with tenant work orders, service invoices, and equipment records. When a tenant submits a new report, record its date and interior location, then compare it with the roof map and prior repair notes before assigning the next inspection.
Maintenance can review drains, perimeter flashing, seams, penetrations, and any changes made by other trades, and a quick note on which storefront each item serves saves time when a tenant calls. A shared roof record helps management distinguish an owner-authorized repair from a tenant’s interior maintenance request. It also gives future contractors a reference when equipment or signage work is planned.
For centers in West Henderson or the Sunset Industrial Corridor, district information helps locate the visit. It does not establish the roof condition or the allocation of repair responsibility at a particular property.
After a tenant repair, the manager can attach a roof-zone map and date to the service ticket. If another report arrives later, the inspector can compare its timing with the repair history and nearby trade work instead of assuming the earlier repair failed.
Review a shopping-center roof
Share roof plans, tenant contacts, repair records, and access rules. We will document the assembly and coordinate work zones with property management.
Related Roofing Work
More roofing work and building types connected to this page.