
Large retail buildings often have broad roof areas, rooftop HVAC units, skylights, loading zones, signage, and multiple service penetrations. A roof assessment needs to account for the installed system and how equipment access affects seams, drains, and flashing. In Henderson, NV, high sun exposure and seasonal intense rain make surface condition and drainage useful inspection priorities. We review roof records and building operations before recommending repair or a larger renewal.
We map roof zones and inspect membrane or panel type, seams, penetrations, curbs, skylights, perimeter details, and past repairs. Leak reports are matched to roof geometry and mechanical work orders. If moisture below the visible surface is uncertain, we state what testing is needed. The report gives the owner a defined work area, access limits, and scope assumptions rather than applying one condition to the entire retail roof.
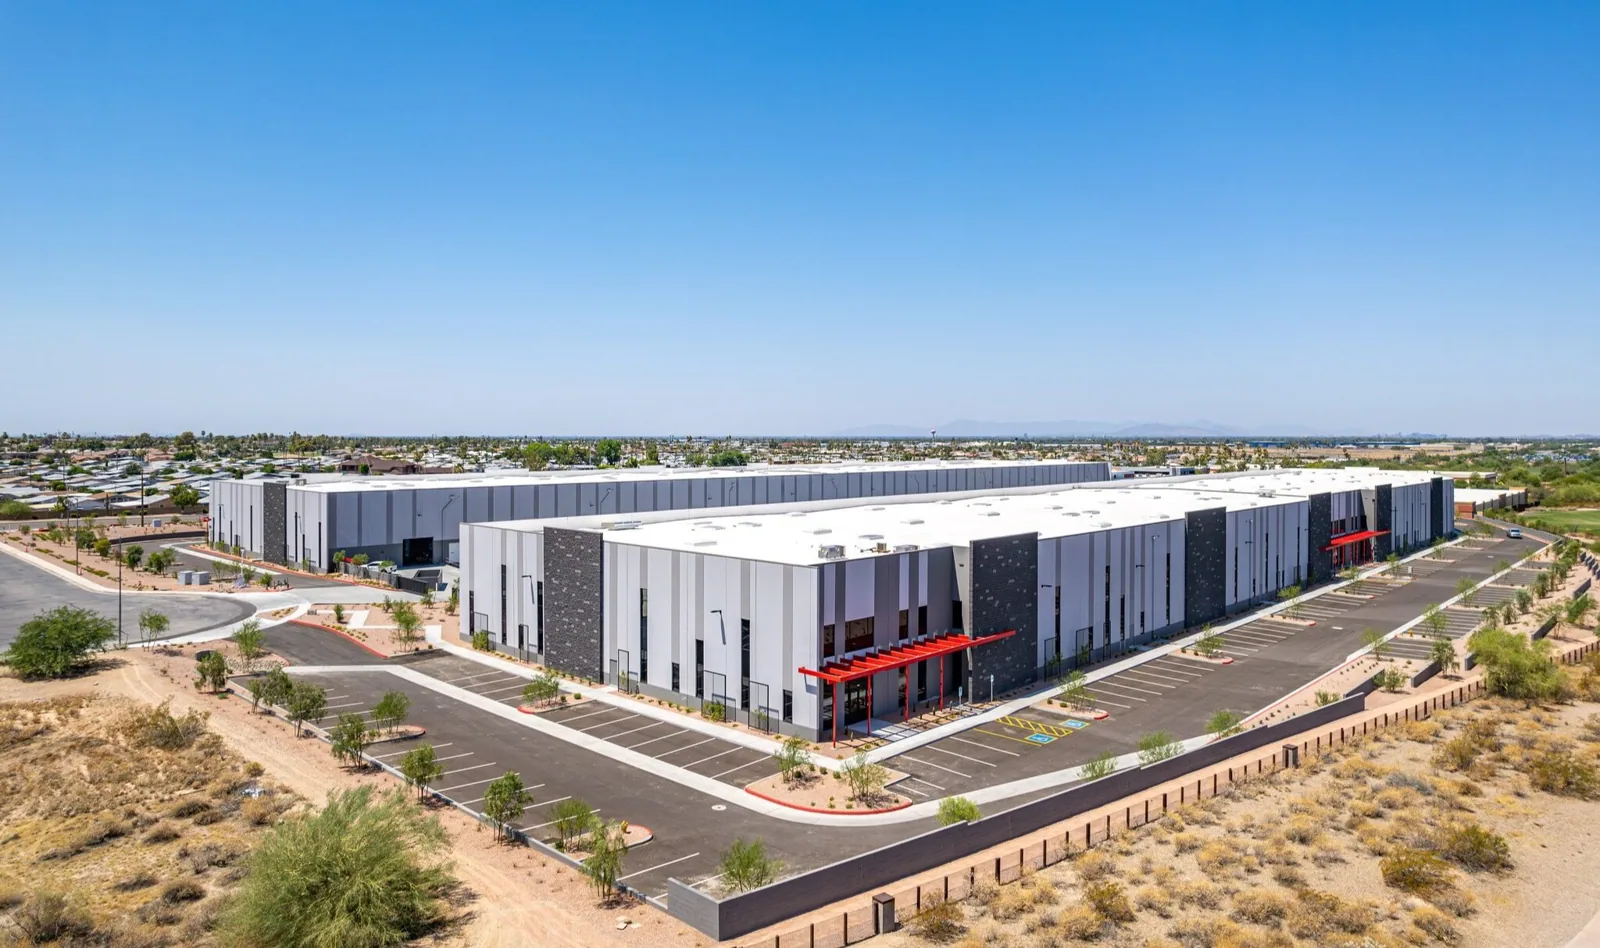
Inspect HVAC, skylights, and service paths
We review the curb, flashing, and membrane around rooftop units and note where technicians travel to reach them. A new unit or service line should be coordinated with roofing before an opening is cut or a curb is altered. Walk paths can help manage traffic, but their placement must not cover seams, obstruct outlets, or hide inspection points. The scope identifies roof-side work and any interface assigned to the mechanical contractor.
Skylights and roof openings need a separate review of curb height, flashing, attachment, and surrounding sheet. A commercial roof inspection records accessible conditions, and curb and support review can address unit interfaces. If skylights are part of a leak report, the owner can request a closer opening and flashing assessment before repair is priced.
Henderson’s comprehensive plan identifies employment uses such as office, manufacturing, warehousing, and flex space. That broad planning description does not identify a retailer’s roof equipment or service schedule. We verify those details with the property and equipment records.
We note where routine maintenance crews travel, how roof hatches open, and whether equipment clearances leave a safe inspection route. The owner can review that map with mechanical contractors before a unit service call. If new walk pads or supports are proposed, their placement is coordinated with the membrane and outlet locations.
Follow drainage and water reports
We check drains, overflows, scuppers, gutters, sumps, low points, and roof transitions. A large roof can have separate drainage paths, so the report labels which outlets serve which zones. When water is reported inside the building, we compare the interior location and timing with the slope, seam layout, curb locations, and recent maintenance. A ceiling mark does not by itself identify the roof entry point.
Henderson flood-control materials describe monsoon storms from July through September and the possibility of intense local rainfall. We inspect actual drainage routes and outlet condition; citywide guidance is not evidence of damage at a specific store. A drain and scupper review can define outlet repairs. If the roof appears eligible for an overlay, a recover assessment would verify layers, attachment, and moisture before a new system is proposed.
Loading areas and canopies may have different roof heights or materials. We document the transition and identify whether steel, masonry, or mechanical work must be completed before the roofing detail can close.
For a report after a storm, we note the date, rainfall context provided by the manager, and whether the condition was still present during inspection. If the roof is dry by the time of the visit, photographs and interior records can still help locate likely details for further examination. We distinguish those leads from a defect that has been directly verified.
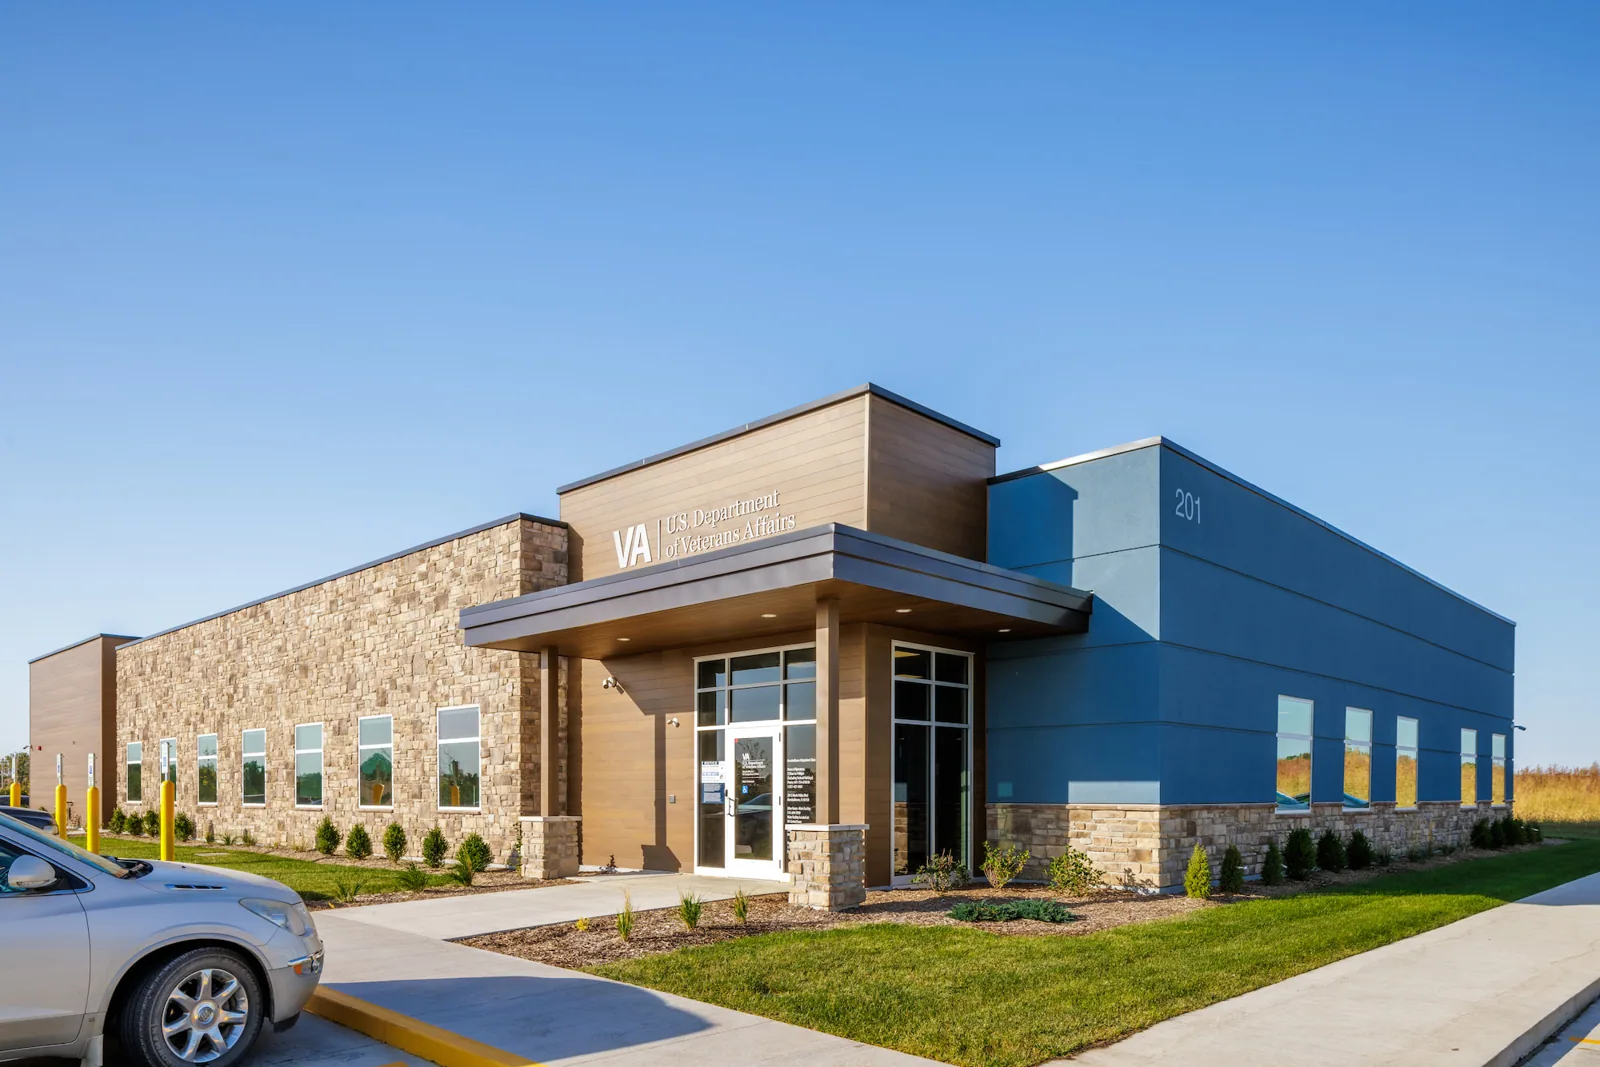
Schedule repairs around retail activity
A localized seam, drain, or penetration repair can be appropriate when the surrounding roof remains stable. Widespread aging, wet insulation, repeated leaks, or a compromised deck may require a broader plan. We specify the roof zone, testing needs, protection, and access requirements, then coordinate timing with management. The work plan can state delivery route, staging area, noise, temporary barriers, and any area that must remain clear.
For a suitable low-slope replacement, we can compare a TPO assembly with a PVC system based on the deck, insulation, attachment, drainage, and design documents. Henderson adopted locally amended 2024 building and energy code editions for permit applications received beginning January 2, 2026. We coordinate code review with the project team rather than infer approval from a material name, and a large store's insulation and perimeter details are the first items we ask the designer to recheck.
Food retailers add refrigeration and kitchen exhaust, which changes the equipment list on a grocery store roof, and shared tenant areas change the drainage and access questions at a shopping center. For a single retail building, the roof recommendation comes from its own inspection and equipment record.
Where a project uses cranes or material lifts, the plan identifies the approved setup area and any coordination with parking, fire access, or loading operations. The property contact confirms those site logistics before mobilization. We also list how completed roof sections will be protected as equipment and material routes move across the building.
We confirm whether the service entrance, roof hatch, and material path are available during the proposed shift. If the store has a separate receiving window, it can be included in the schedule assumptions and revisited before crew arrival.
Document repairs and later trade visits
Closeout identifies repaired roof zones, materials, photos, testing, access limits, and open items. Keep that record with mechanical work orders and future equipment plans. A contractor who needs to cross the roof can review known seam, drain, and skylight locations before placing tools or making a new penetration.
Maintenance can revisit outlets, curbs, skylights, flashing, and repaired areas. The report should indicate what was visible and whether an area was blocked by equipment or other work. If a leak returns, compare its timing and location with the prior roof map and the record of any trade work performed in between.
Henderson identifies West Henderson as a major employment area, and includes the Sunset Industrial Corridor in Eastside planning. Those broad place names help route service but do not establish roof condition or business identity.
Management can keep the latest roof-zone drawing with equipment inventories and vendor work orders. When a new penetration or curb is proposed, the drawing helps identify existing seams, drains, and roof transitions before design is finalized. After the trade visit, add the date and photographs to the same record.
Plan a large retail roof inspection
Share roof plans, equipment schedules, leak reports, and access procedures. We will map the assembly and document repair, testing, and phasing needs.
Related Roofing Work
More roofing work and building types connected to this page.