
A hangar roof leaks in strange places. Water that enters at a ridge seam can run along a purlin for many feet before it drips onto a wing stand, and the drip point says almost nothing about the entry. The first task on a long-span hangar is to separate what the roof is doing from what the building below is doing, which means mapping the bays, the drains and the door heads before anyone proposes a patch.
The Air Force's own assessment for Nellis, roughly 20 miles northwest of central Henderson, counts aircraft hangars among the buildings on that installation. That tells us hangars exist there, and nothing about the roof on any one of them. Each one has its own panels or membrane, its own door head and its own history, and an operator's rules decide when a roofer may stand on it.

Map the bays, the valleys and the drains
On a wide roof the plan carries the weight. We label bays consistently, mark ridges, valleys, gutters, scuppers and overflow points, and record slope direction instead of assuming a broad roof drains evenly. Ponding in one bay and dry panels in the next point to different problems: a low point, a blocked outlet, a movement joint that has opened or a panel that has slipped.
Where water appears in a work bay, we record the location, the date, the weather and any door or equipment activity beforehand. The roof walk follows the likely route, and the report keeps what was seen apart from what remains a hypothesis. A commercial roof inspection produces that map, and a drainage check documents outlets that were reachable and those that were not.
Debris matters more than it looks. Wind-blown grit, loose fasteners and hardware can collect at a low gutter or behind a parapet and hold water against a seam. We note what is visible from approved positions, remove loose debris only within the agreed scope, and say plainly when an outlet could not be reached, so a clean-looking gutter in the report always means one we actually checked.
Treat the door head as its own detail
Large door openings create perimeter details with repeated movement and constant weather exposure. We inspect the head flashing, jamb transitions, the wall panel termination, any structural movement joint and the canopy or apron drainage that meets the door. A sealant bead across a moving joint is a temporary measure, and the log says so. A repair that ties into sound panel or membrane and lets the joint move is a real one.
Equipment near the opening, such as lighting, fire-suppression runs or antennas, may belong to another trade. We record those interfaces when they affect flashing or access, and we leave diagnosis of the equipment to its owner. Door travel and aircraft movement are never operated by the roofing crew; the operator controls both.
Know what a roof walk cannot tell you
A visual inspection records panel condition, fasteners, seams and visible deflection or corrosion. It is not a structural certification. When the work adds equipment, solar supports or walkway loads, the responsible structural professional verifies the framing and deck capacity, and the roofing scope uses that engineer's detail.
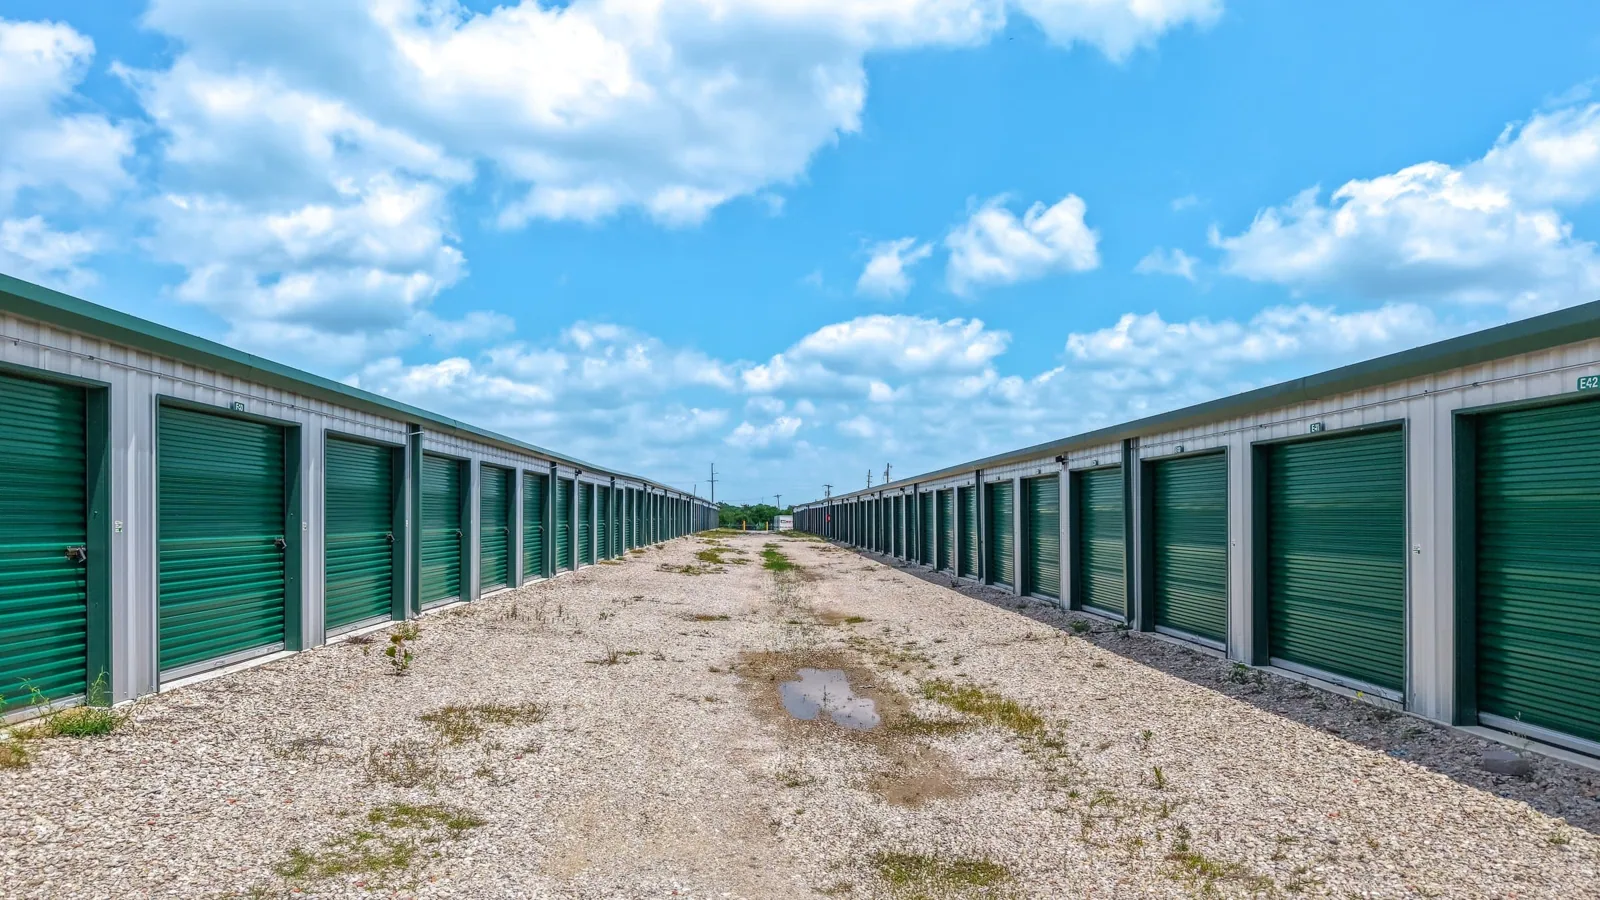
For metal hangar roofs the options sit on a spectrum from resealing and fastener replacement to a standing-seam metal panel system or a metal roof retrofit over the existing deck. Which one applies depends on corrosion at laps, clip condition, the deck beneath and the clear height the operator needs to keep. We say what we can verify and what needs an opening.
Coatings come up often on aging metal. A restoration coating can slow weathering when the panels are sound, the laps are tight and the fasteners are secure, but it does not close an open seam or replace a corroded clip. We test adhesion in a small area, record the result, and keep the coating proposal separate from any repair of laps and fasteners that has to come first.
Fit staging and fall protection to the hangar floor
Lift and material routes must not interfere with door travel or aircraft movement. We confirm the operator's access authority, escort needs, movement calendar and restricted zones, and a lift plan confirms floor loading, turning clearance, overhead lines and door travel before equipment is delivered. The site's safety lead names combustible-material rules, fire-system restrictions and aircraft protection requirements.
Work is divided by bay with temporary protection and a return-to-service check at the end of each shift, so an open bay is never left overnight. Roof crews stop when site conditions change, and the operator, not the roofer, decides when a bay is released. The same method applies to a smaller maintenance facility roof beside the hangar.
Prepare for heat, wind and sudden rain
Henderson's emergency guidance lists strong winds, thunderstorms and flash flooding among local severe-weather hazards, and summer highs above 110°F are regular in the Mojave Desert. A large metal roof expands and contracts through each day, which works on clips, laps and exposed fasteners. We check for back-out fasteners, slipped panels and opened sealant after a hot summer and again after a storm.
Monsoon storms between July and September can put intense rain on a roof with long gutter runs, so we confirm gutters and downspouts are open before the season. That regional notice cannot establish conditions at one hangar; the drains, gutters and door transitions on that building do, and we record them as found.
After hail or high wind, we photograph before anything is moved when it is safe to do so. Bruised or fractured coating, displaced edge metal and lifted trim are logged by bay with the date, so the operator and any adjuster read the same evidence, and the report states what was observed without promising an insurance outcome.
Close out with a bay-by-bay record
Closeout names each bay, the repair and the materials, with dated photographs, test results, warranty terms and locations not observed. A consistent grid or structural reference approved by the operator lets facilities staff match a photograph to a known location without exposing operational details, and blind spots such as equipment or lighting that limited visibility are noted so the next visit can begin there.
The record then supports the next decision: monitoring, a focused repair, or a bid. The Air Force installation roofing approach and the habits used for a warehouse roof with long spans share the same documentation, though a hangar adds door and apron interfaces. A building near West Henderson or in North Las Vegas is recorded under its own file.
Because staff and contractors rotate, the closeout also names the roof access points, the equipment that restricts walking, and any bay where fall protection needs special tie-off points. That information is for the operator's roof file, not a public record, and it lets a later crew start from facts instead of a walk-through guess.
Review a hangar roof with the operator
Share roof plans, prior repairs, access procedures and leak records. We will document the roof as found, mark what could not be reached and outline the next step for your team.
Related Roofing Work
More roofing work and building types connected to this page.