
Roof work on an Air Force installation starts before anyone climbs a ladder. It starts with an access request, an escort, a badge and a mission calendar that the roofer does not control. Nellis Air Force Base, about 20 miles northwest of central Henderson, is the nearest example. Nellis belongs to Air Combat Command and trains for advanced combat aviation, and the Air Force's own assessment lists hangars, ramps, taxiways, two hard-surface runways, offices, munitions storage and support buildings there, so the roofs on a base run from long-span hangar shells to small utility structures.
We approach that range the way we approach any commercial roof: find the symptom, trace the water, and write down what the evidence supports. What changes on an installation is the paperwork and the pace. The base's civil-engineering and facility-maintenance organizations, which the 99th Air Base Wing reports providing for Nellis, control scope, schedule and entry. Our part is to hand them a roof record they can act.
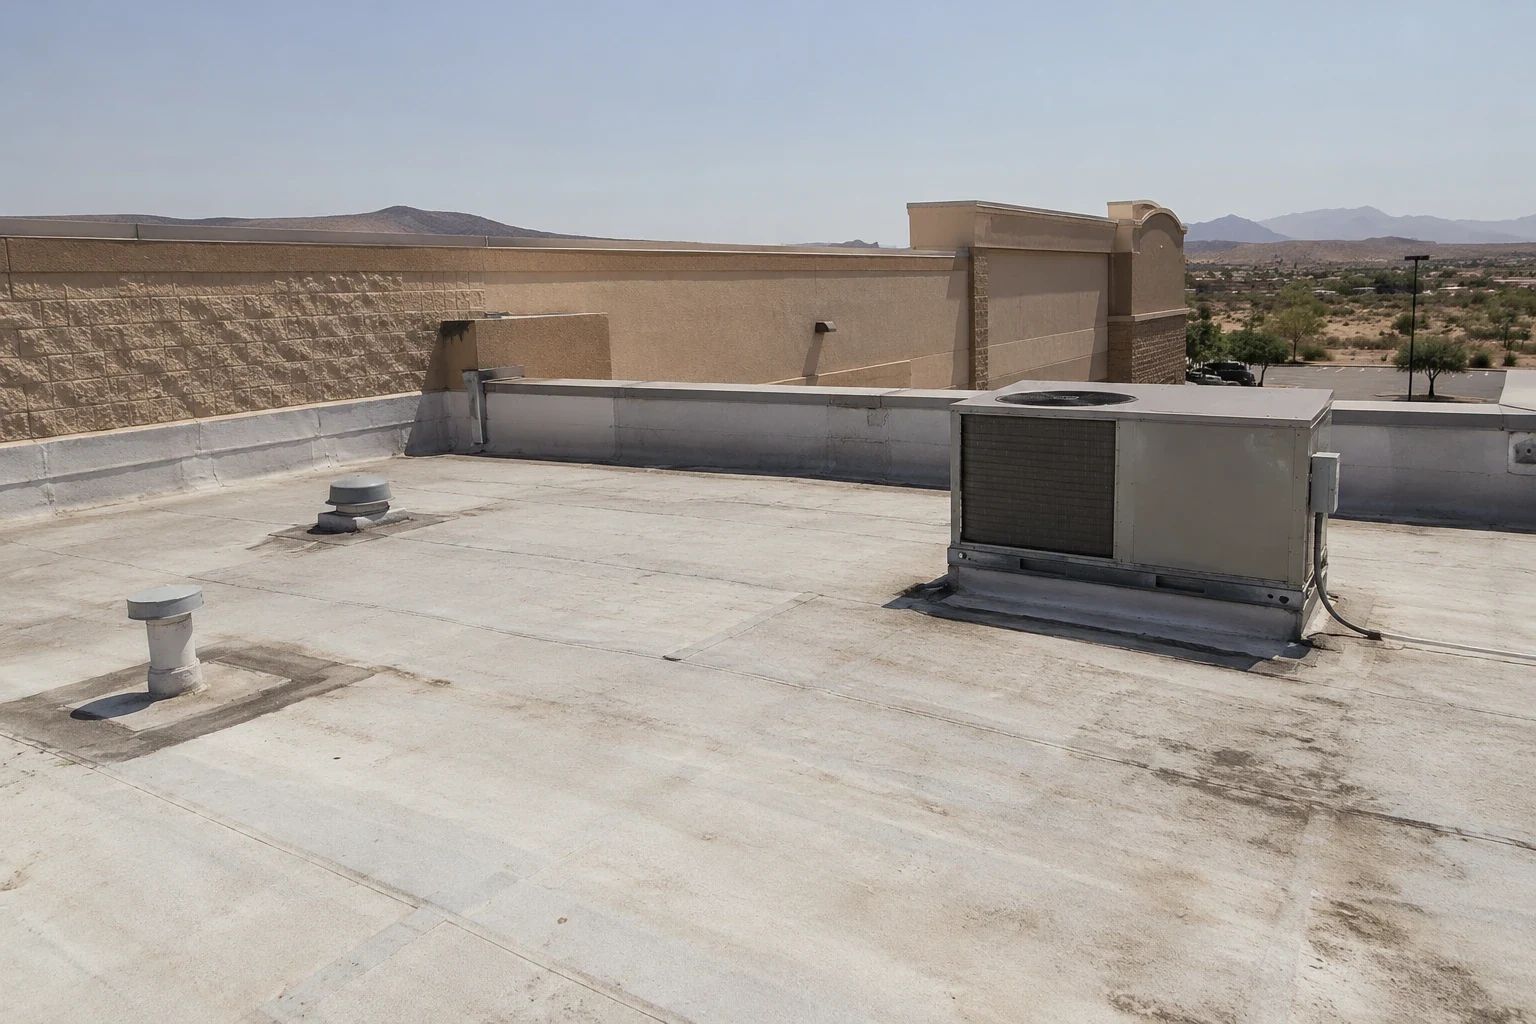
Plan access before the work scope
Getting onto a base can mean ID checks, vehicle inspection, an escort, a tool count, restricted zones and fixed delivery times. We follow the rules the site provides and submit the personnel and equipment information it asks for, on the schedule it sets. A roofing schedule therefore carries days for access processing at the front, and nobody should expect a crew to arrive and begin on the same morning. Credentials, escorts and permissions belong to a specific task, and a badge issued for one building does not carry over to the next.
The same discipline shapes inspections. Before a visit, the facilities lead names the buildings and roof zones that are approved, the equipment that is prohibited, and the person who can accept a report. We can plan nonintrusive observations inside those limits, and the report lists any roof zone we were not cleared to reach so that a quiet area is never read as a clean one. The military installation roofing approach lays out the same steps for any controlled site.
Read each building type on its own terms
A hangar shell, an operations office and a storage building share an address and almost nothing else. Clear-span hangars have long panel runs, tall door openings and drainage spread over several bays. Offices tend to carry rooftop air handlers and several roof levels. Storage and support buildings may have small, simple roofs that were patched by different hands. We identify the assembly in each case from drawings and field evidence instead of assuming it from the building label.
That is why a record is built by building and zone. The aircraft hangar roof questions of door movement and clear-span framing do not apply to a dormitory, and the habits of an occupied barracks roof do not apply to a maintenance bay. Neighboring buildings are never grouped under a single condition rating because they happen to sit inside the same fence. Where drawings are missing, a test cut approved by the owner shows the layers, and its location is marked on the plan so the next crew does not repeat the opening.
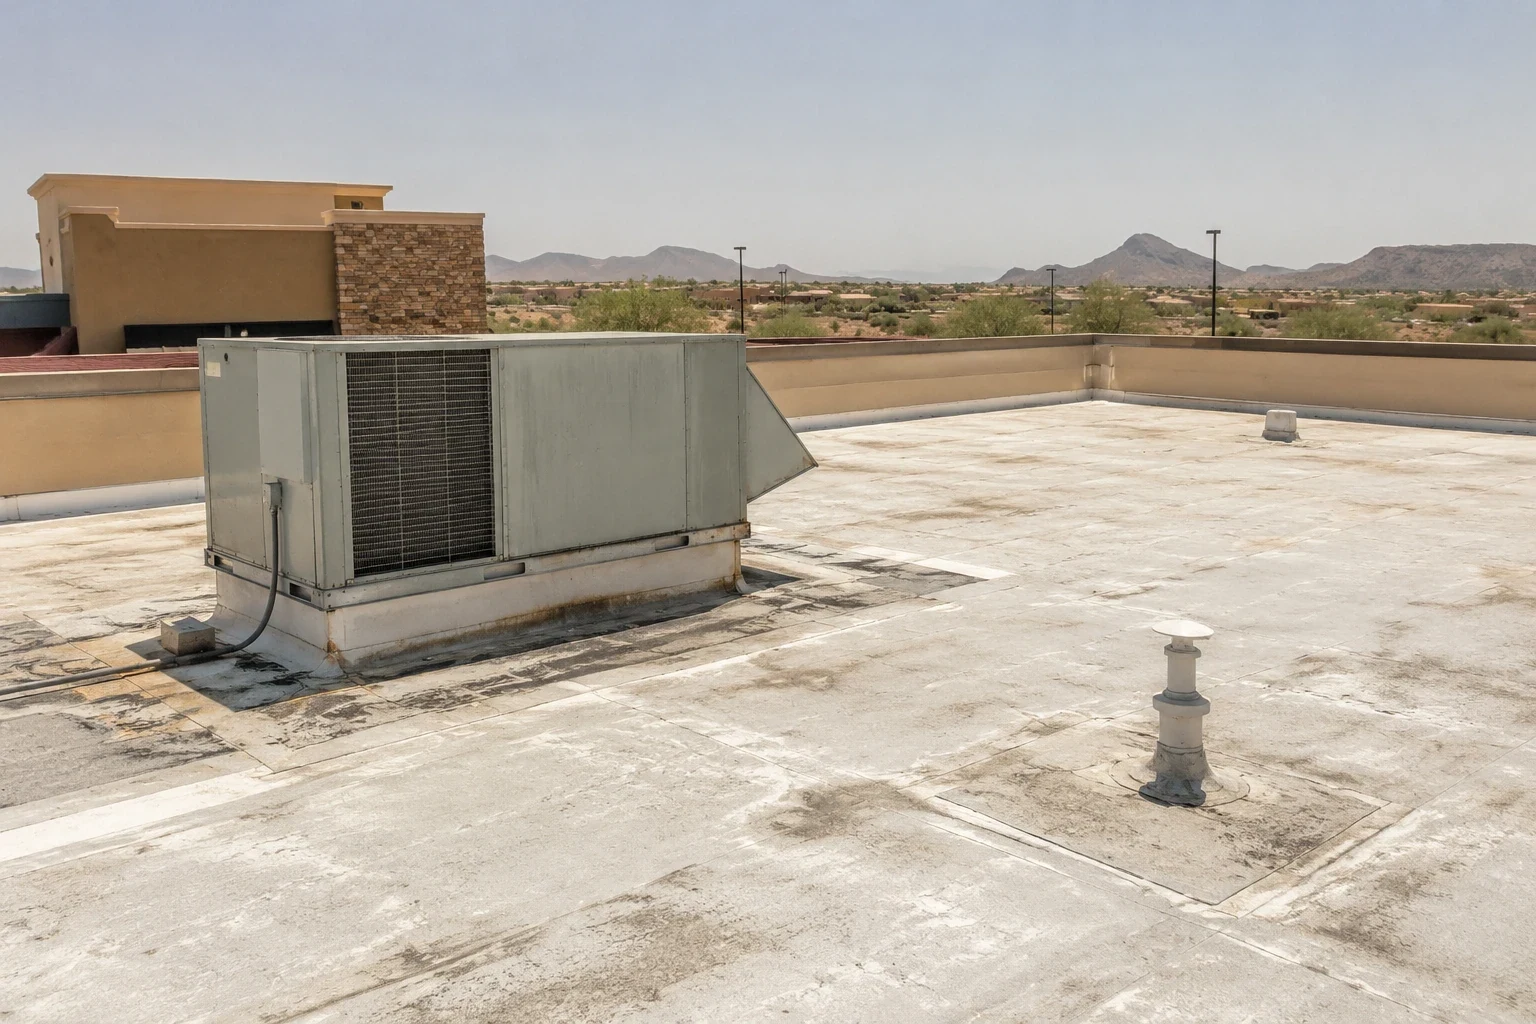
Work around the mission calendar
Flight activity, maintenance cycles and training schedules decide when noisy work, crane lifts and equipment shutdowns can happen. The authorized site contact names the windows, and the crew protects the roof at the approved stopping point if the base changes them. Each shift ends with a defined weather-tight condition, so a schedule change does not leave a section exposed.
Occupied buildings add their own limits. Where people work or sleep below, the plan describes how the roof is opened in zones, how each zone is dried in before the day ends, and who confirms that the space below is ready for normal use. The occupied-building reroofing sequence gives that approach a standard format, and the installation's own safety process always takes precedence over ours.
Hot work, fuel and ordnance restrictions can also shape the method. Torch-applied systems may be ruled out near certain buildings, while cold-applied or self-adhered sheets remain available. We choose the method from the documented assembly, the owner's hot-work rules and the building's fire criteria, and a fire watch after application stays in the plan whichever method is used.
Build to the criteria the owner specifies
Federal roofing projects often come with specifications, submittal registers, quality requirements and inspection hold points. If the design references the Unified Facilities Criteria for roofing or another agency standard, we confirm which edition and which project requirements govern and price to those. A familiar assembly is never substituted for the specified one without written direction.
Where the project requires testing or a moisture survey, the location, restoration method and approving person are agreed before the roof is disturbed. A written roof condition report then keeps the findings tied to roof zones and dates, which helps the base compare options when a repair, a recover and a replacement are all on the table.
Plan for heat, monsoon rain and hail
Henderson's hazard analysis rates extreme heat a severe local hazard, and summer afternoons above 110°F are regular in the Mojave Desert. On a hangar or flightline roof, a dark or dry surface runs hotter than the air, so adhesives, welds and coatings are applied within the product's limits and crews work early. A heat and UV damage review separates old surface wear from a recent failure.
Monsoon storms between July and September can bring intense rain to a small area, and the city's severe-weather list also includes hail, strong winds and lightning. After a storm, we photograph drains, edges, seams and any impact marks while they are still visible, and we leave the question of cause to the evidence. Nothing in a regional list tells anyone what happened to one building.
Leave records that outlast the rotation of staff
Military facilities staff change, and the roof record has to make sense to someone who never met the last person. Closeout gives the owner the marked roof plan, dated photographs, product information, test results, warranty papers and a list of open items, each with a named owner. Restricted site information stays in the owner's approved system, and the roof record holds condition evidence and responsibilities only.
A roof asset record keeps those entries current from one project to the next. Owners with facilities across the valley, including the VA medical center in North Las Vegas, roughly 18 miles from central Henderson, can use the same format, kept separate for each site, and can compare buildings in North Las Vegas without mixing their histories.
Plan the roof review with your facilities office
Share the approved building list, roof records, access rules and mission constraints. We will build an inspection sequence inside those limits and document the roof as found.
Related Roofing Work
More roofing work and building types connected to this page.