
A maintenance building on a military installation asks more of its roof than a typical warehouse does. The span is wide, the doors are large, equipment curbs and exhaust penetrations are numerous, and the work below is not allowed to stop for long. When water shows up in a service bay, the crew inside needs an answer about the roof and about the building around it, and those are two different investigations that happen to meet at the same ceiling.
The 99th Air Base Wing says it supplies civil-engineering, construction, facility-maintenance and base-operations support at Nellis, some 20 miles northwest of central Henderson. Maintenance and depot-type buildings are part of that picture on any large base. The planning below describes how a roofing contractor approaches such a building once the owner has authorized the work and set the access rules.
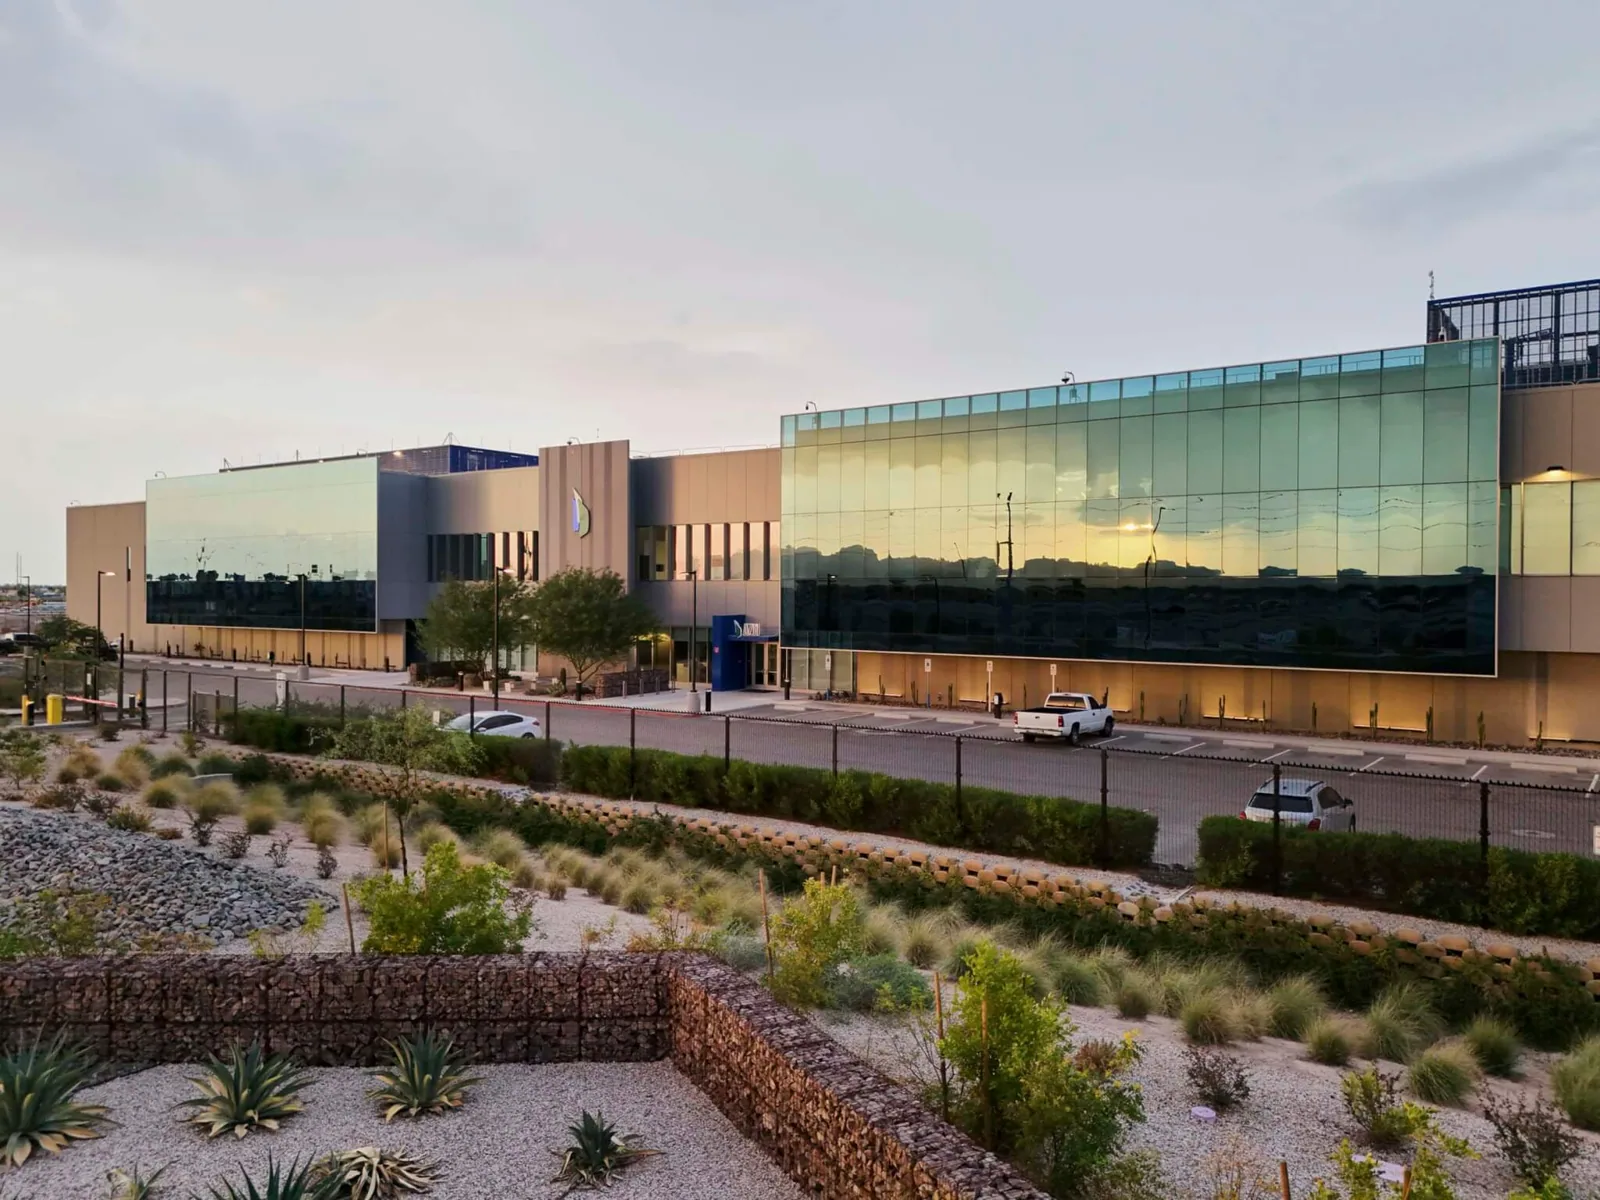
Separate each assembly before drawing conclusions
A shop roof often holds more than one system: an original metal panel field, a later membrane addition over an office wing, a recovered section and new penetrations from equipment upgrades. We document what can be safely observed from approved access, label each assembly, and decline to infer a structure, deck or insulation type from the building category. The owner supplies current drawings, restricted areas, escort rules and authority to approve testing.
A commercial roof inspection gives the roof plan its first honest draft. We record panels, seams, laps, clips, penetrations, drains and gutters, then mark where equipment, height or access prevented a close look, so the report can be improved on the next visit instead of being trusted blindly.
Prior repairs deserve the same attention as the original roof. A patch that used the wrong sealant, a screw driven through a seam, or an old cap strip that has lifted can each be the true source of a leak that the building's age seems to explain. We photograph each one, note the material, and ask the facilities team for any work order that dates it.
Follow water along long spans
On a broad roof the inspection map identifies bays, ridges, valleys, structural transitions, edges, gutters, drains and overflow points. Consistent bay labels let maintenance staff connect a later report to the right place. We look for ponding, debris, open laps, displaced edge components and changes around rooftop equipment, and we distinguish a visual observation from a verified cause.
If water appears in a service bay, we note the location, the date, recent weather and any door or mechanical work. Water can track along a deck or purlin before entering the occupied space, so the stain says little about the entry. A drain and scupper check documents the outlets we could reach and the slope into them, and we do not assume that a broad roof drains evenly. On a metal roof, we also check whether gutters are pitched toward their downspouts and whether end caps and joints are sealed, since a gutter that holds water behind a door wall will find its own way inside.
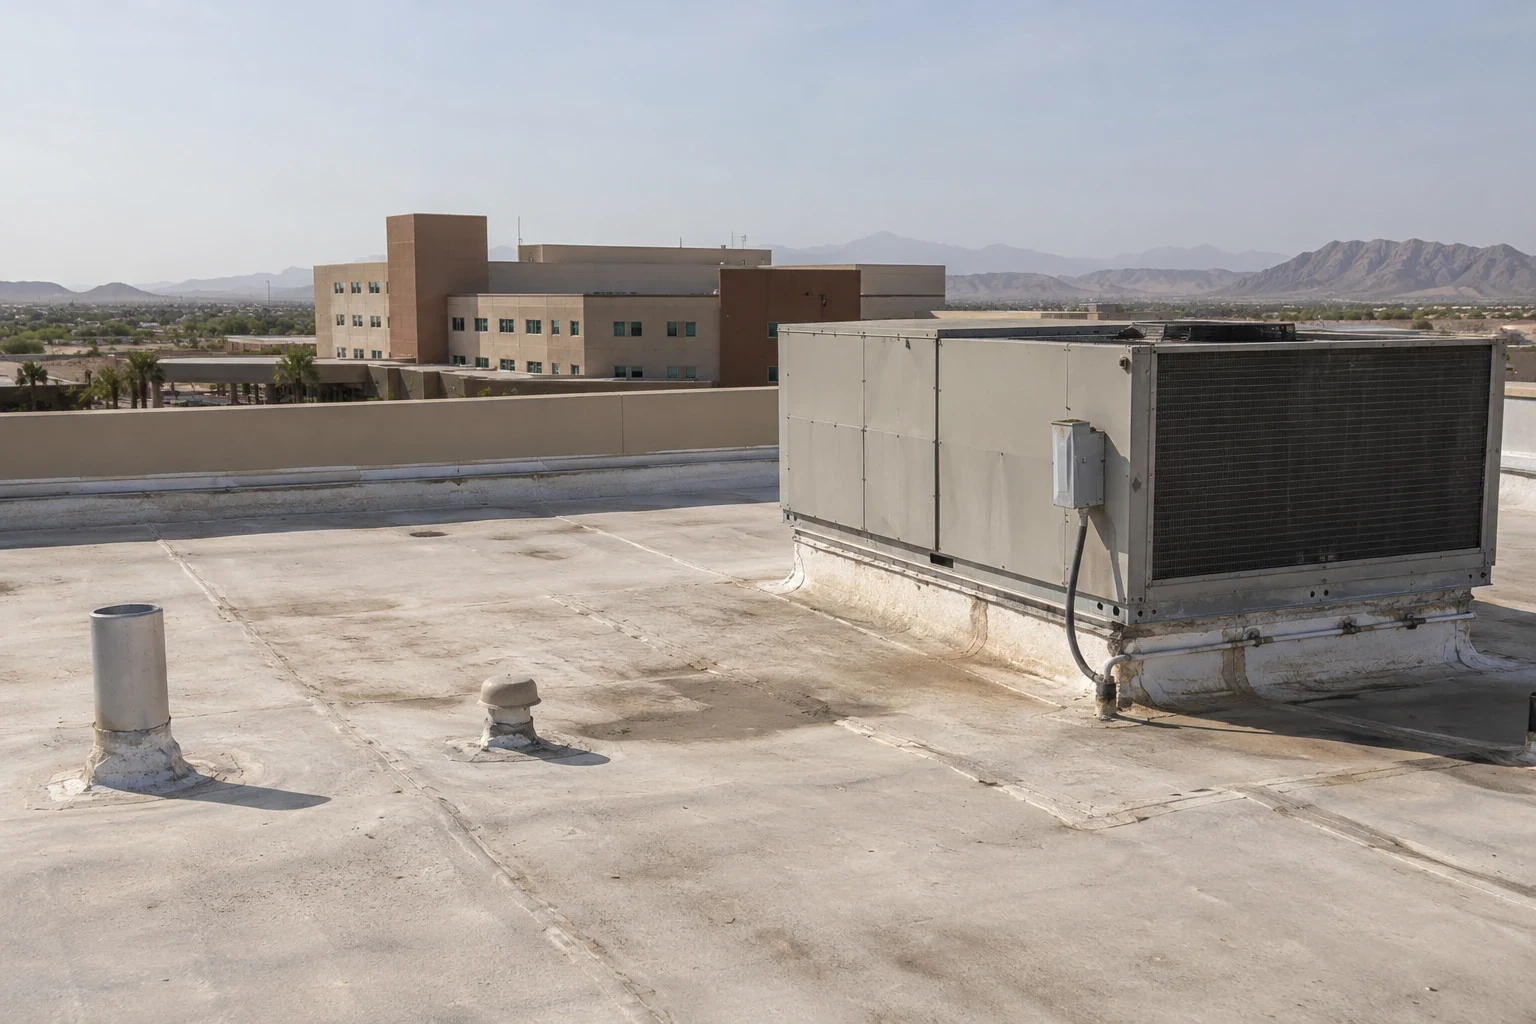
Inspect door heads, penetrations and equipment curbs
Large doors and service equipment create transitions at the roof, the wall and the perimeter. We review the head flashing, wall panel termination, movement joints and any curb close to the opening, and we ask the facilities team whether equipment has changed since the last drawing revision. A displaced curb or unsupported conduit may be outside the roofing scope but should be recorded when it affects flashing or access.
Around exhaust fans, make-up air units and shop ventilation, the curb and support detail is inspected for corrosion, attachment and a sound flashing return. Planned equipment removal comes with a roof restoration detail and a responsible trade, and we never operate machinery or doors without the owner's coordination.
Keep the structural questions with the engineer
A roofer can record visible deflection, corrosion, loose fasteners or damaged panel edges, but those observations are not a structural certification. Before a design adds equipment, walkway or support loads, the responsible structural professional verifies roof framing and deck capacity. When a project changes attachment or introduces a new curb, the engineer's detail and the owner's acceptance go into the approved submittal record.
Large exposed roof planes make edge attachment, panel movement and wind detailing important design questions. We confirm the existing fastening pattern, perimeter condition and substrate before recommending retrofit work, and where the details cannot be verified from the surface we list the drawing, test or review needed. A metal roof retrofit is considered only after those answers are in hand.
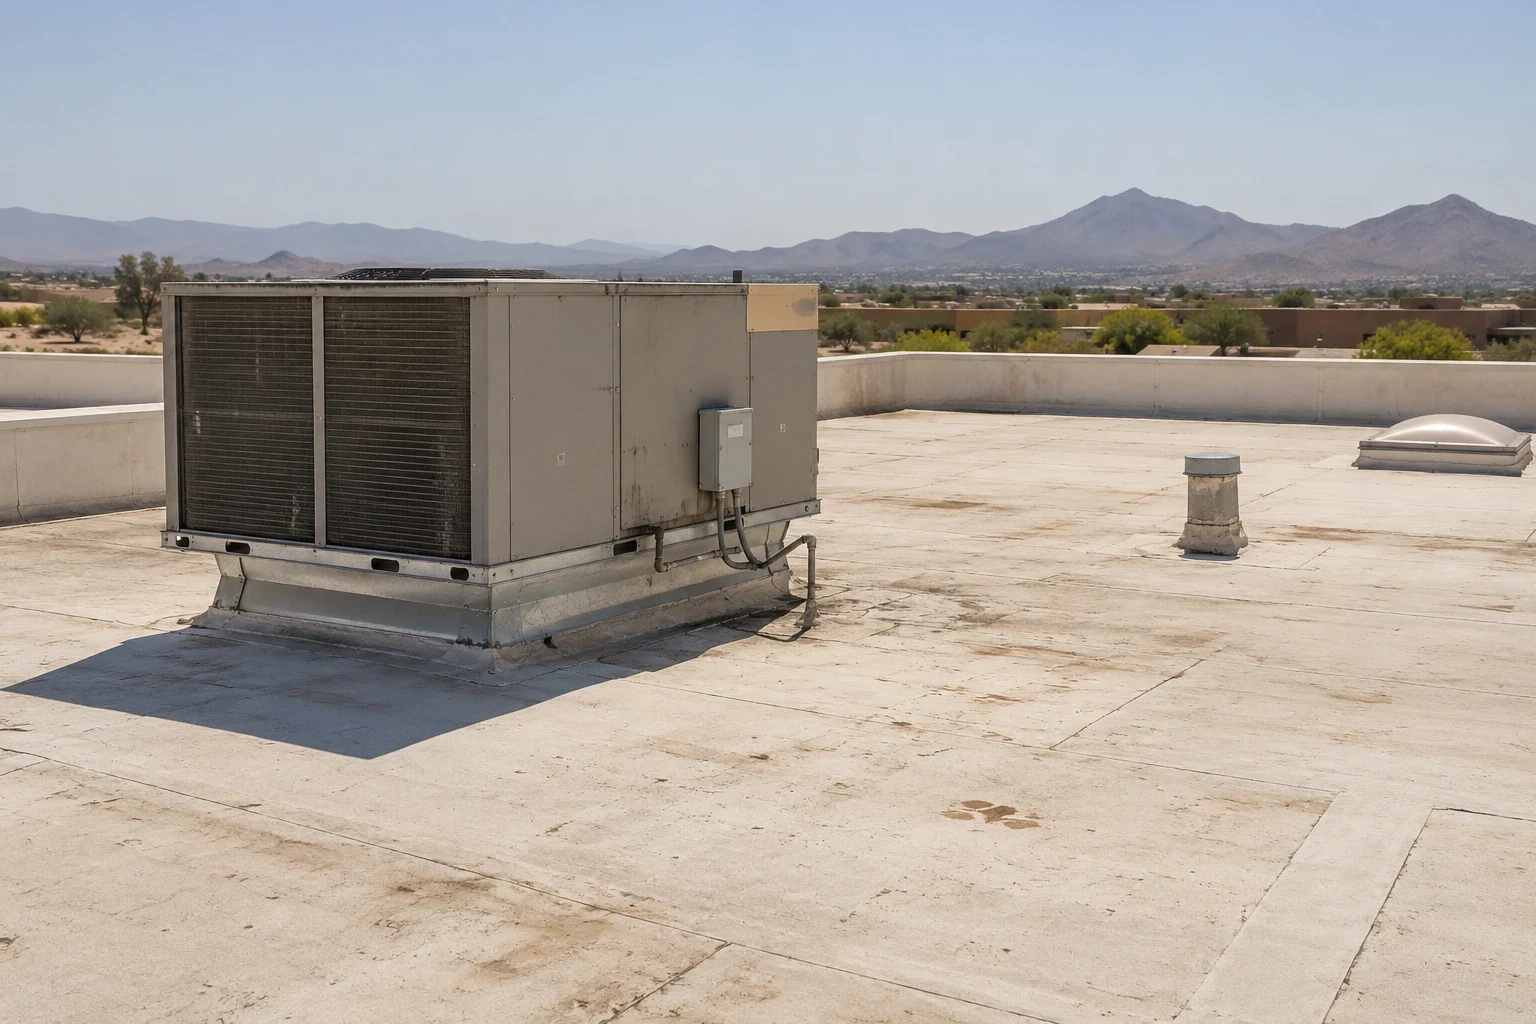
Agree on access, heat and weather
Roof ladders, lift locations, fall protection, hoisting, traffic routes and tool control are coordinated with the owner before work begins. On an active maintenance property, the route should not cross an operating work zone or block emergency access, and a bay-by-bay sequence ties each shift's end condition to a dry-in check. If a space has to close, the owner announces it and confirms the reopening criteria.
Heat shapes the plan: Henderson rates extreme heat a severe local hazard, and afternoons above 110°F are regular in a Mojave summer. The daily briefing covers the roof surface, the forecast and the materials. A monsoon cell between July and September can soak a roof with long gutter runs, so the post-storm review follows the mapped slopes and notes whether water got inside and which drains could be opened.
Compare repair options against the assembly in place
A localized repair suits a discrete puncture or flashing defect where adjacent material is sound and the repair product is compatible. Repeated attachment problems, wet insulation, corrosion, movement or many failing transitions may justify testing and a broader renewal. Repair, recover, coating and tear-off are compared using the same roof zones, quantities and exclusions, and concealed conditions are carried as labeled allowances with a discovery process.
Henderson's amended 2024 building and energy codes cover permit work submitted from January 2, 2026, and a design contact verifies the review that applies to the scope. The comparison also draws on lessons from a hangar roof and from a large manufacturing plant roof, since both mix long spans with heavy equipment.
Leave a record that survives personnel changes
The closeout packet includes bay identifiers, marked drawings, date-stamped photographs, installed products, test results, warranty terms and the locations we did not observe. Equipment supports or panels that changed during the work are noted with who approved them, so the facilities team can update its register before a later vendor arrives.
Next inspections follow system requirements, warranty language and maintenance policy. After a severe storm, we inspect only where access is safe and approved, with active water reports, drainage paths and exposed interfaces first. The record for a building in North Las Vegas is kept apart from any other facility, so one structure's findings never stand in for another's.
Review a maintenance facility roof
Share drawings, access rules, restricted areas and recent equipment changes. We will map the roof by bay, document the assembly as found and flag the questions that need an engineer.
Related Roofing Work
More roofing work and building types connected to this page.