
Flex-industrial buildings can combine office frontage, warehouse bays, light assembly, and tenant-specific equipment under one roof. A master address does not mean every suite shares an identical assembly or repair history. We ask for the roof plan, lease or access boundaries, maintenance tickets, and recent rooftop work, then map zones and inspect accessible seams, drains, edges, and penetrations. The report identifies which findings apply to which section and where the tenant or owner should provide additional records.
In Henderson’s comprehensive plan, the employment-center category covers business parks along with flex, light-industrial, warehouse, and manufacturing uses. Use it to organize a portfolio map, then verify the tenant mix and roof details at each flex property. That planning context fits a broad description of the local built environment, but it is not evidence about a particular tenant’s operations or roof. The property manager confirms access and contacts. A written sequence can then separate common-area roof responsibilities from suite-level coordination and state where a tenant must approve a disruption.
Clarify who controls access and scope
Before inspection, identify the owner representative, tenant contacts, security rules, loading hours, and any areas where equipment or inventory requires special handling. The roof plan should use the same suite or building labels as the lease exhibit so photos and repair lines are easy to assign. If a tenant has added a curb, conduit, or exhaust, document the roof interface and request its work record. Do not assume that responsibility for the equipment connection also covers roof flashing.
For an occupied facility, an occupied-building reroof plan can set work zones, notice timing, and temporary protection. A condition survey records the visible assembly before cost is divided between owner work and tenant improvements. The contract should name who can authorize a change and how a concealed condition is documented before it is covered.
Map penetrations and tenant equipment
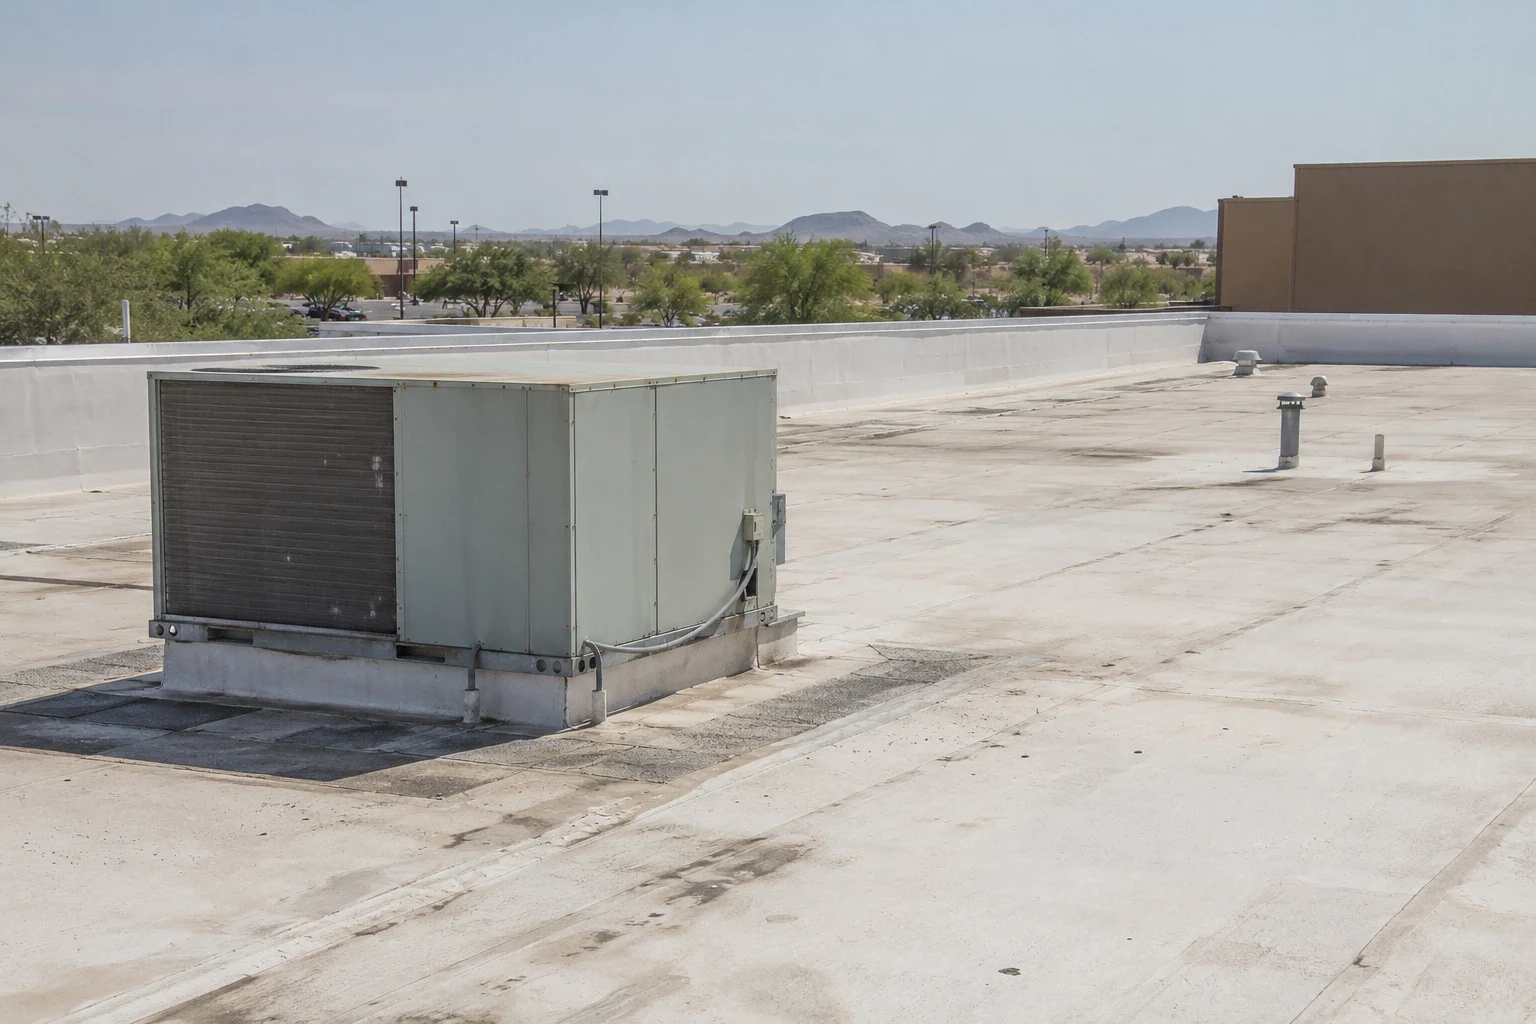
Flex sites may have multiple HVAC units, exhaust fans, telecom lines, solar components, and tenant-installed supports. We catalog the visible curb or penetration, nearby seams, flashing, and service path, then flag incomplete records. When equipment is moved, coordinate lifting and roof restoration with both the mechanical contractor and property manager. The scope should state who disconnects the unit, closes an opening at day end, and verifies the finished detail.
Henderson’s plan lists office, flex, light industrial, warehousing, manufacturing, and business-park uses within designated employment areas. This city planning description does not confirm which systems a given suite operates. A curb and support review can define the roof-side work; flashing repair can address another type of opening. Equipment diagnosis remains with the responsible specialist.

Trace shared drainage across suite lines
Interior reports often arrive through different tenant contacts, and the reported room may not sit directly below the entry point. Record the suite, time, weather, and any plumbing or HVAC service. We compare that information with roof slopes, drain runs, scuppers, seams, and transitions, and use a marked plan to show where the review occurred. When roof areas drain together, the owner can distinguish a common-system issue from a tenant-specific alteration.
For Henderson, the flood-control guidance points to July-to-September monsoon storms and the possibility of intense rain in a small area. Industrial maintenance teams can use that seasonal signal to review roof drainage records, while confirming conditions at the building itself. The regional hazard does not show a specific flex building has a roof problem. Inspect actual outlets and observe safe access limits. A drain and scupper assessment documents visible conditions, while a defined test opening can answer whether concealed material is wet. The report states the question and restoration method before any opening is made.
Choose work by assembly and responsibility
A localized repair can be appropriate when the roof detail and surrounding material are confirmed and compatible. If separate suites report recurring water entry along a shared line, test the roof boundary and drainage route before allocating costs. Widespread seam failure, wet insulation, or loose attachment can require a larger evaluation. A recover or coating must be reviewed for layer count, adhesion, moisture, drainage, and edge height. The owner can then compare documented options and decide how lease terms affect authorization.
A permit package reaching Henderson on January 2, 2026 or later is subject to the locally amended 2024 building and energy-code editions. The project’s architect should identify the relevant provisions for its proposed reroof before locking drawings and inspection sequencing. Compare TPO or metal retrofit options only against verified conditions. Equipment themes overlap with a manufacturing plant roof, and a warehouse roof is mapped in large zones in the same way. Flex properties additionally require clear tenant boundaries and lease responsibility.
Keep owner and tenant records aligned
The asset file should identify the owner contact, each suite or building, roof zone, assembly, known repair, warranty, inspection date, and open question. Keep tenant requests with their date and location while documenting which person approved site access. For a larger portfolio, common reporting fields allow the manager to rank projects without collapsing separate buildings into one condition score. Estimates can distinguish owner-common work from tenant equipment interfaces where documentation supports that split.
The city’s plan describes West Henderson as an area for employment and growth, while its Eastside program spans several redevelopment districts. These broad designations support service-area organization, not a conclusion about any one tenant’s facility. Those broad sources help orient local routing but are not a roster of flex tenants. The property manager validates its own tenant map. A multi-site roof program and asset record can track work across locations, with a capital plan for timing alternatives.
Provide a handoff that survives tenant turnover
After repair or reroof work, provide the zone map, dated photos, product data, test results, warranty, repair boundaries, and any area that remained inaccessible. Identify the roof details that future trades must protect. The manager can share relevant pages with a tenant before equipment work and require a closeout photo from that vendor. If a suite changes hands, the records make it easier to identify old penetrations and distinguish a new installation from the base-building roof.
Routine inspection should follow the roof system, manufacturer or warranty guidance, and access rules. Check visible outlets, seams, curbs, perimeter, and known repair spots. For facilities in West Henderson or Sunset Industrial Corridor, district context helps route maintenance, while the building’s map drives the work. A condition report leaves a dated record for the next owner representative.
When a tenant’s lease assigns maintenance duties, the manager should review the relevant clause and notify the tenant before a contractor enters its suite or alters tenant-installed equipment. The roofing report can describe observed conditions without deciding lease liability. Provide separate line items for base-building membrane, tenant equipment interfaces, and interior finishes only when the inspection supports that division. The owner and tenant then approve the exact work boundary.
At turnover, collect keys, access cards, roof hatch permissions, equipment vendor contacts, and any map of tenant-installed penetrations. A current contact list can reduce delays when a small repair requires access to a leased area. The property manager keeps control of authorization; we record where the inspection was completed and which areas were not entered.
Review a flex industrial roof
Share roof plans, prior repairs, access procedures, and leak records. We will document observed conditions, work constraints, and practical next steps for your team.
Related Roofing Work
More roofing work and building types connected to this page.