
Hotel roof work has to fit around guests, housekeeping, kitchen service, loading, and mechanical access. The property label alone does not reveal the assembly or explain a leak. We begin with records and a roof walk: identify membrane or metal zones, parapets, drains, curbs, exhausts, skylights, and prior patches, then compare those observations with ceiling reports and maintenance tickets. In Henderson, intense summer heat and seasonal localized downpours are relevant planning conditions, but only inspection can establish what is happening on a particular roof.
Before a repair or capital project, we agree on access, noise windows, staging, guest-facing routes, and who can authorize a temporary closure. The written scope distinguishes confirmed roof conditions from assumptions, describes test openings if needed, and names work that belongs to another trade. That gives the owner, operator, and property manager a practical basis for scheduling rather than promising that every room or amenity will remain unaffected.
Plan around hotel operations
Roof access often intersects with kitchens, laundry exhaust, vertical-transport equipment, pool equipment, guest corridors, and service areas. We map the routes before mobilization and identify where material lifts, ladders, or temporary barriers could affect staff. A project plan should state when crews arrive, which roof sections are active, how equipment is protected, and how we will communicate a change in conditions. If the hotel operates meeting rooms or outdoor amenities, management can identify high-occupancy periods so work sequencing can be reviewed in advance.
Noise and vibration are handled as schedule inputs, not assumed away. The owner can provide quiet-hour policies, event calendars, and access restrictions; we can then divide work into manageable zones and state the limits of each phase. Roof openings need a documented daily closeout and temporary weather protection.
For occupied properties, an occupied-building reroof plan can document work zones and communication steps. A commercial roof inspection establishes current conditions before the schedule is set.
Coordinate kitchens and rooftop equipment
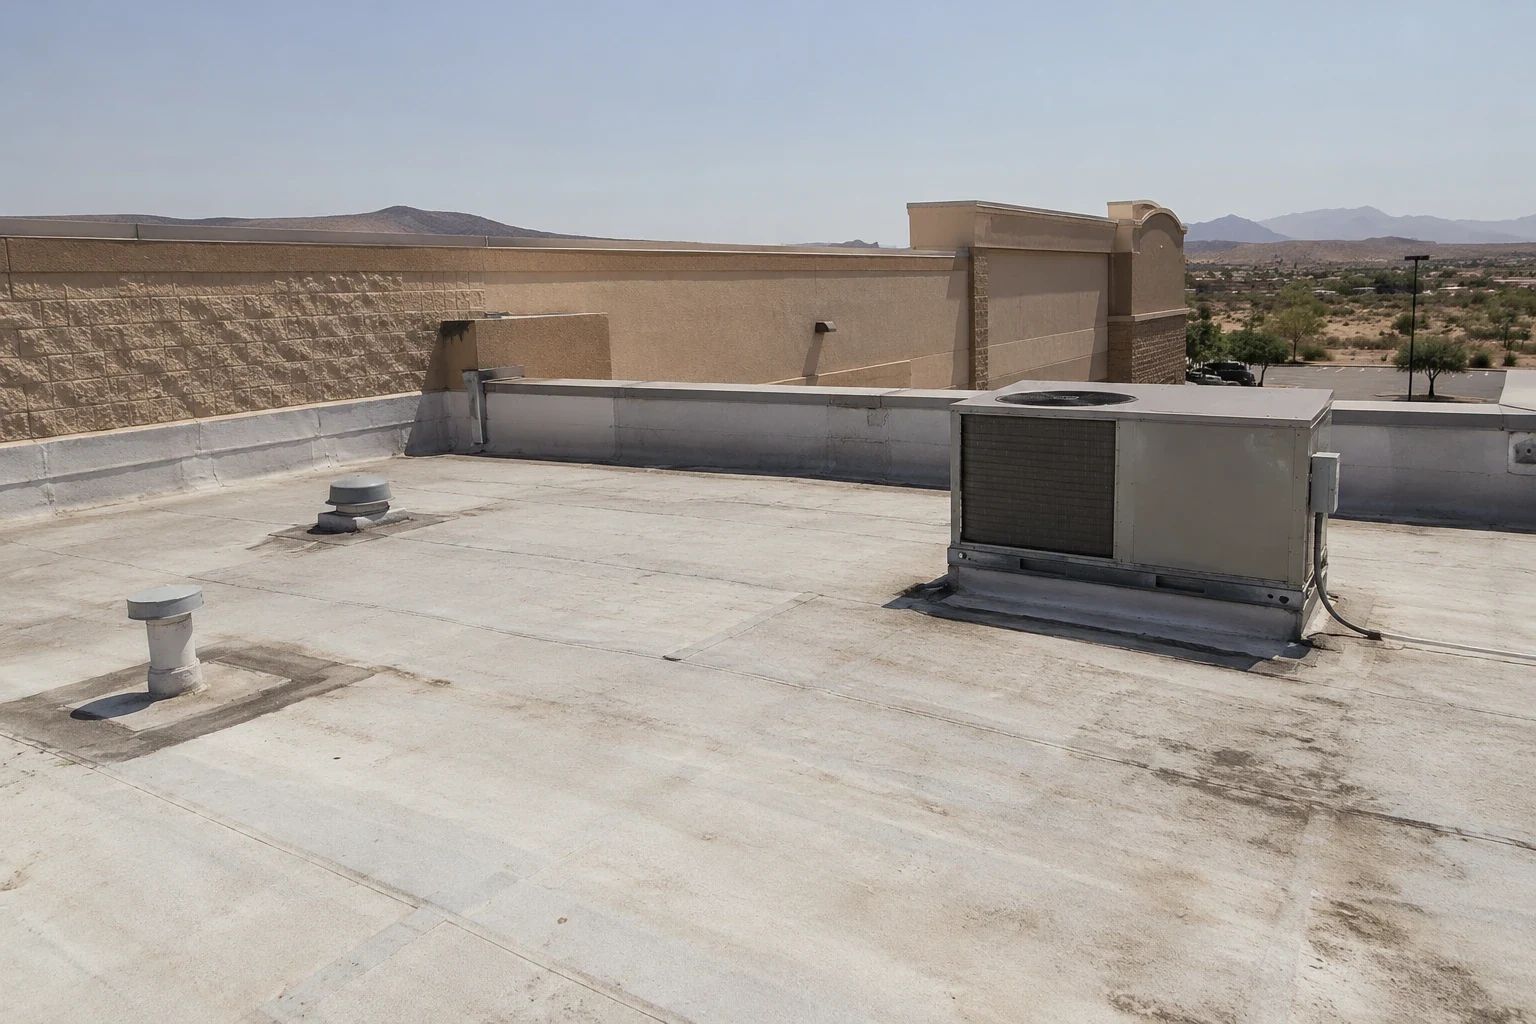
Kitchen exhaust, make-up air, condensers, plumbing vents, and packaged HVAC units create roof interfaces that need separate review. We record curb dimensions, flashing condition, support attachment, nearby seams, and service clearances. If a vendor plans to replace or relocate a unit, the mechanical scope and roof-restoration scope should be coordinated before removal. The contract should identify who disconnects the equipment, who handles lifting, and who restores the curb and membrane so each trade understands its boundary.
Grease residue or condensation near an exhaust outlet can complicate surface preparation. We note what is visible, request cleaning or mechanical input where appropriate, and choose compatible restoration steps only after checking the roof assembly. Walk paths to equipment should avoid puncturing membrane or blocking drainage. When roof access is shared among vendors, a marked map and sign-in process can reduce accidental damage and preserve a record of who worked in each zone.
Henderson’s land-use plan includes employment-center uses such as office, flex, industrial, warehousing, manufacturing, and business parks. That citywide planning context does not tell us which equipment a hotel has; its mechanical schedule and roof inspection provide that evidence.
Trace drainage and leak reports
We inspect slopes, drains, scuppers, overflows, gutters, and transitions at canopies or additions. For an interior report, staff can share the room or ceiling location, date, weather, and any recent plumbing or mechanical work. Staff reports are plotted against roof slopes, outlets, seams, and earlier repair locations to trace plausible travel paths. The visible stain may be offset from the entry point, so a nearby curb is not treated as the cause without evidence. If visual review cannot confirm the source, the report can describe a limited test opening and how it will be restored.
City flood-control material warns that brief monsoon bursts may overwhelm local drainage from July into September. For a roof visit, that makes outlet access and temporary weather protection worth reviewing; it does not assign a defect to this property. We record whether an outlet is clear and accessible, photograph observed conditions, and identify any needed plumbing or structural evaluation separately. A targeted drain and scupper review can scope outlet work; moisture testing can be added only where it answers a defined question.
After a repair, the closeout should identify the roof zone, materials, photographs, and any limits on the inspection. Staff can then compare a future report against a known record instead of repeating an undirected search.
Choose a repair path from verified conditions
A localized repair is reasonable when the defect is confirmed, the surrounding membrane remains serviceable, and the proposed material is compatible. Repeated failures across several areas, saturated insulation, widespread seam separation, or unstable attachment may support a broader replacement study. A recover requires its own review of existing layers, moisture, structural capacity, roof height, drainage, edge details, and code requirements. The inspection should say what remains unknown and which tests could change the recommendation.
Henderson adopted 2024 building and energy code editions with local amendments for applications received on or after January 2, 2026. The project team should confirm the applicable permit requirements for its scope and timing. The code update does not by itself establish that an existing roof is noncompliant or dictate a single replacement system.
For suitable low-slope sections, we can compare TPO roofing and PVC roofing against substrate condition, attachment, drainage, warranty needs, and equipment interfaces. Kitchen interfaces are treated as they are on a restaurant roof, and refrigeration and receiving access as on a grocery store roof. The assembly decision remains project-specific.
Document phases, allowances, and approvals
For a multi-section hotel roof, a useful proposal separates inspection findings, repair alternatives, assumed quantities, unit-price allowances, and exclusions. Mark each phase on a roof plan and show what must be completed before the next area opens to staff or vendors. State the basis for any temporary protection and how weather delays change the sequence. If concealed damage is found, specify who can authorize extra work and what photographs or measurements support the change.
Owners can compare bids more fairly when each scope identifies tear-off limits, substrate preparation, insulation, membrane, flashing, edge metal, penetrations, drainage corrections, testing, and closeout records. Warranty term alone is not enough to compare systems; confirm coverage boundaries, maintenance obligations, exclusions, and who performs follow-up service. The property team should keep the approved submittals and final roof map with equipment and maintenance records.
The City plan identifies West Henderson as an employment and growth area. Water Street is planned for retail, professional services, jobs, education, and nightlife. Those district references orient service routing, not a roof diagnosis.
Keep a roof history that staff can use
After work, retain a current roof-zone map, product data, inspection photographs, repair details, test results, access restrictions, and the date of each completed phase. Give operations staff a simple way to report a leak with its room or service-area location and timing. When a contractor or equipment vendor visits, note what was opened, moved, or repaired. That history helps a later reviewer distinguish a new observation from a prior condition and select a focused inspection.
For hotels in Water Street District or West Henderson, the district name helps locate the service visit. The inspection findings still come from the individual roof and its maintenance file.
Plan a hotel roof inspection
Share roof plans, guest-access rules, leak reports, and equipment records. We will document the assembly, roof conditions, and practical work-sequencing questions for your team.
Related Roofing Work
More roofing work and building types connected to this page.