
Ceiling stains in a barracks come with a person attached. A service member reports a drip over a bunk, a room is taken out of use, and the facilities office has to decide whether the roof, a plumbing line or an air handler is the culprit. We start the same way we would in an apartment building: take the room, the date and the weather, and trace the likely water path across the roof before anyone prices a patch.
According to Military OneSource, Nellis Air Force Base, roughly 20 miles northwest of central Henderson, offers family housing as well as housing choices for single service members. Dormitories of that kind are occupied around the clock, so the work plan has to carry notices, quiet hours and room releases in the same document as the roofing scope. The owner decides what a resident may use and when.

Start with the room report and the roof zone above it
A useful work order states the room or common area, when the stain was first noticed, whether water is still active, the weather outside and any plumbing or HVAC visit that week. We compare that with the roof plan, the drains, the seams and the penetrations near the location. Water follows a deck or insulation layer before it shows up inside, so the nearest roof feature is a lead and not a conclusion.
We photograph the roof-side observations, note the drainage path and separate direct evidence from hypotheses that need testing. When a test is warranted, the proposal says why, who approves it, what area it samples and how the opening is protected, and it does not claim to settle more than the test can show. A commercial roof inspection sets that baseline before a repair is priced.
Photographs are tied to a plan, not to a resident. A room number or zone code is enough for the roofing file, and anything that identifies a person stays in the owner's own system. That keeps the evidence useful to maintenance staff and keeps private information out of a document that other contractors will read.
Run notices and room releases through the owner
Residents need to know who authorizes the schedule, which stairs and entries stay open, and where to send a new ceiling-water report. The owner's representative sends notices; we supply the work zones, the dates and the expected noise or odor periods so the message is accurate. A phase schedule shows which entry stays open, what path leads to the work zone and when a noisy activity is expected.
If a ceiling is opened from below, the plan names the barrier, the dust control, the cleanup and the owner contact who inspects the space before a room goes back into use. We report the roof condition above and the protection we restored; the facility decides whether a room is ready. The occupied-building reroofing plan keeps these controls in one place.
Inspect the roof system and its interfaces
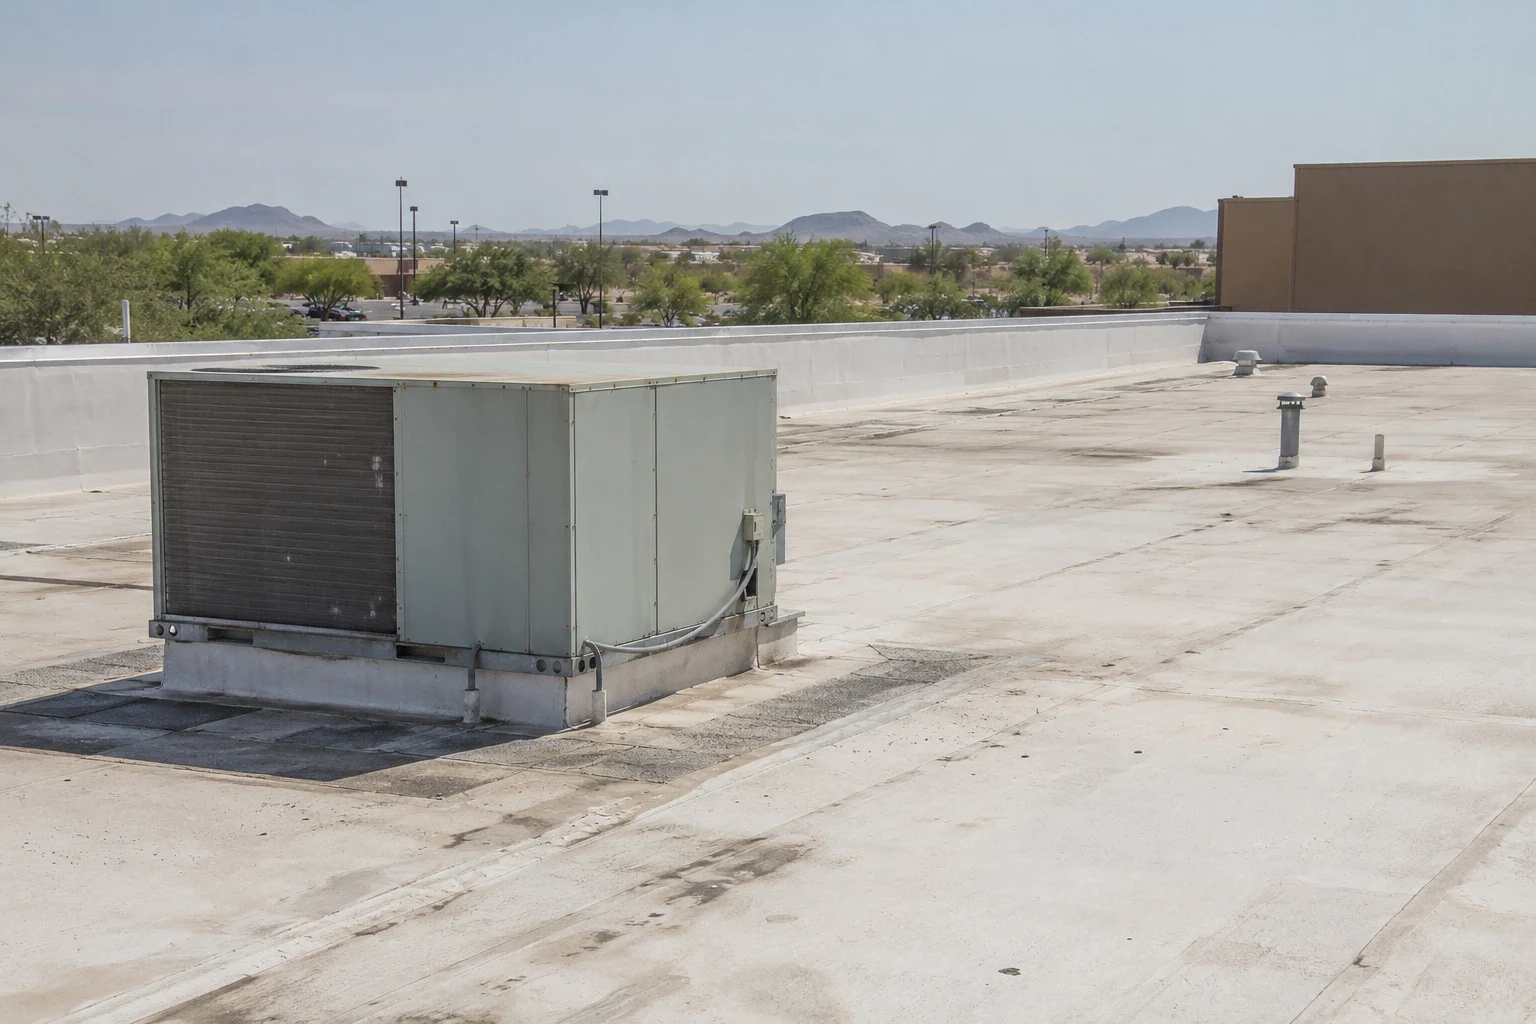
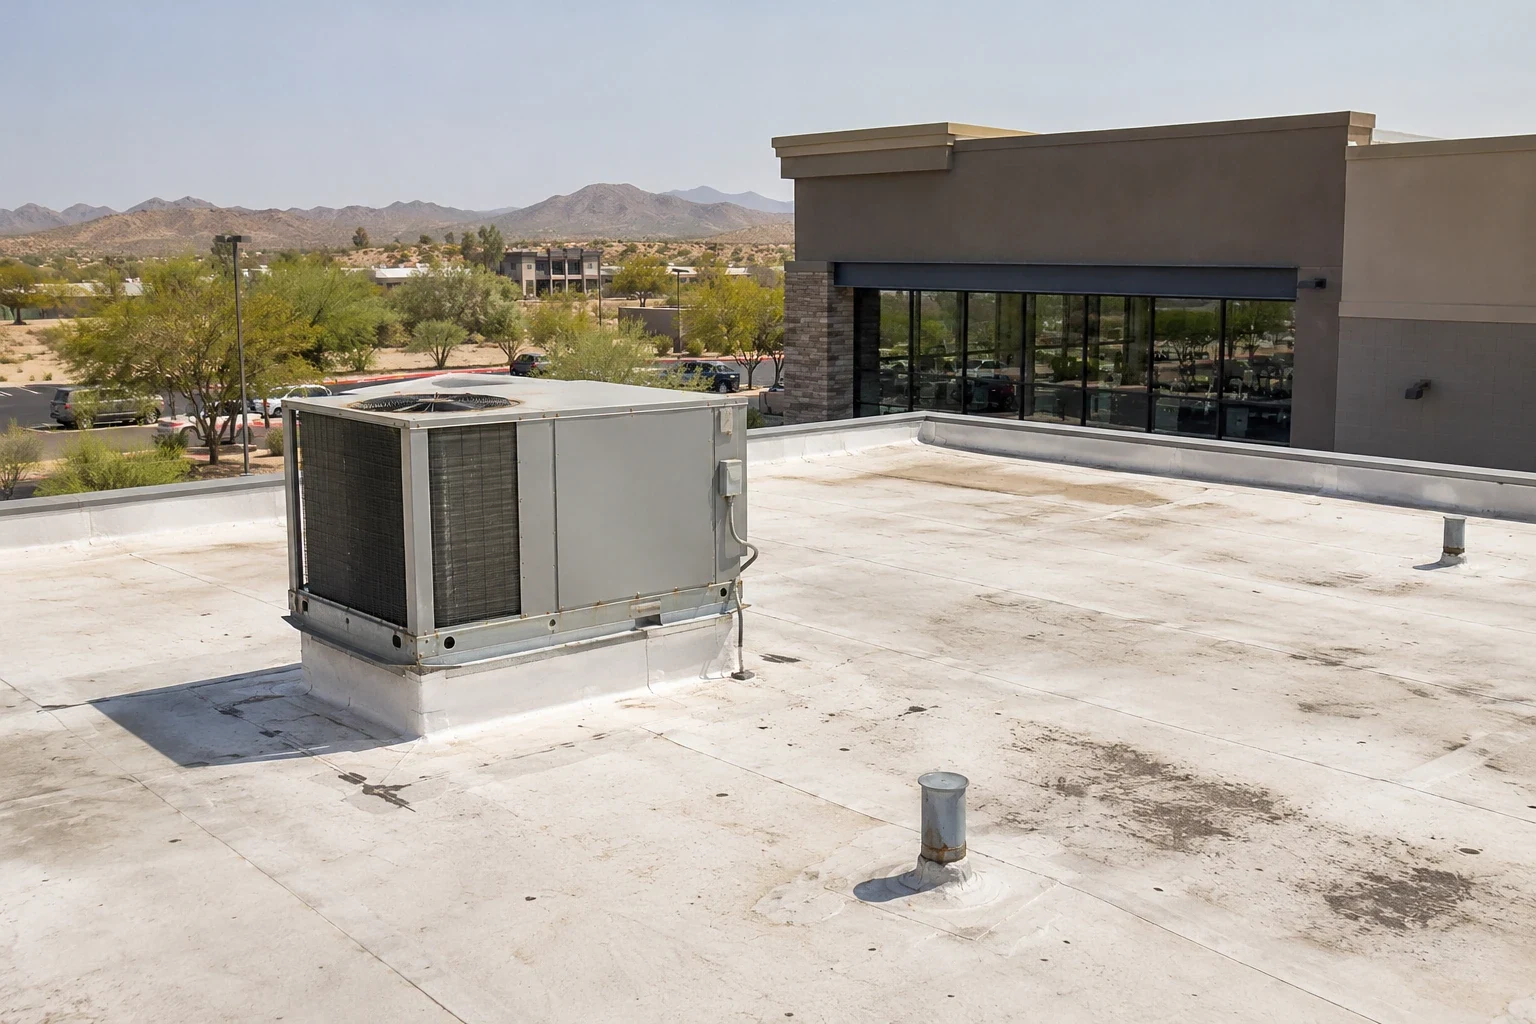
Barracks roofs often combine low-slope membrane over the main block with metal or sloped sections at entries and mechanical rooms. We look at seams, attachment, flashing terminations, parapets, drains, walk pads, pipe supports and rooftop units, and we record areas blocked by equipment so a later visit can return to them. Plans and repair history identify the assembly better than the building's age does.
A recover or coating is never a shortcut around substrate and drainage questions. Existing layers, moisture, edge height, adhesion, fastening and warranty terms are checked first, and then a localized repair is compared with options such as TPO or EPDM. Each building receives its own findings, even when several buildings were built from one set of drawings.
Edges and entries deserve extra care on a dormitory because foot traffic is constant and the roof is rarely visited between projects. We inspect coping joints, drip edge, canopy tie-ins and the flashing above doorways where water running down a wall can find its way behind trim, and we mark every location on the plan with a photograph.
Respect heat, storms and the crew's limits
Extreme heat is a severe local hazard in Henderson, and 110°F afternoons come with a Mojave summer. For a crew on a dormitory roof that means early starts, shade and water, surface limits on adhesives, and a safety lead who judges the real work area, because roof temperature shifts with orientation and the hour.
July through September monsoon storms can deliver intense rain and overwhelm drainage. After a storm we check outlets, overflow paths and the tickets residents filed, and we preserve photographs before temporary protection goes on. A rapid response starts with safe access and a temporary seal; the permanent scope follows once the roof can be read. Where a resident-facing space below is affected, the owner decides whether people move rooms, and our schedule gives the owner the dates it needs to arrange that without guesswork.
Write scopes the owner can approve
Henderson applies its amended 2024 building and energy codes to qualifying permit applications filed from January 2, 2026, and the owner's architect confirms how that affects a barracks project along with any owner standards that go beyond municipal review. A scope schedule can then separate tear-off, deck-repair allowances, insulation, membrane, edge metal, drains, testing, access equipment and occupant protection for comparison.
Approval records name who can accept samples, authorize concealed-condition work and sign closeout. Where procurement involves several owner reviews, the sequence is set before material is ordered. A roof capital plan compares repair with staged renewal, and restricted installation details stay inside the approved project channel. We keep our own documents limited to the roof, so a bid package can circulate without carrying information that belongs only to the owner.
Return each phase to the people who live there
At the end of a phase, temporary protection is checked, loose debris is removed, approved routes are restored, and the designated contact is told what work remains. The handover lists the zone, the date, the material, the test result, any warranty and the person who owns follow-up. A daily log records the work zone, who received the notice and which temporary cover was checked.
Similar occupied-care thinking applies to a senior living community or an apartment community, but a barracks has its own chain of command and its own entry rules. Roofs in North Las Vegas and across the valley are filed separately, so a finding on one building never moves to another.
Future checks follow the assembly and the warranty, not a generic calendar. After equipment work on the roof, disturbed flashing is reinspected, and maintenance staff learn how to report fresh water so the first drip reaches the right person on the first day. Each visit still needs the owner's authorization before anyone goes on the roof.
Plan an occupied dormitory roof review
Share the owner-authorized building list, access rules, the resident notice process, roof records and known leak tickets. We will organize the inspection and the phasing around those constraints.
Related Roofing Work
More roofing work and building types connected to this page.