
Apartment roofing involves a building envelope and an occupied community. A leak report may come from an upper-floor ceiling, stair tower, corridor, balcony interface, or shared amenity, but the visible sign does not identify its source. We start with the roof plan, assembly history, maintenance tickets, and dates of plumbing or HVAC work. During the inspection we map roof zones, drains, edges, penetrations, parapets, and transitions, and record areas that cannot be safely or fully reached.
Residents need clear notice about access, noise, parking, and work above their homes. Property staff need a way to route reports and announce schedule changes. We help the manager define that communication and separate roof tasks from plumbing, HVAC, window, or interior repairs. Henderson’s extreme heat and seasonal intense rainfall can inform safe work timing and drainage review, but they do not establish the cause of a leak at a particular apartment property.
Build a resident communication plan
Before crews mobilize, identify who approves access, where notices will be posted, which entrances or courtyards are restricted, and how residents can report a new leak. A site contact should receive a daily update when work moves between roof sections. The plan can state expected work hours, noise-producing tasks, temporary barriers, and what happens if wind or rain changes the schedule. These details give residents useful information without suggesting that every unit will experience the same conditions.
Roof access is normally controlled by management. We note ladders, hatches, fall-protection zones, and routes for carrying material, then coordinate any disruption to shared areas. If a balcony or patio is below active work, management can determine whether temporary closure or protective covering is appropriate. Crews should secure debris and tools at shift end and keep exits and fire routes clear. The written sequence also identifies who can pause work if an unsafe condition or unexpected interior leak appears.
Connect resident reports with roof observations
A useful ticket records the affected unit or shared space, when the sign first appeared, whether dripping continues, recent conditions outside, and any plumbing or HVAC visit. We compare that information with roof slope, drainage, seams, penetrations, parapets, and previous patches. Water can travel beneath a roof surface or within a wall before it becomes visible indoors, so we do not assign cause from the nearest roof feature alone. If observation is inconclusive, the report can define a limited test opening, the question it will answer, and how the assembly will be restored.
City flood-control material warns that short-lived monsoon bursts can overwhelm drainage locally during the summer season. That informs temporary protection and outlet review, but does not establish damage at an apartment building. We inspect the actual outlet path, note visible obstructions or defects, and distinguish roof work from plumbing, window, stucco, or interior work that needs another trade. A targeted drain and scupper inspection can document outlet condition. Photographs should identify the roof zone and date so later reports can be compared accurately.
Manage a portfolio of buildings consistently
An apartment community may contain several buildings with different roof ages, additions, or maintenance histories. A portfolio schedule should track each roof separately instead of treating the whole property as one assembly. We can label buildings and zones using the owner’s naming convention, record visible conditions, and flag records that need confirmation. That makes it easier to compare repair needs and prepare a phased capital plan without assuming that roofs built at similar times have identical conditions.
Henderson’s comprehensive plan identifies employment centers for office, flex, light-industrial, warehousing, manufacturing, and business-park uses. That helps describe city planning but does not establish the land use or roof details of any specific apartment community. The property’s own map and records guide our review. For owners with multiple sites, a multi-site roof program can standardize reporting while preserving site-specific findings.
Each building record can capture assembly, approximate age if supported, repair dates, drainage layout, penetrations, warranty documents, and open questions. A manager can then compare urgent repairs with planned replacements, budget by year, and reserve access windows. We state assumptions separately so an estimate does not make an undocumented condition look certain.
Compare repair, coating, recover, and replacement
Repair may fit a confirmed localized defect where surrounding material is serviceable and the proposed detail is compatible. Recurring leaks, delamination, widespread seam failure, wet insulation, or deteriorated attachment may require broader testing and a replacement analysis. A coating or recover is not a shortcut around a weak substrate; the team must verify adhesion, moisture, layer count, roof height, drainage, and edge termination. Our written review separates observed conditions from hidden layers and names the specific test result that could alter the scope.
Permit submittals received from January 2, 2026 forward use Henderson’s locally amended 2024 building and energy-code editions. The project team should check the City’s current checklist for the specific scope; the date does not diagnose an existing roof or choose its replacement.
For eligible low-slope areas, we may compare TPO or EPDM options based on the verified substrate, attachment, penetrations, drainage, warranty, and maintenance plan. Where an owner also manages a senior living community or a hotel, the care and guest routines add their own coordination, and each property keeps a schedule written to its own management rules.
Phase work and preserve the roof record
A bid is easier to compare when it lists roof sections, quantities, tear-off limits, substrate preparation, insulation, membrane, flashing, edges, penetrations, drainage, testing, and closeout. For phased work, each section should have a start condition, temporary weather-protection method, end-of-shift closure, and reopening criteria. The scope should state who can authorize concealed-condition work and what evidence supports a change order. That prevents a surprise from being treated as a blanket approval.
At closeout, retain the roof map, photographs, material data, test results, warranty documents, access limits, and a log of completed repairs. Train the manager or maintenance lead on which areas are safe to access and how to report new conditions. If a vendor adds equipment or penetrations later, require a roof-side restoration record and update the map. A roof asset-management file can help keep these records available through manager turnover.
Set practical inspection and maintenance intervals
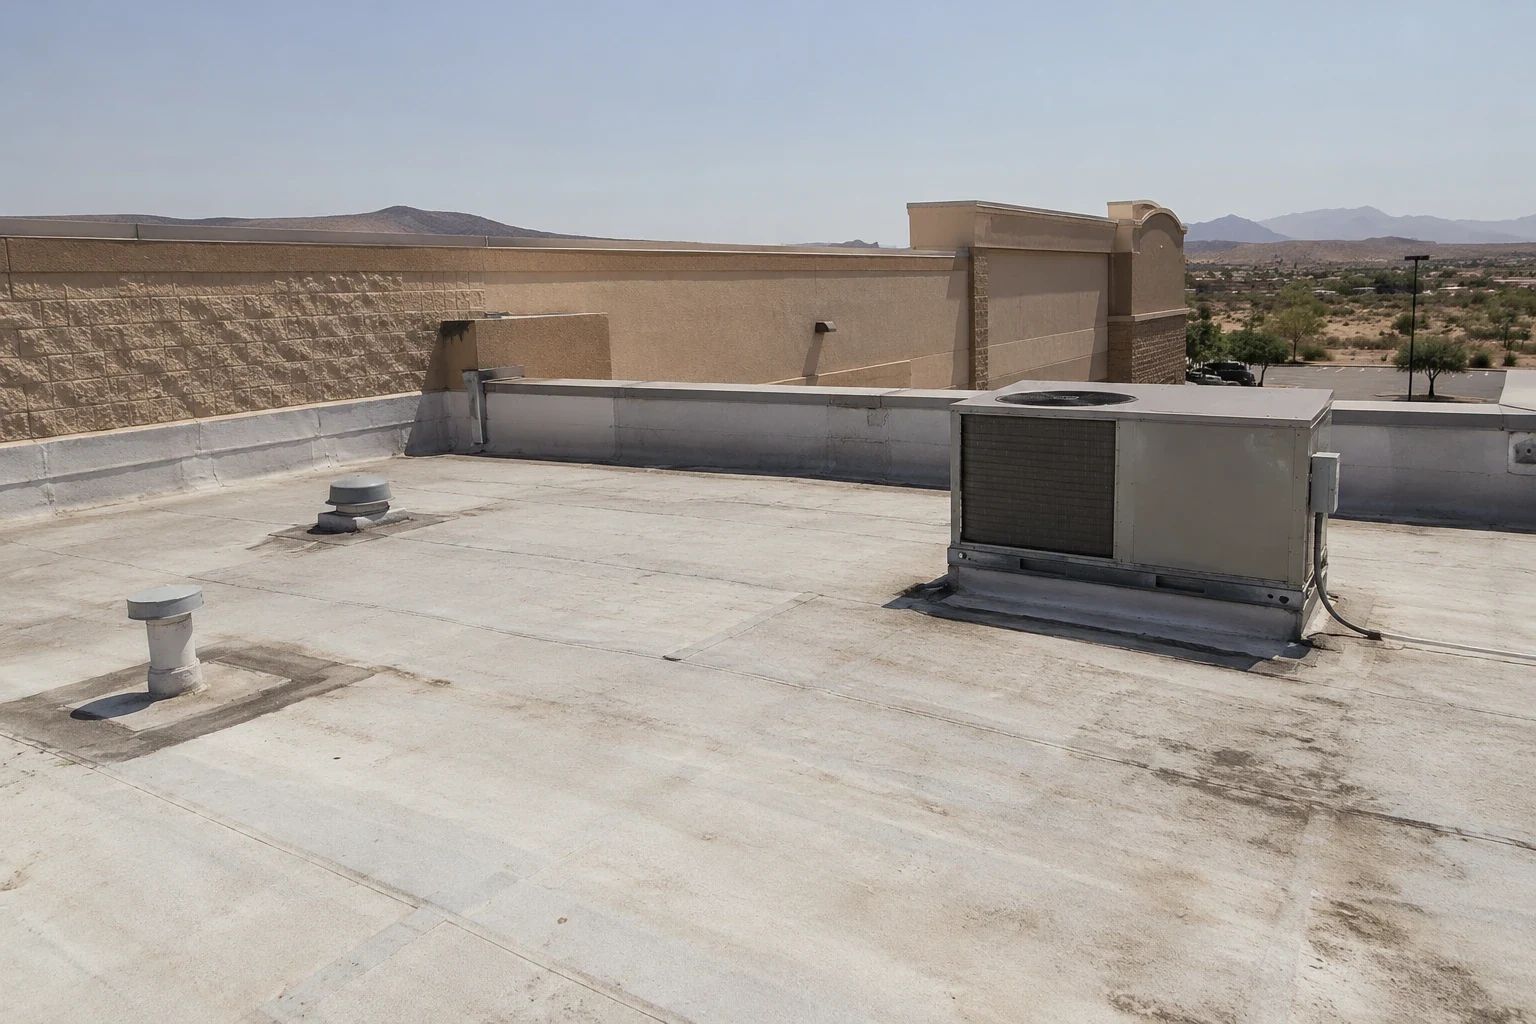
Inspection frequency should reflect the roof assembly, warranty conditions, past repairs, access, and the owner’s maintenance program. A walk-through can check drains, overflows, edge metal, exposed flashing, walkway pads, penetrations, and visible surface changes. Document conditions with dated images and a marked location; avoid walking areas that are wet, fragile, or outside approved access. If an issue needs a specialist, such as structural review or moisture testing, state that boundary rather than guessing.
After a reported storm, management can compare resident tickets and roof observations before requesting broad emergency work. The response should prioritize active water entry, protect interiors where safe, and preserve evidence for diagnosis. Emergency measures are temporary until the assembly and affected area are inspected. The City lists Green Valley as an established master-planned community. The Eastside Redevelopment Area spans more than 4,900 acres and includes several distinct commercial and residential districts. These references help route visits, not diagnose a roof.
Review an apartment roof
Share building and roof plans, resident access procedures, leak tickets, and maintenance history. We will document observed conditions, phasing considerations, and the next questions for management.
Related Roofing Work
More roofing work and building types connected to this page.