
Roof work at a senior-living community must be coordinated with resident routines, care teams, deliveries, and emergency access. A roof inspection starts with the assembly record, prior repairs, leak tickets, and access rules, then maps roof zones, edges, drains, penetrations, and equipment. We distinguish direct observations from assumptions and report areas that could not be reached. The building type sets coordination needs; it does not prove a defect or reveal what membrane is installed.
Before work begins, the property contact can identify quiet hours, resident activities, service routes, and who has authority to approve a closure. We can then present a section-by-section plan, temporary protection steps, and a daily status method. Henderson emergency guidance describes recurring summer daytime temperatures above 110°F in the Mojave Desert. That regional context informs safe scheduling, while site conditions and the project’s safety plan control the actual work window.
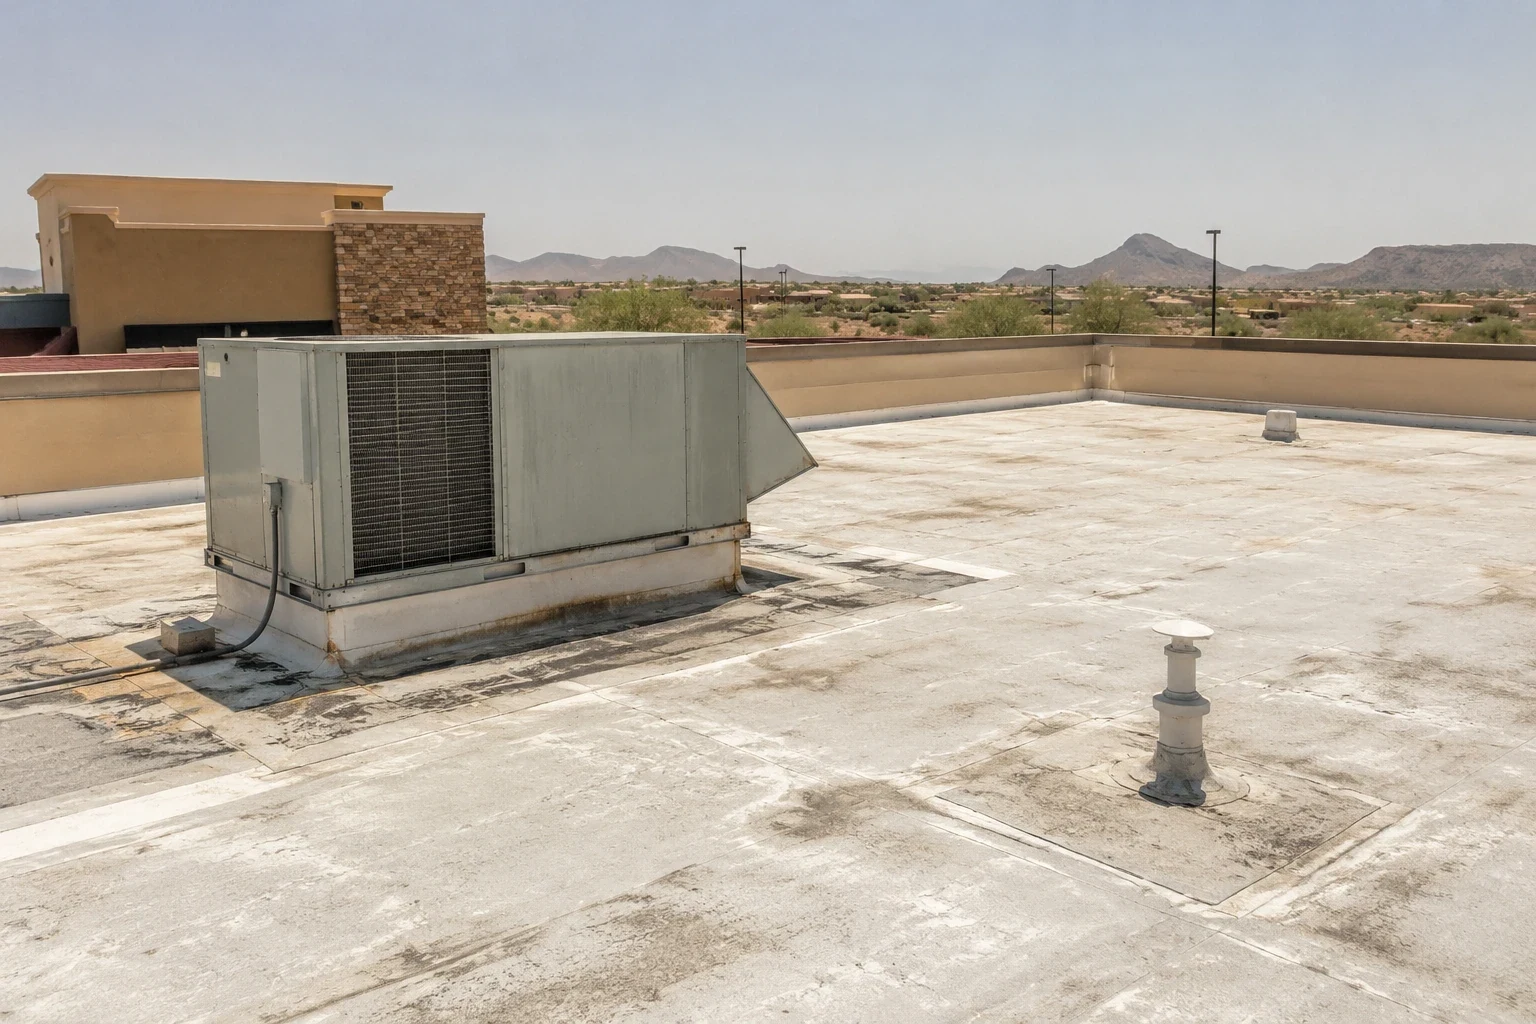
Coordinate with resident services
Management should identify who receives a notice, which entrances or courtyards need protection, and how staff can reach our site lead during active work. Some areas may require advance communication because residents use them for meals, therapy, or scheduled programs. A roof sequence can be broken into smaller zones, with the location and expected duration of each phase shared with operations. We confirm the agreed routes before bringing material onto the property and keep exits clear.
Noise, odors, vibration, and temporary barriers are reviewed against the facility’s schedule and the selected roofing method. If a resident-care room is beneath a planned opening, management can flag its restrictions so the team can assess sequencing and interior protection. The plan describes what can be controlled and what depends on weather or concealed conditions. An occupied-building reroof plan records these controls; a roof inspection documents the assembly and known repair history before scope approval.
Turn staff reports into a focused roof review
A helpful maintenance ticket states which room or common area is affected, when the condition appeared, whether water is still entering, and what staff observed outside. We compare that record with the roof map, drainage paths, recent work, and any mechanical or plumbing visit. Water can travel before it becomes visible, so proximity to a curb or penetration does not establish cause. If visual evidence is incomplete, we identify a specific test and explain how the opening will be temporarily protected and restored.
Henderson flood-control guidance describes summer monsoon downpours that can produce localized flooding, even where citywide mapping is generally lower risk. For roof diagnosis, the useful question is how this building’s actual slopes and outlets performed. We photograph accessible conditions, note blocked or damaged components, and separate roof observations from plumbing, window, or wall questions that need another trade. A drain and scupper review can scope an outlet check without presuming that it caused a reported interior stain.
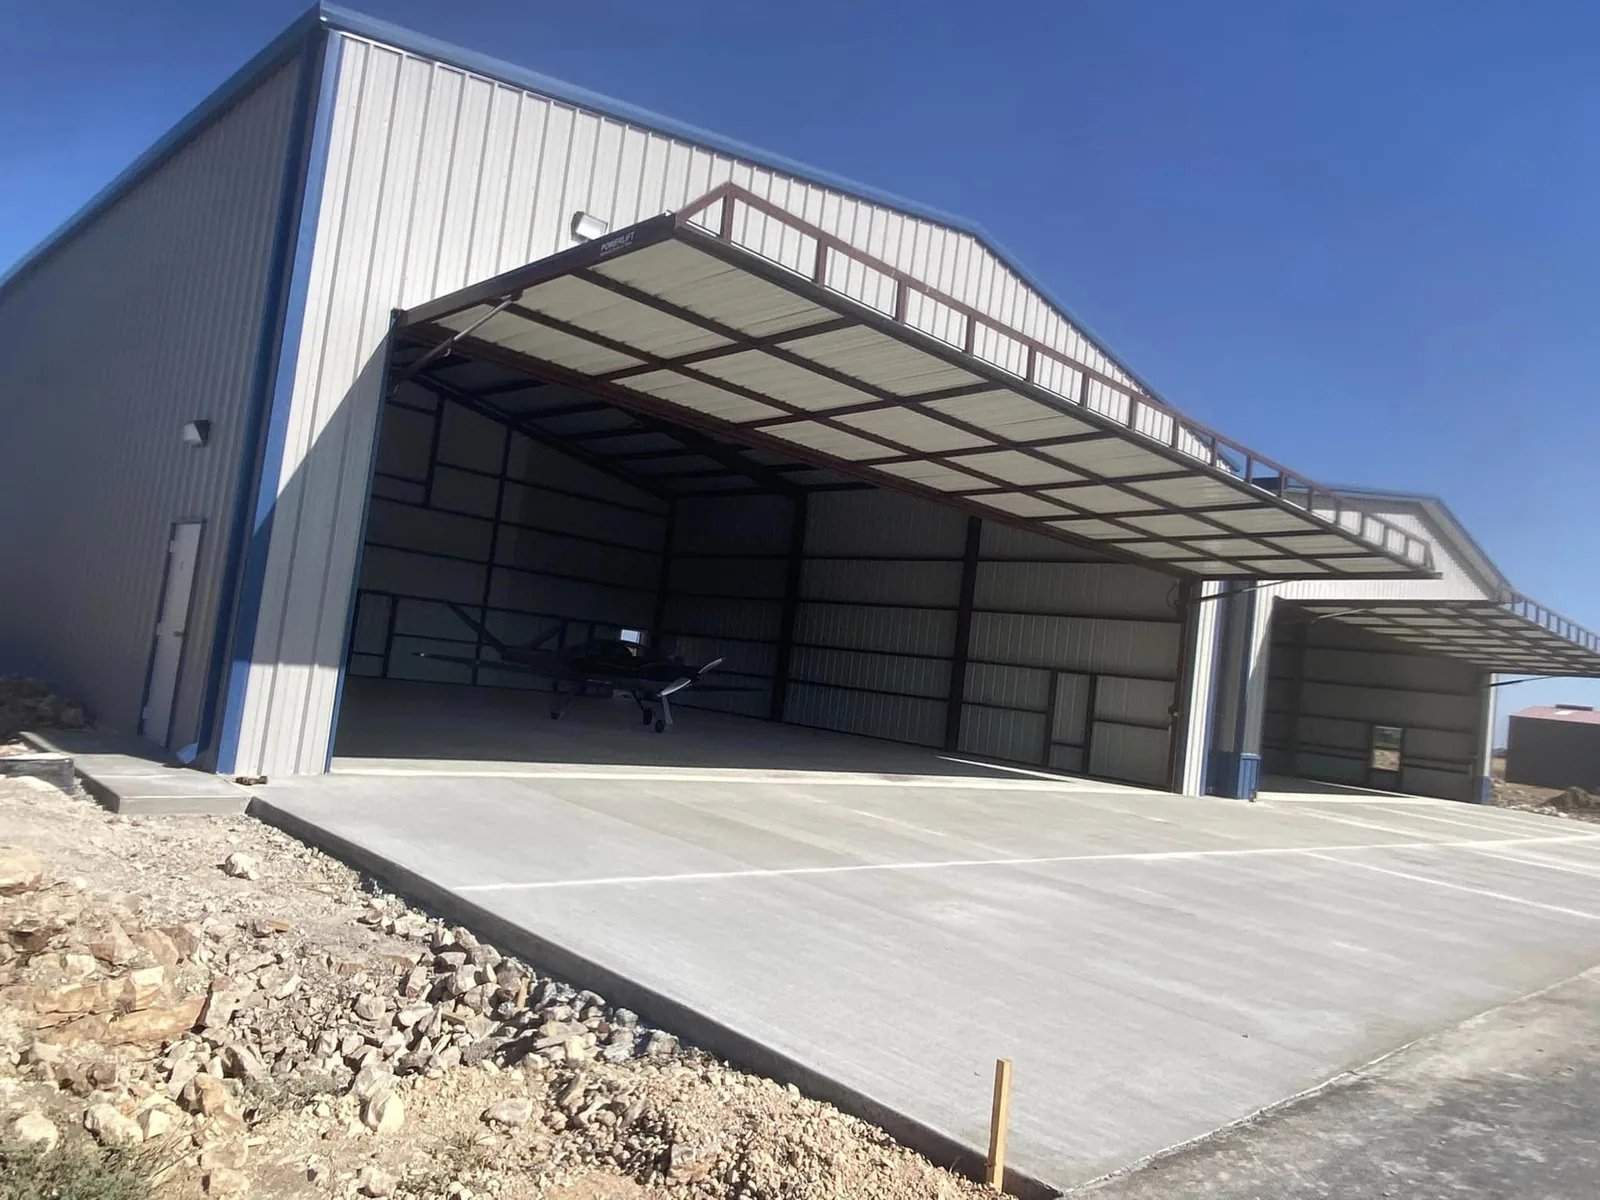
Match the repair to the existing assembly
A localized repair may be appropriate when the defect is visible, nearby material remains attached, and the repair product is compatible with the existing surface. Repeated trouble across multiple zones, unstable attachment, or evidence of wet insulation may justify testing and a wider renewal comparison. We record what inspection established, what remains concealed, and what measurement or opening could change the recommendation. A coating or recover is evaluated for adhesion, layer limits, drainage, edge height, and warranty requirements rather than treated as a default option.
For a suitable low-slope section, we can compare TPO or EPDM with the verified substrate and maintenance needs. For permit applications submitted from January 2, 2026 onward, Henderson applies local amendments to its adopted 2024 building and energy codes. The care provider’s design lead should check how those provisions affect the occupied work sequence and inspection access before approving a roof scope. Clinical operations dominate a hospital roof, while senior-living sequencing is shaped by the community’s own resident-services plan.
Create a scope that staff can manage
Compare proposals by roof zone, quantities, tear-off assumptions, substrate preparation, insulation, membrane, flashing, edges, drains, testing, and closeout. The schedule should identify a responsible contact for daily access decisions and the person authorized to approve concealed-condition work. Define temporary protection at the end of each shift and how an unexpected leak will be reported. If the property has multiple buildings, label each one consistently so future inspections and repair records do not blur together.
The city’s comprehensive plan groups office, flex, industrial, warehouse, manufacturing, and business-park uses under its employment-center designation. That planning category helps frame portfolio geography; it says nothing about a particular care property’s use or roof assembly. Those citywide designations provide broad service-planning context but do not describe the use or roof details at an individual care community. For properties in Green Valley or West Henderson, place names help direct the visit; we verify the site and roof conditions independently. A capital-planning review can organize alternatives for owner review.
Leave a useful inspection and closeout record
Closeout should include the roof-zone map, dated photographs, material data, completed repair locations, test results, access limits, and warranty documents. Give the facility contact a concise list of work performed and any conditions that still need monitoring. A staff member who did not attend the inspection should be able to tell which area was repaired and what to report if water returns. Update the record when a mechanical vendor adds or relocates roof equipment.
Maintenance checks can review accessible drains, flashing, edges, walk pads, and penetrations at an interval supported by the assembly and warranty. After severe weather, compare staff reports with observations before authorizing broad emergency work. The inspection should state when a specialist or test is warranted and who owns that next step. A roof asset-management file can keep records available through staff transitions and support consistent planning across buildings.
Use district context without assuming building conditions
Henderson’s planning documents distinguish employment and redevelopment districts, including West Henderson and the Eastside. These broad geography references can help route service calls and organize a portfolio, but no district label tells us the roof system, maintenance history, or repair need at a particular address. We confirm the property’s location from the owner’s work order and inspect the assembly on site.
A good follow-up note records the inspection date, weather, access limitations, photos, and the decision made by management. If work is deferred, state what condition would trigger another visit. This makes the next review concrete and protects residents from unnecessary disruption. The same roof fundamentals apply on a multifamily roof or a hotel roof, but the occupancy and communication plan should fit that property’s operations.
For resident care, the approval chain should identify the administrator, facilities lead, and any department that controls protected rooms or medical support equipment. If a ceiling must be opened, state the room, planned duration, dust barrier, cleanup, and who confirms the area is ready for use. We document the roof condition and repair; facility staff decide whether an alternate room or resident notice is needed.
Review a senior living roof
Share roof plans, prior repairs, access procedures, and leak records. We will document observed conditions, work constraints, and practical next steps for your team.
Related Roofing Work
More roofing work and building types connected to this page.