
Self-storage properties often combine repeated unit rows, drive aisles, canopies, office space, and roof sections that may have been built or repaired at different times. We verify the actual assembly and map each area before recommending work. The inspection notes seams, fasteners, edge conditions, drains, penetrations, and transitions, then compares them with leak tickets and maintenance history. Repetition in the floor plan does not prove the roof was installed as one continuous system.
The site contact can explain gate access, tenant notices, delivery restrictions, and when aisles are busiest. We identify staging areas and work sections so equipment and debris do not block egress or unit access without coordination. Henderson’s public guidance recognizes extreme heat and localized summer storms as regional hazards. Those facts inform inspection and work planning; only observed roof and drainage conditions support a property-specific recommendation.
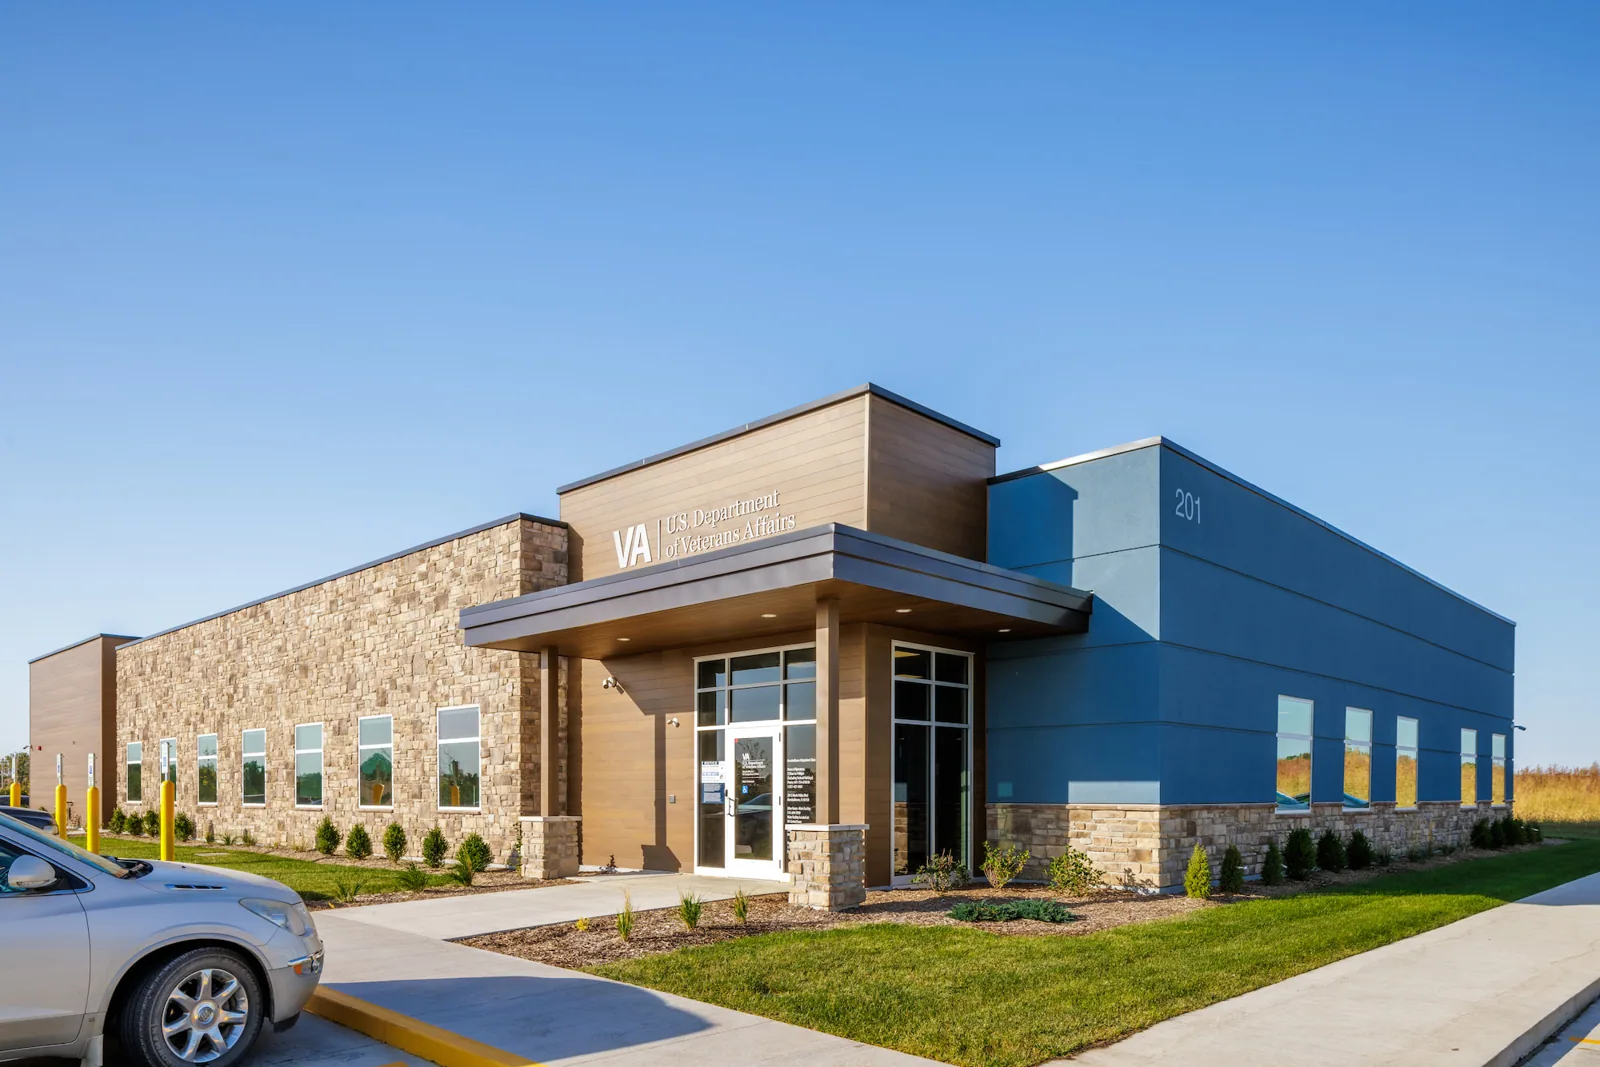
Keep aisles and units in the work plan
Before mobilization, label the buildings or unit rows with the operator’s existing map. The schedule should show where ladders or lifts will stand, which aisles may narrow, how tenants receive notice, and who manages gate access. If a unit door must be temporarily blocked for overhead protection, set an agreed time window and alternate route. Store managers can provide peak delivery periods; roofing crews can sequence work to reduce avoidable conflict without promising that all access remains unchanged.
Long roof runs make material staging and daily closure important. The crew should identify open areas, temporary cover, debris checks, and the person who verifies the site at shift end. An occupied-site reroof plan can capture those controls. A roof inspection records present conditions and access limits so management can compare an isolated repair with a larger project.
Map repeated buildings without assuming identical conditions
A facility may contain several roof sections with different dates, repairs, and drainage layouts. We assign a zone name to each area and record the material or detail observed, including any uncertainty. For metal panels, note exposed fasteners, laps, sealant, oxidation, edge attachment, and penetrations. For low-slope membrane, inspect seams, drains, curbs, and patches. Similar appearance is not enough to conclude that two buildings share the same assembly or remaining condition.
Leaks near a unit row can originate at a transition or outlet farther along the roof. We compare the report location with slope and drainage, and distinguish roof-side evidence from interior plumbing. A standing-seam roof review or TPO inspection can identify system-specific questions. If stored goods need extra protection under an active area, management can define that requirement before the crew opens the roof.
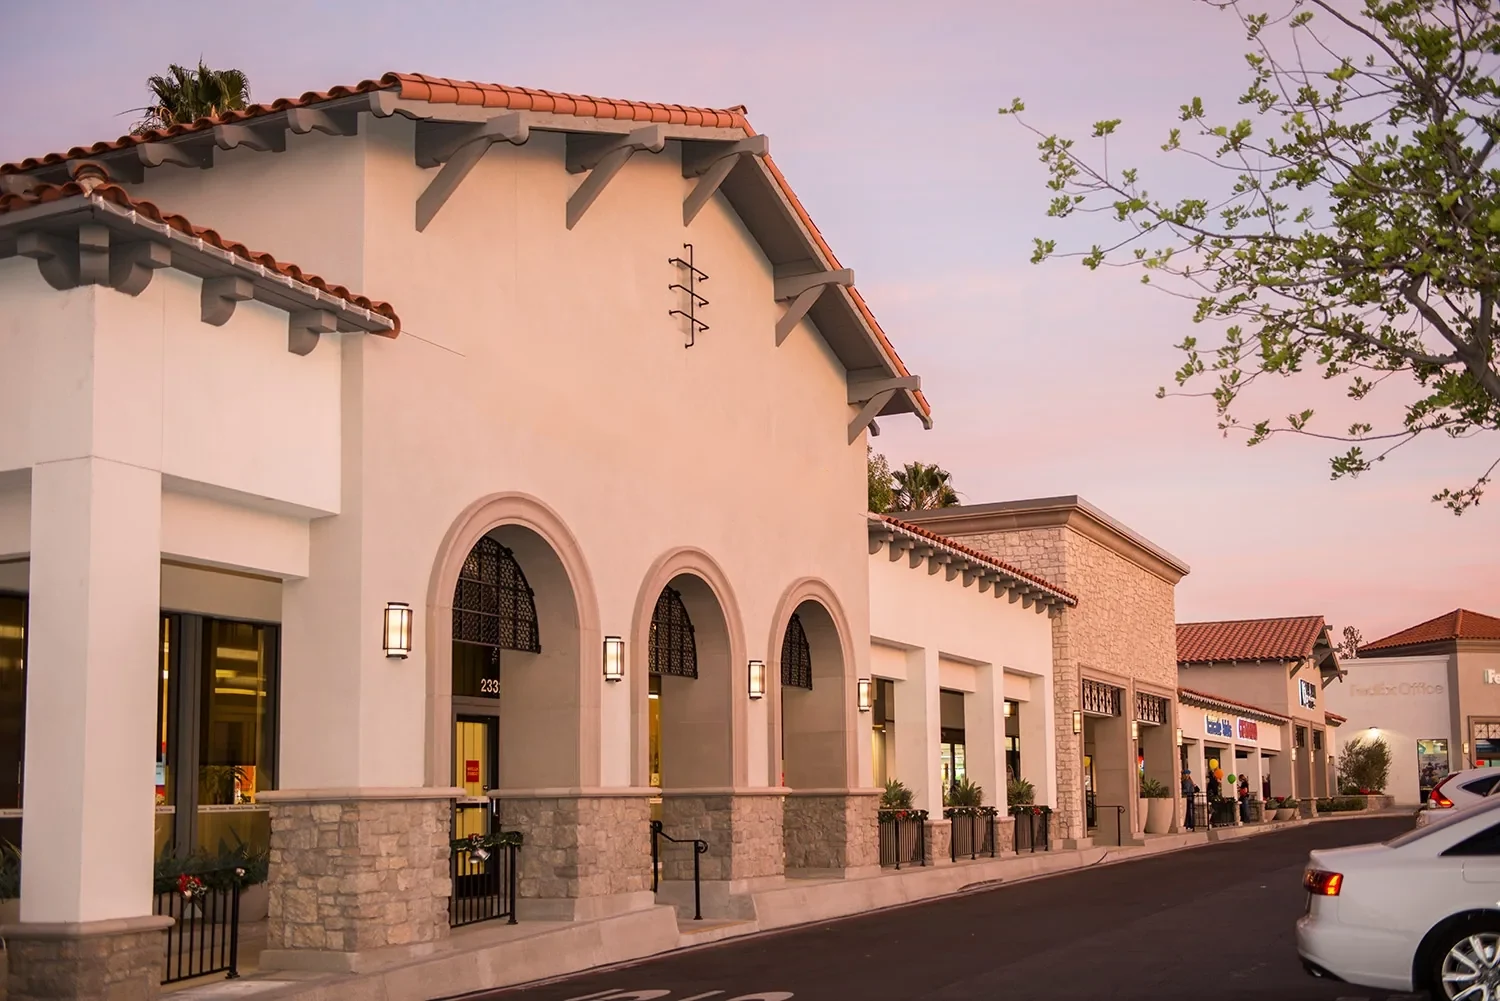
Inspect where water leaves each section
Follow roof slopes to drains, scuppers, gutters, and discharge points. Long eaves and connecting canopies can carry water past the area where an interior stain appears, so the report should show the actual route and outlet. Note debris or visible blockage, but do not call a drain defective when it has not been opened or tested. If the roof has overflow provisions, record whether they are visible and unobstructed. A drainage inspection can define outlet cleaning or repair scope.
The flood-control guidance for Henderson notes that summer storms can concentrate heavy rain in one part of town and create flash-flood risk. A storage operator should compare tenant reports, site drainage, and roof observations after a storm instead of treating the seasonal fact as proof of roof failure. That citywide context cannot establish the condition of a self-storage roof. We review maintenance logs and inspect the relevant section after authorized access. When a leak report follows a storm, record timing and location, then compare those facts with seams, edges, drains, and prior work. If concealed moisture is suspected, identify a test location and restoration method in writing.
Choose a repair after checking the system
A localized repair may be appropriate if the defect is confirmed and adjoining material can accept a compatible detail. If seams have recurring failures, insulation appears wet, or fasteners have loosened across multiple bays, the owner may need broader testing. A recover or coating requires review of existing layers, attachment, surface condition, drainage, height, edge terminations, and warranty rules. We state the observed condition and the assumption behind each option so the estimate can be updated if testing changes the picture.
Henderson’s local amendments to its adopted 2024 building and energy codes apply to permit filings made from January 2, 2026 forward. The designer or permit contact can verify how the rules affect a storage-facility reroof and record the answer with the project documents. For a suitable low-slope roof, compare PVC and EPDM only after verifying the substrate and product compatibility. Large zones are mapped as they are on a warehouse roof, and tenant interfaces and access responsibility are separated as on a flex industrial roof.

Make phased costs trackable
For operators with multiple buildings, use a consistent table of roof area, assembly, inspection date, known repair, warranty, access limit, and recommended next step. Keep the evidence separate for each building and show which estimate lines are measured versus allowance. A phased schedule can group work by roof condition or access, but it should state weather and material assumptions. Unit-price items for concealed deck or insulation conditions should have a documentation and approval path before they are used.
Henderson plan materials identify employment-center areas and distinct redevelopment districts such as Eastside. That context helps locate commercial work geographically, not infer self-storage demand or roof condition. The owner’s asset map defines the portfolio. A roof asset-management record and capital plan can help managers compare upcoming needs. A nearby Sunset Industrial Corridor service area is a named district rather than a single operating facility.
Keep maintenance simple for onsite staff
After work, provide a zone map, repair photos, materials, testing, warranty paperwork, and a list of areas not inspected. Tell site staff how to report a new leak and which information helps diagnose it. If a gate or aisle was temporarily rerouted, record the permanent access path after demobilization. Equipment contractors should receive the relevant roof detail before adding a penetration, then document any membrane or flashing restoration.
Routine checks can review drains, gutters, exposed fasteners, edge metal, open seams, and debris where safe access is permitted. Interval and method depend on the assembly and warranty. Following a storm, management should compare tenant tickets and observed conditions rather than assume every water report shares one cause. For properties in West Henderson or Green Valley, district names help route a service call; the individual roof file drives the maintenance decision.
Operators can pair the work sequence with a tenant-notice list that identifies only the affected row, expected access window, and alternate route. If customer contents are stored below a planned opening, the property contact can decide whether that unit needs special interior protection. Record those decisions by zone and remove temporary notices after reopening. This creates a practical handoff without making a general promise that no tenant will be inconvenienced.
Review a self storage roof
Share roof plans, prior repairs, access procedures, and leak records. We will document observed conditions, work constraints, and practical next steps for your team.
Related Roofing Work
More roofing work and building types connected to this page.