
Roofing at a controlled installation combines building protection with access, safety, and mission coordination. In Henderson, NV, Nellis Air Force Base lies about 20 miles northwest of the city center, and the North Las Vegas VA Medical Center is another nearby institutional campus. We provide commercial roofing services for facilities that need inspection, repair, replacement, or maintenance planning, with work sequenced around site rules and the approved scope.
Before a project, the owner or contracting team defines the building, access process, work hours, submittals, and security requirements. We review roof plans, system details, and operating restrictions, then prepare a roofing scope with the required schedule and safety controls. The installation’s representative determines the access and escort process; our team coordinates to the requirements it provides.
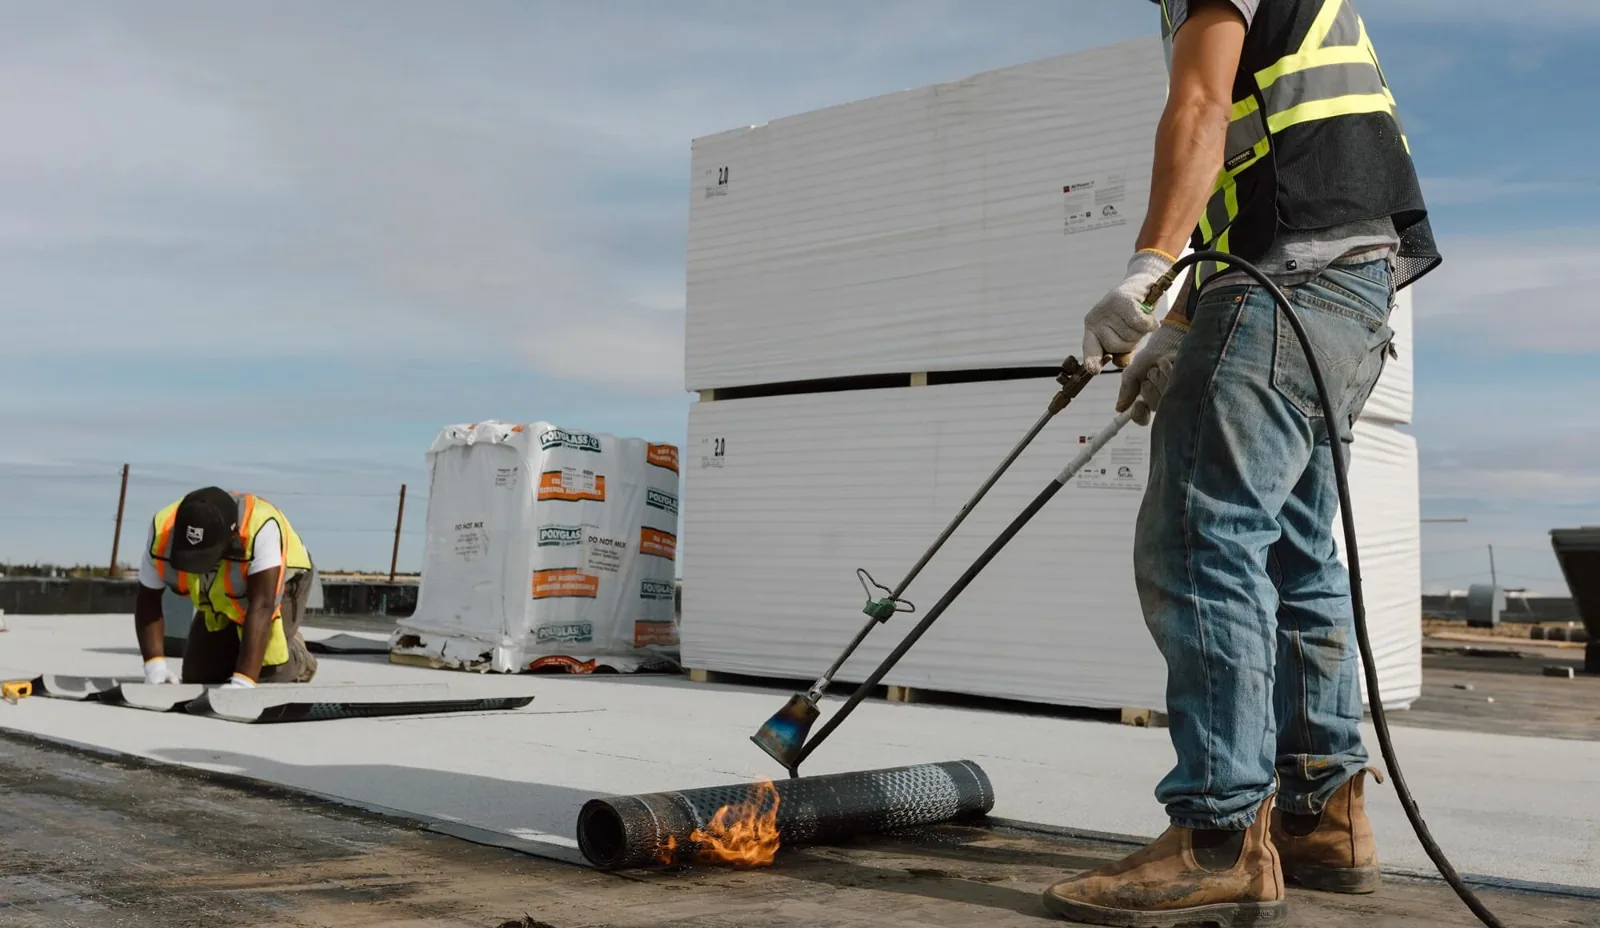
Understand the Building and Work Area
Military and federal sites can include hangars, operations buildings, barracks, maintenance shops, warehouses, and medical facilities. The building use affects roof access, equipment protection, interior operations, and closeout. We review plans and identify the roofing system, drains, penetrations, curbs, and edge details before setting a work sequence. If drawings do not match field conditions, we document the difference and request direction before changing the scope.
Nellis Air Force Base is an Air Combat Command installation focused on advanced combat aviation training. Air Force environmental documents describe hangars, ramps, taxiways, runways, offices, and support buildings there. That public information identifies the range of facility types at the installation, not the condition or roofing system on a particular building. A roof inspection remains necessary before recommending repair or replacement.
A condition inspection can map roof zones and document visible defects. For hangars, a hangar roof review considers clear spans, high-bay equipment, and access requirements. A drain assessment can focus on runoff details and outlets where the building plan requires them.
Coordinate Security and Mission Access
Installation access may involve identity checks, vehicle screening, escorts, tool inventories, restricted areas, or approved delivery windows. We follow the rules provided by the site and submit requested personnel and equipment information on the schedule it sets. The owner or contracting officer controls approvals. A roofing schedule includes time for access processing and coordination rather than assuming the crew can arrive and begin immediately.
Work hours may be shaped by flight activity, maintenance operations, patient care, or other mission requirements. We coordinate noisy tear-off, crane lifts, equipment shutdowns, and deliveries with the authorized site contact. If the site changes access or operations, the foreman protects the roof at the approved stopping point and confirms the next work window. This keeps the building weather-tight while honoring operational restrictions. Deliveries follow the same logic as people: product arrives on an approved vehicle, at an approved gate, on a stated day, and a missed gate time can push a load to the next approved window. We check material lead times against that calendar so a roof is never left open while a delivery waits outside the fence.
The North Las Vegas VA Medical Center is identified by the VA as its main Southern Nevada campus, providing primary and specialty care, rehabilitation, research, and training. Roofing activity at a medical facility must account for occupied clinical spaces and patient movement. We coordinate with the facility’s authorized representative on route restrictions and interior protection, without making assumptions about a specific building’s current operation.
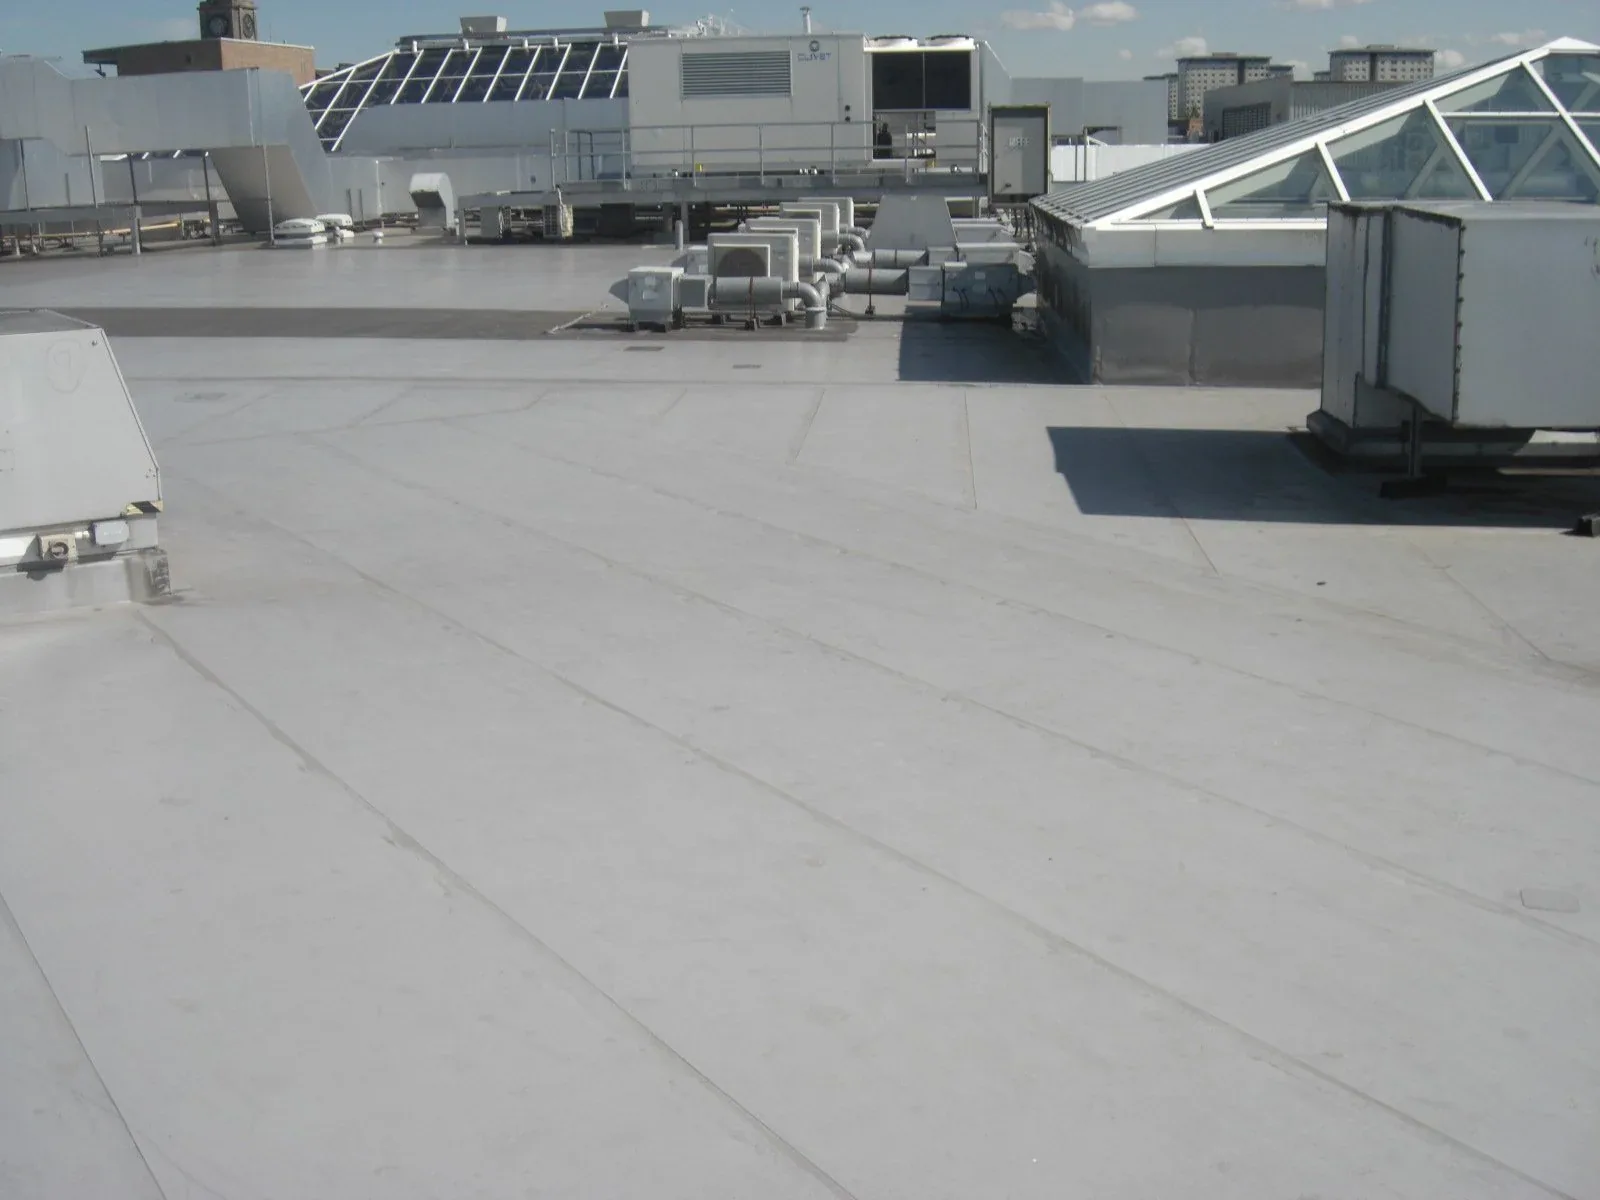
Match the Roof Scope to the Specification
Installation projects may have government specifications, submittals, quality requirements, and inspection hold points. We review the contract documents and identify the roof system, insulation, attachment, flashing, and testing requirements before procurement. If the design references Unified Facilities Criteria or other agency standards, we confirm which editions and project requirements govern. We do not substitute a familiar assembly for the approved specification without written direction.
Repair methods depend on the installed system. A TPO membrane, modified bitumen, standing seam metal, or built-up roof has different preparation and detail requirements. We document existing material, repair boundary, and any substrate issue discovered after opening. If a test cut or moisture survey is needed, we coordinate its location and restoration with the site contact before disturbing the roof. Before mobilization, we build a submittal register with product data, safety plans, crew information, and inspection points requested by the project. Material deliveries are coordinated with approved routes and storage areas. We verify that adhesives, membranes, and temporary covers can be protected from dust, heat, and access limits while awaiting installation. These controls are part of the roof schedule, not a substitution for the installation’s own safety process.
Henderson’s summer heat and stormwater conditions affect safe scheduling and drainage review. City guidance identifies extreme heat and localized monsoon flooding as regional hazards. We account for the forecast, surface conditions, and the project’s weather-protection requirements, but we do not infer damage from a weather event alone. The installation’s roof inspection establishes the condition and required response.
Protect the Facility Through Closeout
Each shift ends with a defined weather-tight condition. We track open roof areas, temporary seals, material storage, and debris removal, and identify who verifies the area before the crew leaves. If a test or concealed condition changes quantities, we document it and request approval through the project’s change process. The owner’s representative receives photographs and a clear account of work completed and outstanding.
Closeout may include as-built details, product data, inspection reports, warranties from the specified system, and maintenance instructions. We submit only the records required by the contract and identify any remaining corrective item. A condition report can provide a roof-zone baseline after installation. A maintenance plan can schedule inspections and drainage checks based on the approved operating requirements. Federal work in West Henderson or Downtown Henderson would follow the contracting agency's controls in the same way, whatever the surrounding district looks like.
For a military facility, the relevant building and roofing scope must be established by project documents. A general location fact does not tell us the roof age, system, security procedure, or current condition. We confirm those details with the contracting team, plan access to its standards, and keep the roof work, safety process, and site approvals traceable from mobilization through closeout.
Discuss a controlled-site roofing scope
Share the project documents, site access process, building use, and operating restrictions. We will review the roofing requirements and coordinate with the authorized contracting representative.
Related Roofing Work
More roofing work and building types connected to this page.