
A roof that looks finished on the schedule can hold the costliest surprise in a building project: the layer nobody opened. General contractors who sequence mechanical, electrical, facade and roofing crews over one assembly need to know which roof facts are confirmed and which were inherited from old drawings. We start with the condition the roof is in today, then work out where the project will cut it, load it or cross it.
In Henderson, NV, heat is the first scheduling question and water is the second. Summer afternoons above 110°F are regular in the Mojave Desert, which shortens the hours a membrane can be handled safely, and July through September monsoon storms can put intense rain on a roof that is open for a tie-in. Both belong in the schedule before the crane is booked.
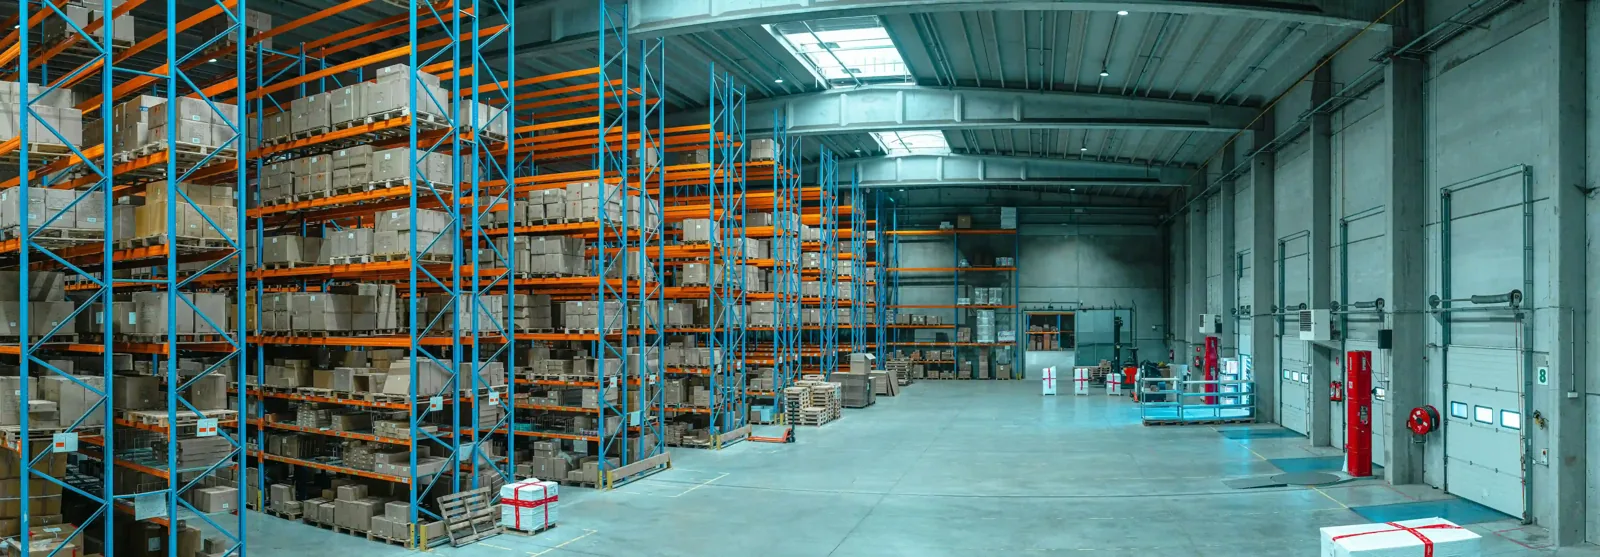
Confirm what the roof is before the schedule locks
Plans and warranty letters describe what was intended, not always what is on the building. Before mobilization we compare the drawings with the roof itself: layer count at the edges, curb heights, drain locations, and any addition that changes the assembly from one wing to the next. A commercial roof inspection puts those findings on a roof plan with photographs, so the superintendent can see which zones are known and which still need a test cut.
Where a hidden condition could change the scope, such as wet insulation under an old repair, we name the test and the person who approves it before work starts. Agreeing the approval path in advance keeps a discovery from stopping three other trades while someone looks for a signature.
Structural capacity is a separate question. A roofing walk does not establish deck capacity for stacked materials or crane loads, so the design professional should confirm those limits, and the hoisting and storage areas belong on the logistics plan.
Assign every penetration an owner
Each rooftop unit, conduit run, plumbing vent and solar support is a place where another trade's work becomes the roofer's detail. We ask who supplies each curb, who disconnects each unit, and who restores the membrane around it, then write the answers beside the roof zone label. A curb extension that nobody owns is where leaks start after turnover, and the problem is sharper on a production site, where manufacturing tenants keep adding process equipment.
Photographing an interface before and after another trade crosses it keeps the sequence honest. When the mechanical contractor relocates a unit, the curb and support detail is updated before the roof is closed, and the person who will inspect it is named in the daily plan.
Openings added after turnover are the usual way a tidy assembly gets damaged, so we record each one by function: active, abandoned or planned. An abandoned opening is closed with the same membrane and flashing family as the field, not a cap of sealant, and the record shows which is which so the next crew does not have to guess.
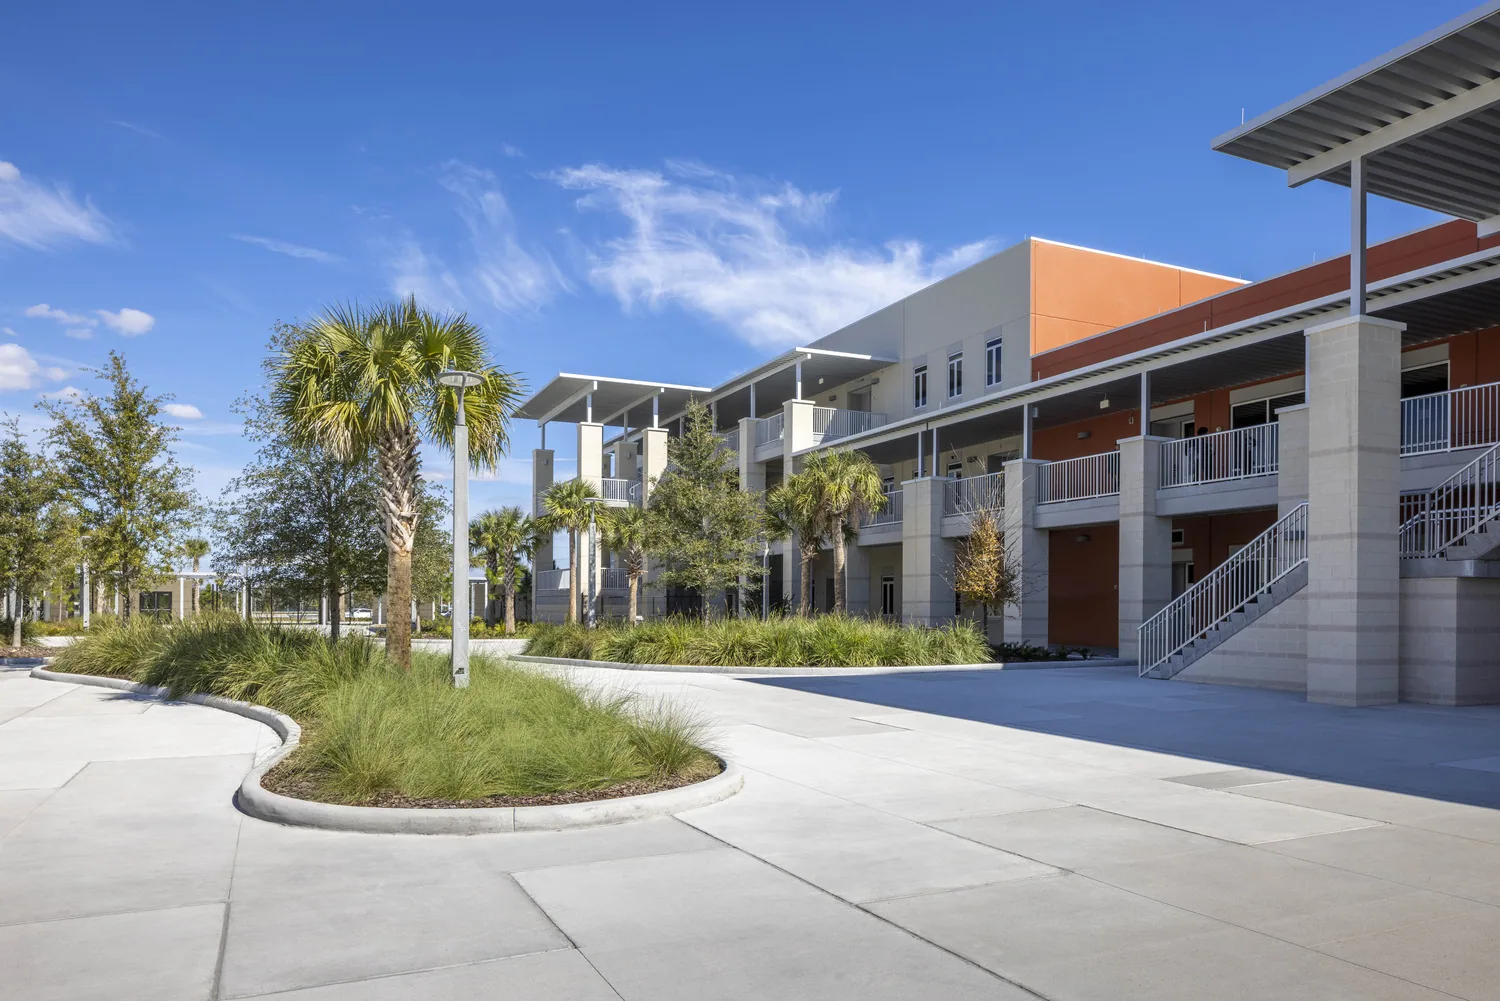
Keep the open roof dry between shifts
Dry-in discipline matters more in a monsoon climate than the calendar suggests. Monsoon storms between July and September can drop heavy rain on one part of the city and miss the next, so each work zone is closed at the end of every shift, and temporary protection sheds toward a drain that is known to work. A drain and scupper check before tear-off tells us where water will go when a section is open.
Heat changes the plan in the opposite direction. A membrane on a sunny roof runs hotter than the air, adhesives and sealants have application limits, and crews need shade and water breaks written into the day. When the surface is too hot for the specified detail, we protect the opening and return in a workable window rather than close a tie-in under poor conditions.
On an occupied building the same discipline protects the space below. The occupied-building reroofing sequence divides the roof into zones that can be watertight by evening, with the tenant contact and the roofing lead agreeing on each morning's work area.
Match submittals to the assembly in place
Henderson set January 2, 2026 as the point after which permit applications follow its locally amended 2024 building and energy codes, so the specification and the submittal need to be checked against whichever edition governs the permit date. We review insulation thickness, wind resistance and edge details with the design team and do not assume an approved product fits an assembly nobody has measured.
A product name alone does not describe a roof. Compatibility with the existing substrate, attachment spacing and flashing heights all affect whether a substitution holds. When procurement changes a product, the full assembly and its warranty conditions are reviewed against the specification before installation, and the approval is filed with the final submittal. Allowances get the same treatment: each one names the condition that triggers it, the person who approves the change, and the photographs delivered before the money moves. Work that adds insulation or cover board also changes edge heights and curb flashing, which the design team should see before the field crew does.
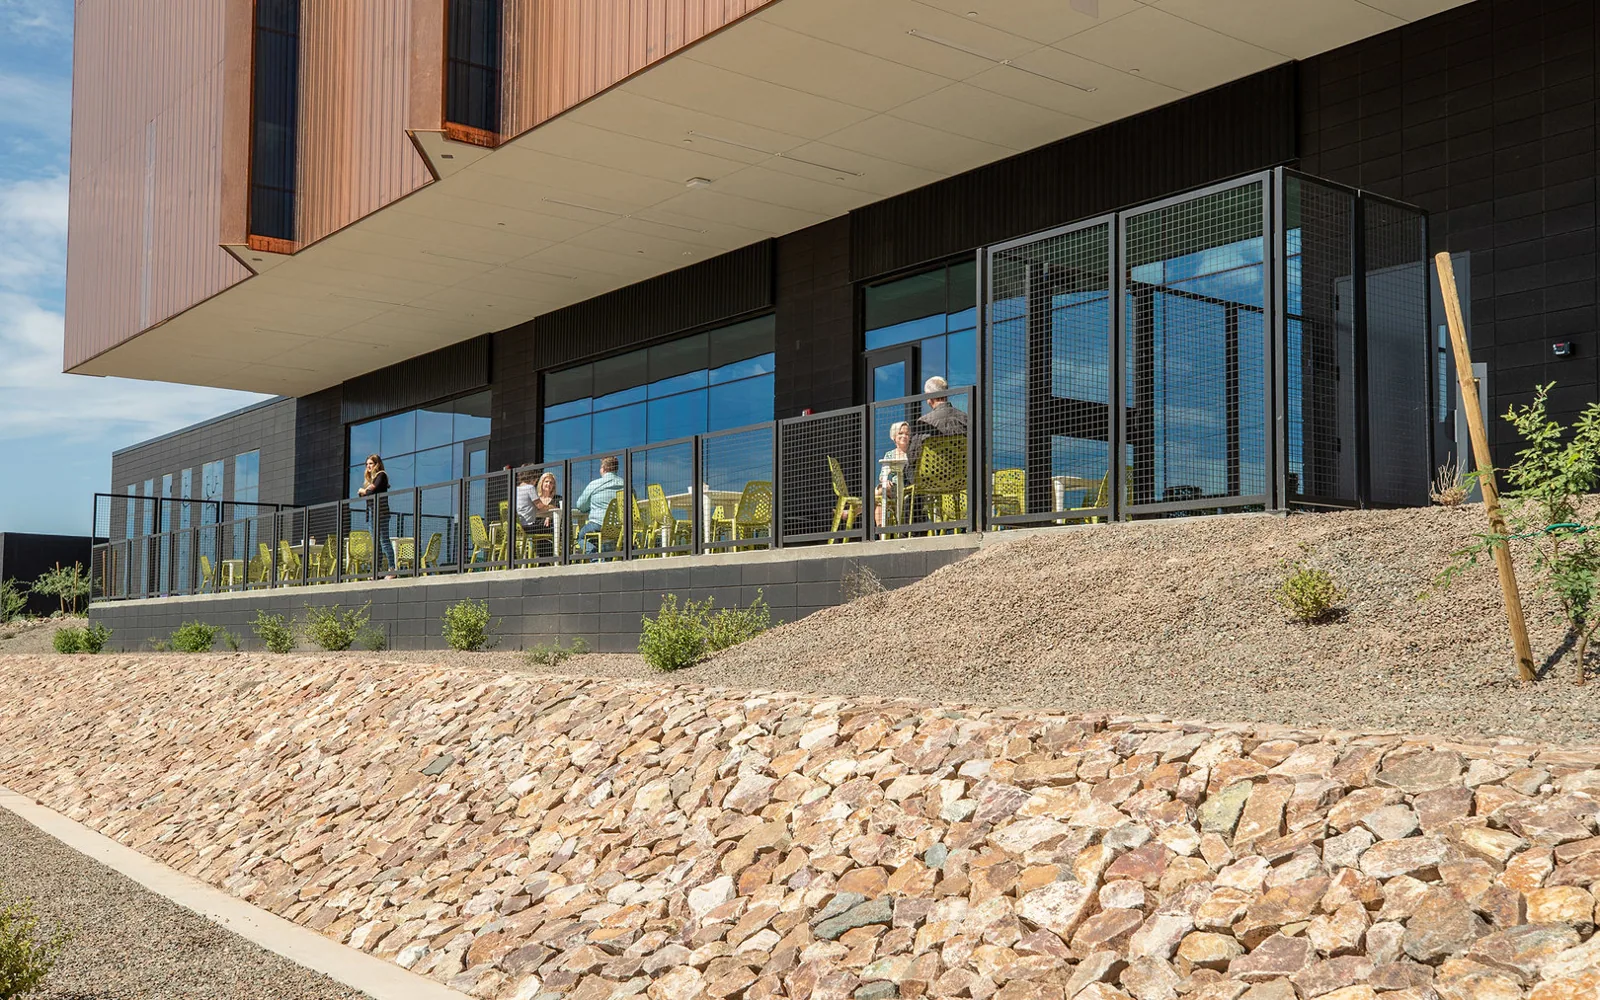
Close out with a file the owner can use
Before final payment the closeout file should match the scope: approved submittals, progress photographs, change documentation, a marked drawing of completed zones, warranty papers and maintenance instructions. Any condition left under observation is assigned an owner and a date, so it does not disappear into the punch list. After a storm loss, the same dated record is what restoration contractors and adjusters rely on to separate emergency work from permanent repair.
A roof punch list stays short when the hold points were honored: the tie-in was inspected before it was covered, the drains were tested after the last trade left, and the curb flashing was photographed. We schedule a final walk with the superintendent after the other trades have demobilized, because the last crew on the roof is often the one that damages it.
A condition record also helps the next trade. Sunset Industrial Corridor buildings, for example, often change tenants and equipment, and a dated written condition report tells a later contractor where the roof was repaired, what was tested and where the next problem is most likely to start. Projects in the Sunset Industrial Corridor and in West Henderson follow the same closeout format, with each building's findings kept separate.
Bring the roof into the construction schedule
Send the roof plans, the project schedule, the list of trades that will cross the roof, and any leak history. We will walk the roof against those documents and return a zone map with the unknowns marked.
Related Roofing Work
More roofing work and building types connected to this page.