
A cool roof project starts with the existing assembly and the building’s heat-management goals. In Henderson, NV, intense summer sun makes surface reflectance and insulation worth evaluating, but a coating or bright membrane will not correct wet layers, poor drainage, or failed flashing. We inspect the roof, compare system options, and identify how the proposed surface, insulation, and details fit together. The recommendation describes the roof work and the performance factors that still need design review.
We review roof plans, current system, energy records if available, and rooftop equipment layout. On site, we assess surface condition, attachment, drainage, and transition details. If a cool roof upgrade is part of a larger reroof, we coordinate the assembly and permit requirements before materials are selected. A property manager receives a defined scope rather than an unsupported promise about future utility bills.
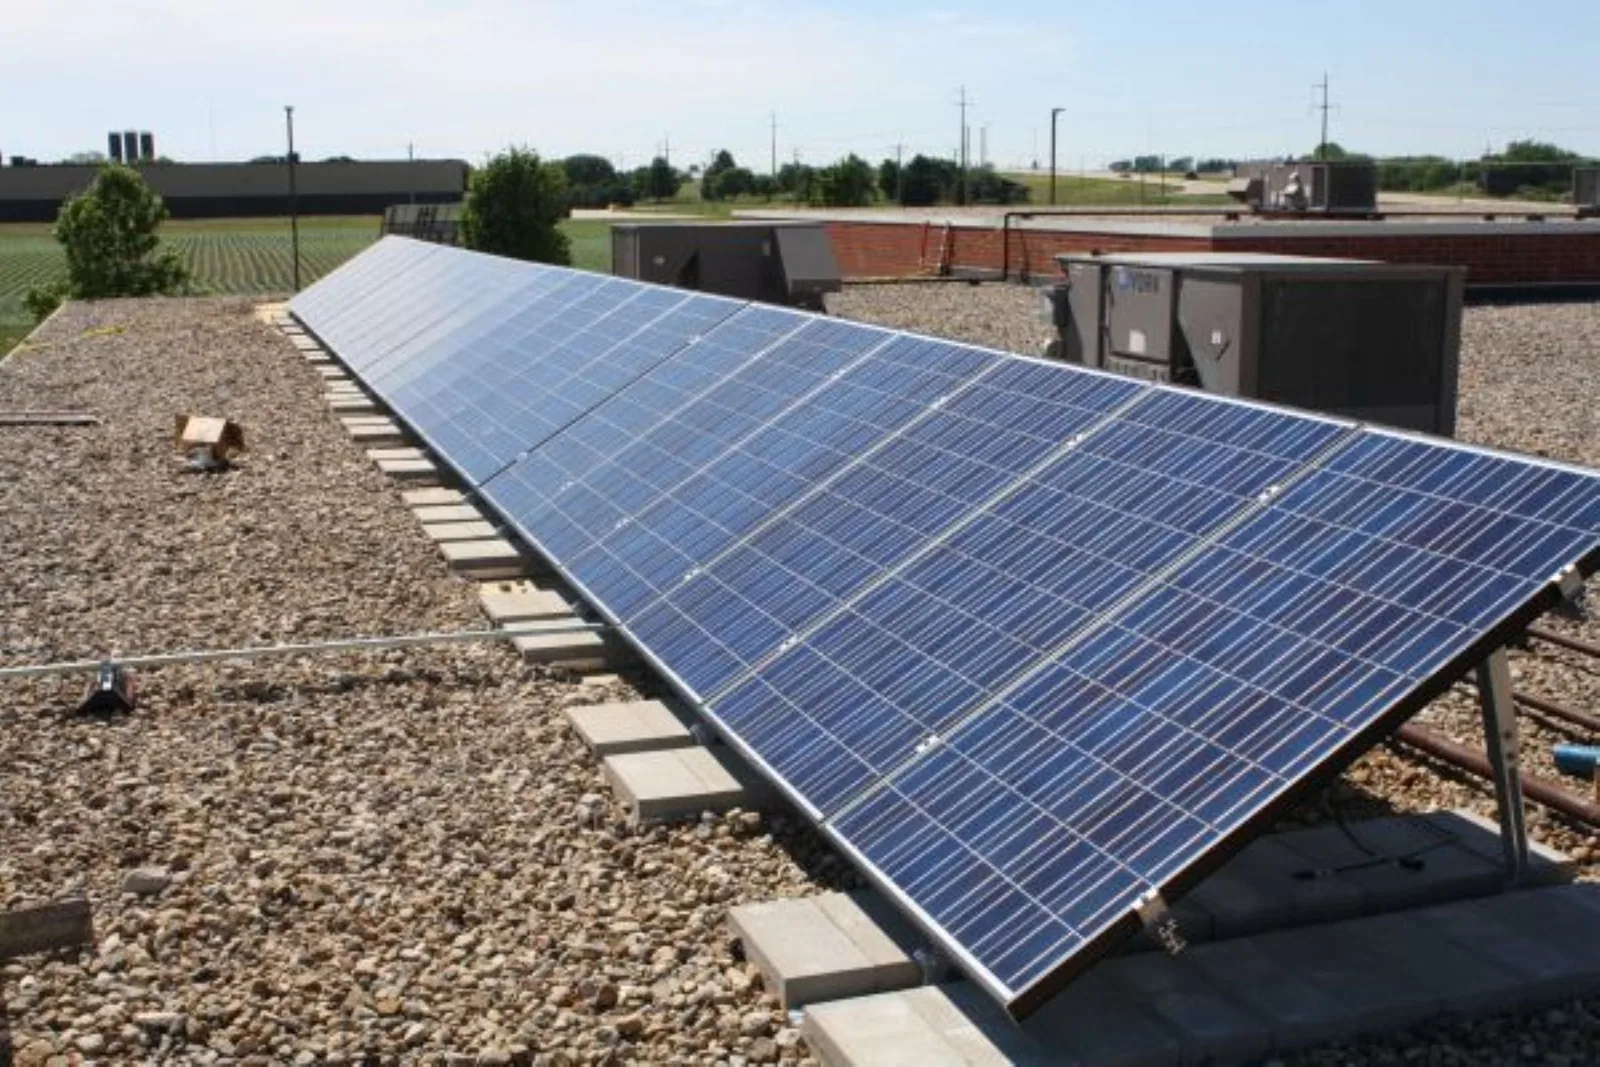
Evaluate the Roof and Building Together
Reflective surfaces can reduce solar absorption, but the building’s insulation, ventilation, occupancy, and mechanical systems affect how the interior responds. We inspect existing layers and note roof areas with different materials or exposures. A surface change should be compared with the current assembly and the building’s intended use. If energy modeling or mechanical design is needed, we coordinate with the appropriate design professional rather than estimate savings from the roof alone.
Henderson emergency guidance reports that summer daytime temperatures above 110°F are common in the Mojave. That heat makes roof surface temperature and UV exposure relevant, especially where old coatings have chalked, cracked, or lost adhesion. We test existing coating condition and check the substrate before proposing another layer. A cool roof system has to bond, drain, and remain serviceable, not just present a reflective finish.
A roof inspection documents the membrane, penetrations, and drainage conditions. If the surface can be restored, a coating restoration may be considered after preparation and repair. Where the assembly is unsuitable, we compare new TPO roofing or another replacement system based on compatibility and project requirements.
Select a System That Fits the Roof
Cool-roof choices can include reflective single-ply membrane, coated metal, or an approved coating over a suitable existing assembly. Each option has different attachment, seam, flashing, and maintenance needs. We verify the roof deck, insulation, perimeter, and penetrations before selecting materials. The proposal states system components and preparation steps so the owner can compare like scopes rather than color or product names alone.
Henderson adopted the 2024 International Building Code and International Energy Conservation Code with local amendments for permit applications received on or after January 2, 2026. If a reroof or insulation upgrade triggers permit review, we coordinate the applicable code requirements with the building department and design team. Cool-roof measures can intersect with energy compliance, but project-specific calculations require the building’s actual design and product specifications. The proposal should list membrane type, color or reflectance specification, insulation value, attachment, and accessory materials. We review the selected product data and coordinate the submittal with the design team when the project requires a formal energy or code analysis. This documentation lets the owner compare a reflective surface with other roof improvements based on the intended assembly.
Roof transitions influence the system choice. A reflective coating cannot bridge an unstable seam or rebuild a failed drain. New insulation changes the edge height and may require modified coping, curbs, and flashing. We review those interactions before construction, then document any approved changes after the existing roof is opened. A cover board and insulation review can help define the thermal layer within the assembly.
Schedule Work for Heat and Access
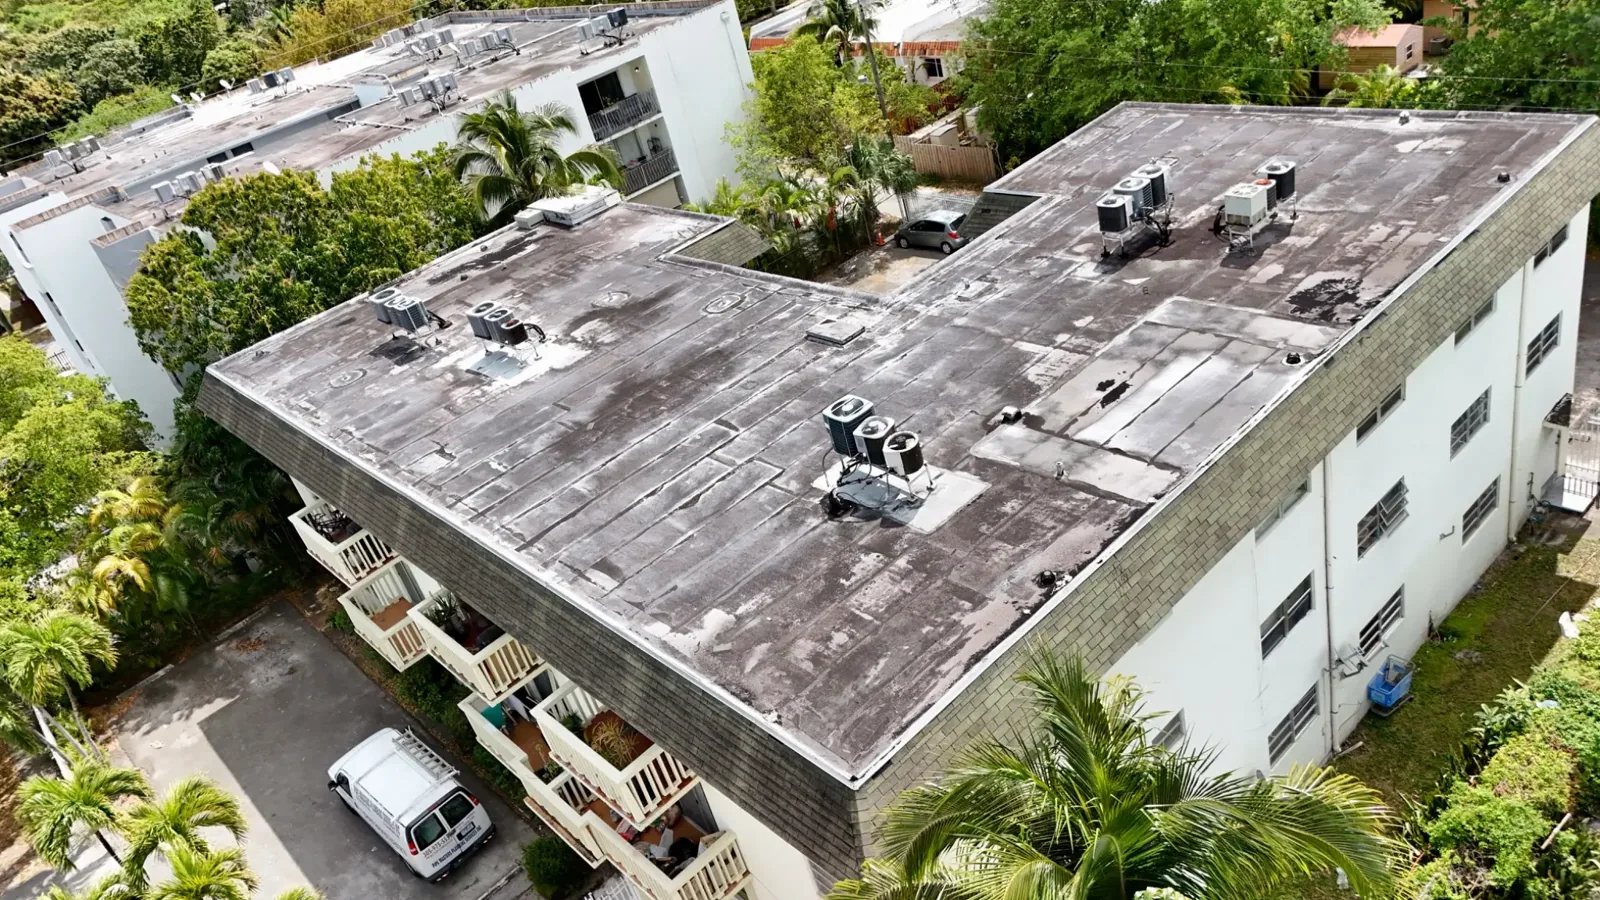
Surface preparation and material installation depend on temperature, wind, dust, moisture, and cure conditions. Henderson roof surfaces can become hot, so we follow the specified product limits and plan work windows around safe access. If weather changes after a section is prepared, we protect the roof and adjust the sequence. The project schedule identifies areas to be closed each day and any restrictions needed below the active work zone. We also plan for the rooftop equipment that remains in service. Units may need temporary protection from dust, and exhaust openings may require a work sequence that preserves ventilation. We confirm these requirements with the facility contact and identify who will protect or restart equipment after the roofing crew completes a section.
Building operation matters. Warehouses may need dock access, manufacturing facilities can have sensitive intakes, and offices may limit roof work above occupied rooms. Henderson’s employment centers include these broad uses, but we confirm each site’s operating requirements with its manager. We coordinate deliveries, debris paths, equipment shutdowns, and tenant notices before mobilization.
A property in West Henderson or the Green Valley area receives a location-specific access plan based on the property itself. If rooftop solar is planned, the solar-ready scope should be coordinated before new roof work so attachments and wiring do not disturb completed flashing.
Measure What the Roof Work Can Deliver
We can document the selected roofing materials, insulation scope, and surface condition, but the building’s energy result depends on more than the roof. Existing HVAC efficiency, control settings, internal loads, air leakage, and operating hours all affect consumption. If the owner needs a modeled savings estimate, we identify the information a qualified energy professional would need. Our roofing scope remains clear about what materials and work are included.
Closeout includes photographs, product and installation records where applicable, repaired details, and any maintenance requirements. A maintenance visit can track coating adhesion, seams, and drains over time. If the project included a coating, we record the areas applied and the conditions that can affect inspection. If the roof is new, the report identifies how equipment access should be managed to protect the membrane.
The owner can compare future repair needs with a dated condition report and current operating data. A cool-roof investment should be evaluated against the actual assembly and building goals, not a generic estimate. We explain the roof options, define the work, and leave performance questions that require broader building analysis with the right professional.
Evaluate a cool roof upgrade
Share roof plans, energy goals, equipment records, and operating constraints. We will inspect the assembly, compare system options, and define the work that fits the building.
Related Roofing Work
More roofing work and building types connected to this page.