
A solar-ready roof is one that has been evaluated for service life, attachment, flashing, access, and future maintenance before panels are installed. In Henderson, NV, strong solar exposure can make rooftop generation an attractive building goal, but it does not make every existing roof ready for an array. We inspect the membrane, insulation, drains, equipment, and attachment zones, then coordinate roofing questions with the solar and structural teams. The owner gets a roof scope that protects the assembly without promising an energy result.
We review roof plans, system age and history, leak reports, and the proposed panel layout. If the existing layers or deck cannot be verified, we identify testing or engineering review before installation. The roof may need repair or replacement before solar work, and the schedule should account for both construction and future access around the array.
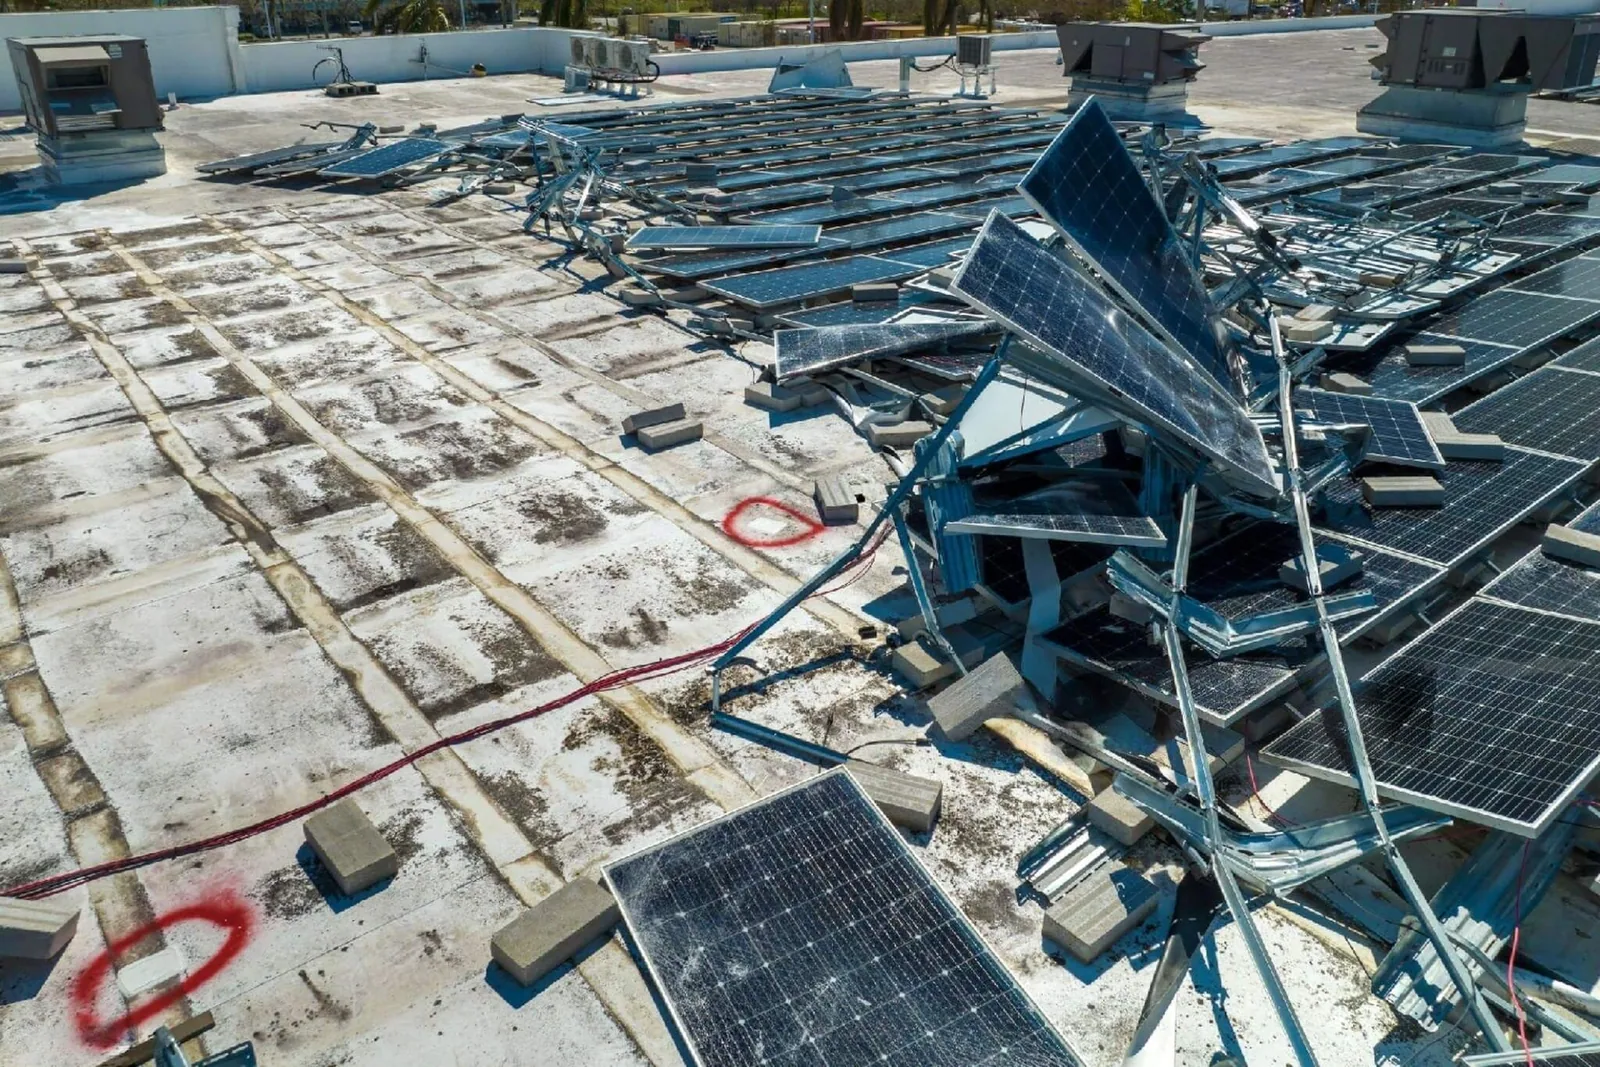
Check the Roof Before Panels Are Designed
We map roof zones, drainage paths, equipment, penetrations, and areas reserved for access. The roof system must have enough serviceability to support the planned solar timeline. A membrane with repeated repairs or widespread moisture concerns should be evaluated before the array blocks inspection or repair access. We document visible conditions and define testing where the assembly is concealed.
Henderson emergency guidance describes regular summer daytime heat above 110°F. High solar exposure and surface temperatures make roof access, membrane condition, and future maintenance routes important. That climate context does not establish a roof’s remaining life. We compare inspection evidence with roof records, then explain whether repair, restoration, or replacement should precede the solar install.
A roof inspection maps the membrane and details under consideration. If suspected moisture could affect attachment zones, an infrared survey may help select areas for direct testing under suitable conditions. We confirm important findings before approving an attachment layout over the affected area.
Coordinate Attachments and Flashing
Solar racking may use ballast, mechanical attachment, or another engineered method. The roofing contractor does not choose the structural approach; we review how the selected design penetrates or loads the roof and coordinate the weatherproofing details. Penetrations need compatible flashing, and ballast must not block drains or overload a roof without engineering review. The approved drawings should show attachment points and how each is integrated with the roof assembly. The attachment plan also needs maintenance clearances. Panel rows should not block inspection of a drain, roof hatch, parapet, or equipment curb. We mark those access needs on the roof plan before work, then confirm the built layout leaves a path for repair and cleaning. If the array changes after roofing approval, the detail should be reviewed again.
Henderson’s employment centers include office, warehouse, flex, manufacturing, and light-industrial uses. Those building types can have different roof layouts, but we verify the structure and equipment at each property. If an HVAC unit, skylight, or service route conflicts with a panel row, the teams should resolve that before installation. A curb and equipment review can help coordinate overlapping rooftop work.
We identify which party handles racking, electrical conduit, ballast, roof penetrations, and membrane repairs. If a solar contractor removes panels for future roofing work, the sequence needs to protect the building and preserve access. Written trade boundaries help prevent a penetration from being left unfinished between the array and roof teams.
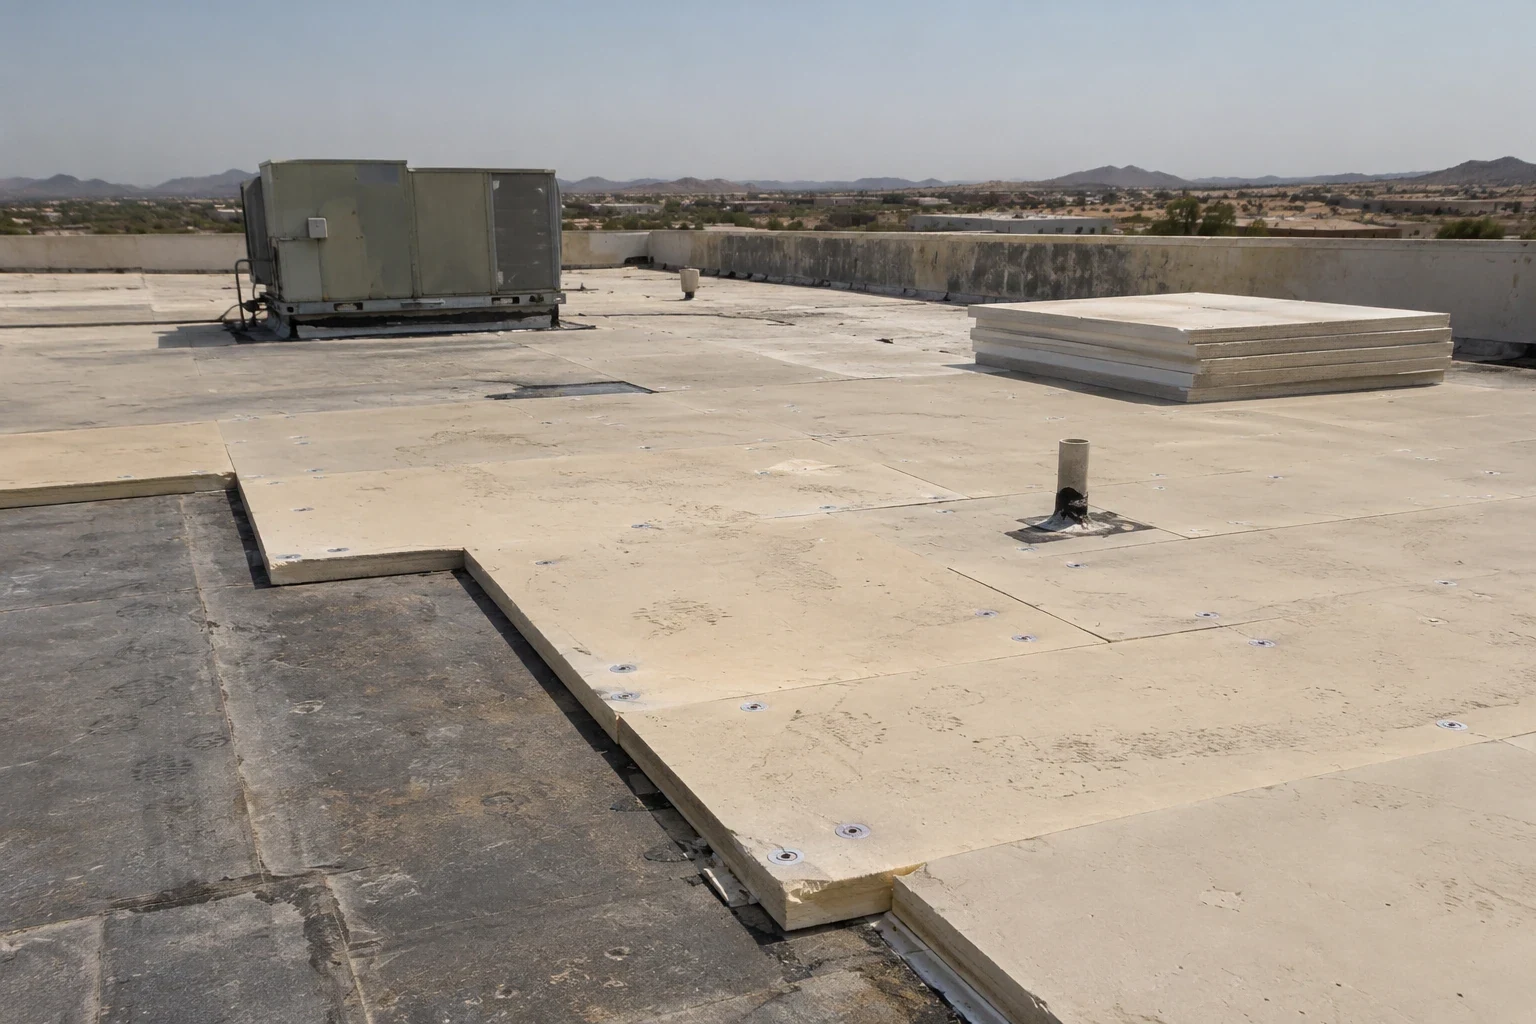
Plan for Drainage and Future Service
Panel rows and support frames can change how water, debris, and maintenance traffic move across the roof. We compare the layout with drain locations and keep clear paths to strainers, scuppers, expansion joints, and rooftop units. If a planned support blocks an outlet or creates a debris trap, the design needs adjustment before installation. Drainage remains a roof function even after solar equipment is added.
Henderson flood-control information notes that intense localized storms can occur during the July-to-September monsoon period. We use that context when reviewing outlet access and surface flow, then inspect the property to confirm the actual route. The array plan should leave room for maintenance crews to reach drains and flashings without stepping over electrical equipment or lifting panels without authorization. A TPO roof assembly or another membrane system must be assessed for attachment compatibility, flashing, and service access beneath the planned array. We do not assume that a panel maker's standard detail matches the roof in place; the design team and roofer review actual materials and penetrations together.
A drain assessment can document the current outlet and any correction needed before the array is built. We may also recommend a recover evaluation or replacement if roof condition makes a long-term attachment project premature. The scope explains how the selected roof system and solar work fit together.
Set a Sequence That Protects Both Systems
Solar installation should follow a roof decision, not force one after panels block access. If repairs or replacement are planned, completing them first can reduce the chance of disturbing new array equipment. We coordinate permits, staging, deliveries, and weather protection with the general contractor, solar installer, property manager, and design team. The schedule identifies who inspects the roof before mounting and who verifies flashing after attachment.
Henderson code guidance says permits received from January 2, 2026 onward follow 2024 building and energy editions with local amendments. A solar-and-roof project may involve more than one permit or design review. We flag roofing components that need code coordination and leave electrical and structural calculations to the licensed professionals responsible for those scopes. Plans for the West Henderson employment area or the Eastside Redevelopment Area still need a property-specific roof review. Both are broad locations in Henderson's plans, but neither tells us the structure, roof condition, or intended solar capacity at one building. We verify those details from approved drawings and inspection.
Before mobilization, the owner should have an approved roof plan, attachment and penetration details, equipment layout, electrical routing, and access provisions. We record completed roofing work by zone and provide photographs of the finished flashing. A maintenance plan can then track the roof around panels, while a condition report gives future reviewers a baseline of the system below.
Coordinate roof work with solar plans
Share roof plans, leak history, array drawings, attachment details, and project timing. We will inspect the assembly and coordinate roofing interfaces with your solar team.
Related Roofing Work
More roofing work and building types connected to this page.