
A leak over a clinic corridor is never only a roofing problem. Patients, staff, deliveries and emergency routes all depend on what happens below the membrane, and the person who reports the stain may not be the person who can approve a roof opening. We begin with the report: which room, which day, whether water is still moving, and what the facility changed recently. Then we trace the likely route from the interior mark back across the roof.
The North Las Vegas VA Medical Center, about 18 miles northwest of central Henderson, is the main campus of the VA Southern Nevada Healthcare System, which describes eight care locations: the medical center and seven outpatient clinics. The VA also publishes a campus map showing grounds, floor plans, parking and vehicle-access routes from I-15 and I-215. We use facts like these to understand the setting, never to guess what is on any particular roof.
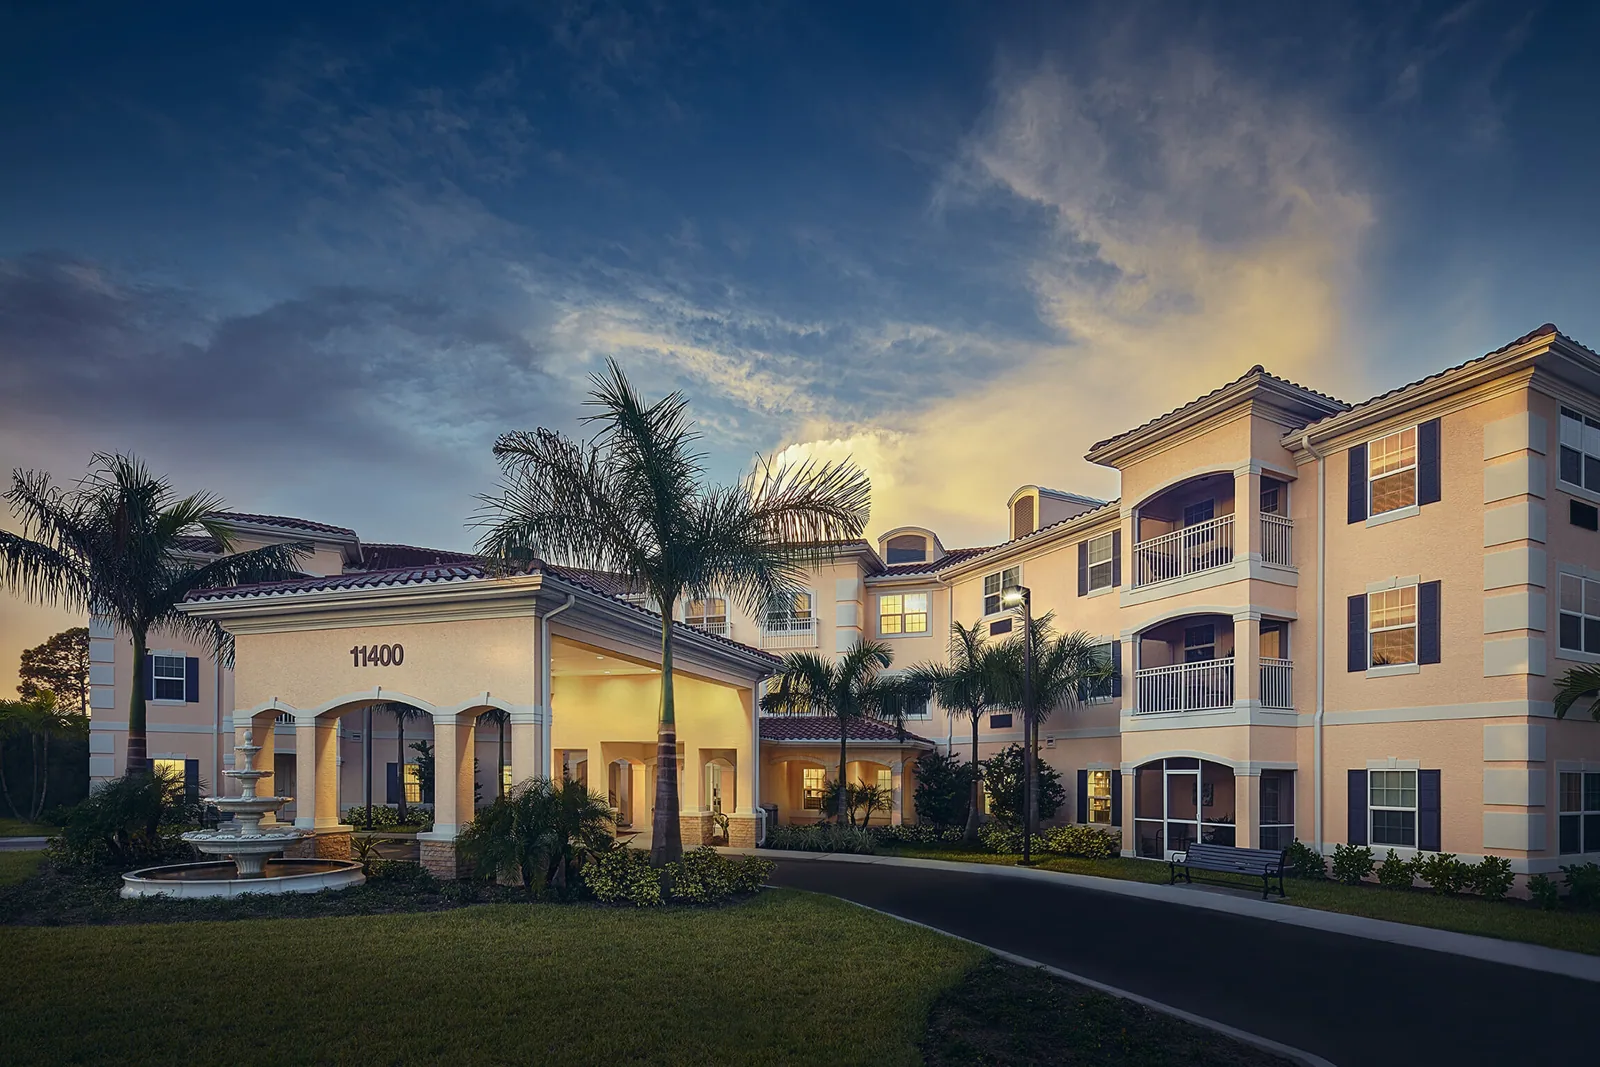
Match the roof sequence to care operations
The facilities and clinical contacts know which areas can tolerate noise, vibration, odor or overhead work and which cannot. We map each roof zone to the space below, then confirm what protection and notice that space needs before a section is opened. A temporary closure never crosses a clinical intake, an emergency route, a utility access or a loading area without explicit approval.
A daily coordination huddle records the active zone, the protected path, the forecast and the stop-work contact. Where a ceiling may need to be opened from below, the plan specifies dust barriers, cleanup, air-handling coordination and the owner's inspection before a room returns to service. The occupied-building reroofing format carries those controls in a single document.
Deliveries and material routes get the same treatment. Roof materials, dumpsters and lifts are staged where they will not block an ambulance route, a pharmacy delivery or a patient drop-off, and the crew learns those places on a walk with the facility's contact before the first day. When conditions change, work pauses and resumes through the named facilities contact, not through an informal request.
Draw the line between construction control and medical operations
The roofing team is responsible for its crew, tools, debris and temporary dry-in. The facility controls patient movement, department access, room release and any infection-prevention protocol. We agree on that boundary before mobilization, and the roof log uses an owner-approved zone code in place of patient names or clinical detail.
That keeps inspection evidence useful to facilities staff while protected information stays in channels the owner has authorized. Photographs are framed to show the roof detail and the route to it, and a room is identified by a code the facility can map privately.
Make leak response traceable
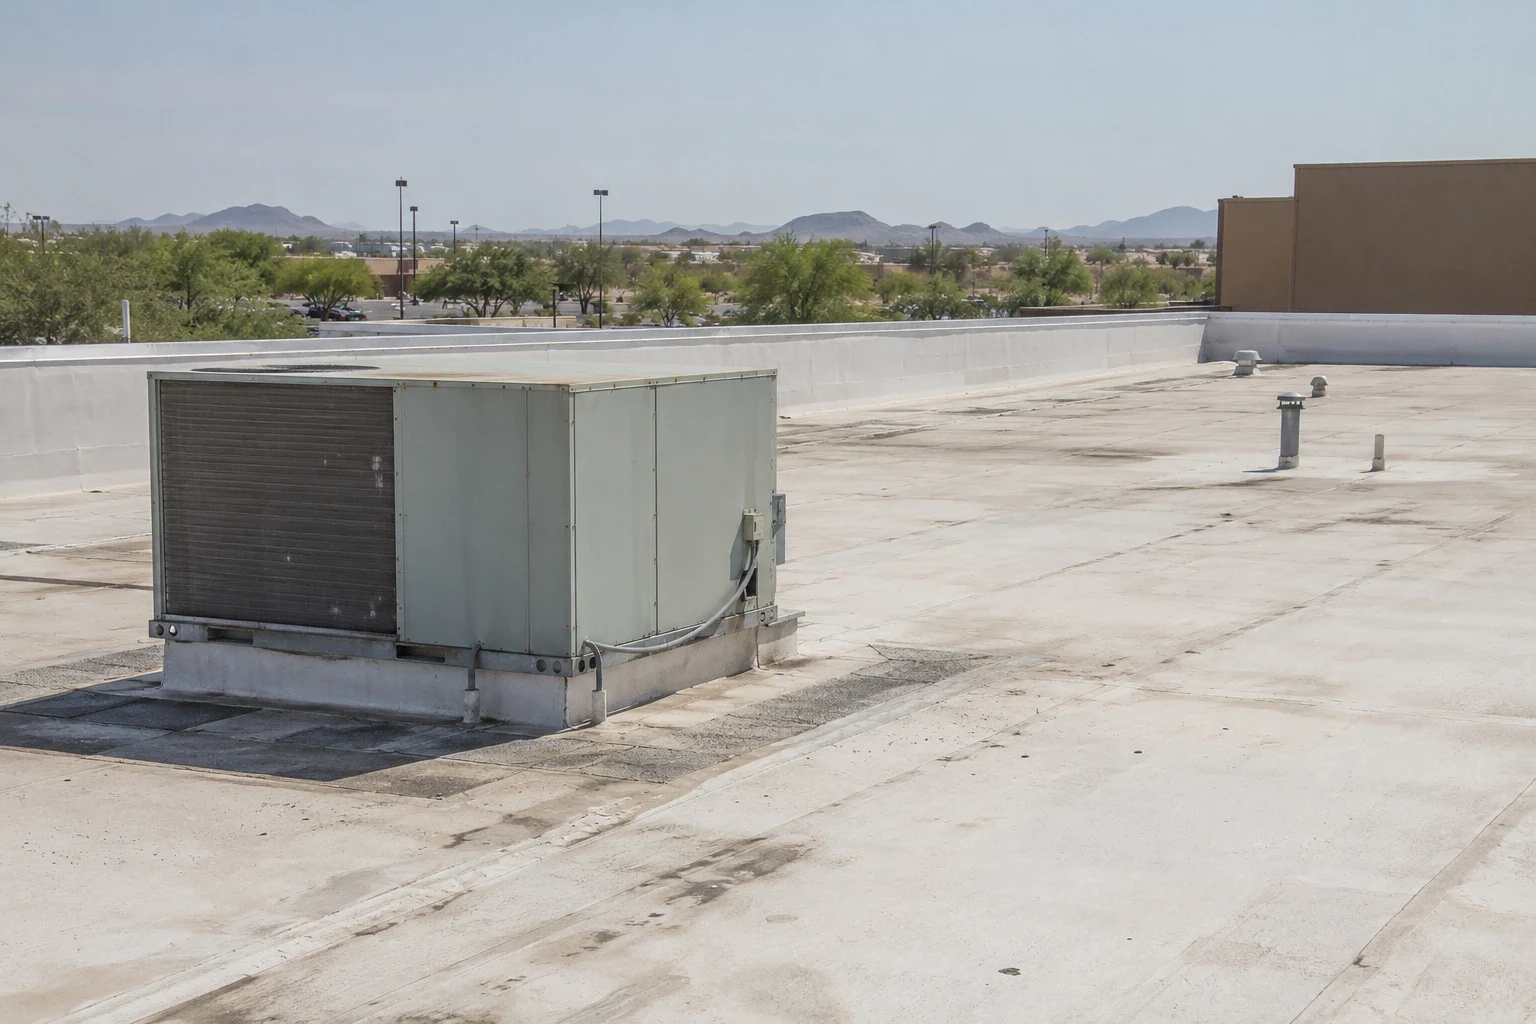
When staff report water, the log records the room, the time, the weather, whether entry continues and any recent plumbing, HVAC or equipment service. We compare that with slopes, drains, seams, penetrations, wall transitions and prior repairs. Water moves laterally, so a ceiling stain below a curb does not by itself identify the source, and the first step may be temporary protection, followed by testing, repair or referral to another trade.
We document who approved access and what was visible before temporary measures began. A temporary roof response keeps access safe and defines the follow-up, and a written condition report separates confirmed damage from unresolved cause. Where moisture below the membrane is the open question, an infrared moisture survey can mark candidate areas for a test cut.
Review penetrations and critical interfaces
Medical roofs carry exhausts, intakes, conduits, piping, supports and access walks. We inspect the flashing and curb interface, attachment, clearances, drainage around the base and any earlier modification. If another vendor plans to move or replace a unit, the roof restoration is coordinated before the old curb is touched. Roof work can document watertightness; it does not diagnose airflow, pressurization or clinical equipment.
For a proposed renewal, we compare existing layers, deck condition, insulation, fire and code criteria, access, edge height and warranty requirements. PVC or TPO is evaluated only against verified project requirements, and the curb and support interfaces are reviewed with the trade that owns each connection. Where the deck, insulation or attachment cannot be verified from the surface, a bounded test is proposed with its location, purpose, approving person and restoration method, so the facility sees exactly what is being opened and why.
Plan for heat and monsoon rain
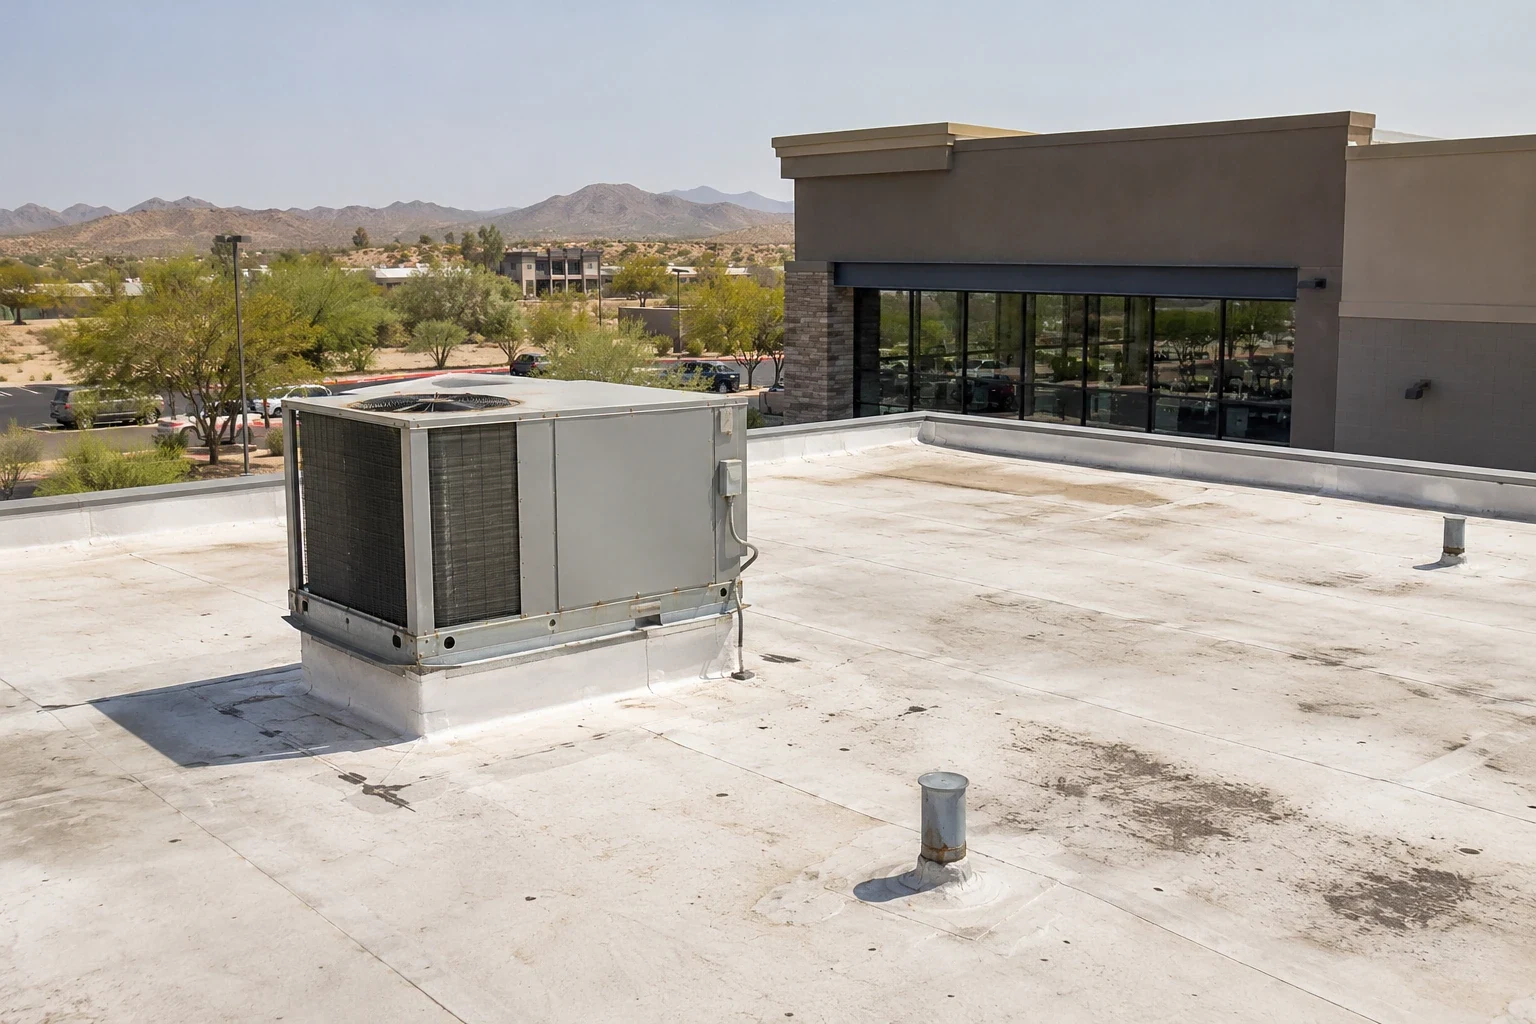
Henderson's emergency guidance puts summer afternoons above 110°F in the regular range for the Mojave Desert, and it names extreme heat among Southern Nevada's most common hazards. On a medical building, exposed work is paced to current conditions, material instructions and the safety plan, and intakes and occupied spaces are protected when the method requires it. A citywide statement says nothing about the temperature at one roof or on one shift.
Heavy local rain during the July to September monsoon can swamp drains. A weather alert is a prompt to review active work zones, temporary dry-in and water reports. A post-storm assessment separates observed roof damage from interior symptoms or other building systems, and the work record states what was protected and what still needs testing.
Make proposals comparable and reviewable
Filings from January 2, 2026 are reviewed under Henderson's adopted 2024 construction and energy editions and the municipal amendments, and the facility's design professional and permit representative confirm the provisions that govern. A bid package then defines roof zones, measured quantities, tear-off assumptions, insulation, membrane, drains, edge details, testing, protection, phasing and closeout, so procurement reviews scope and exclusions without treating an unknown concealed condition as a fixed number.
For a network with several addresses, each location keeps its own drawing, decision log and warranty file. A multi-site roof program compares them on one scale, while a phasing matrix lists the department contact, access window, roof zone, temporary dry-in, inspection hold point and reopening approval for each phase.
Hand facilities staff a dependable closeout
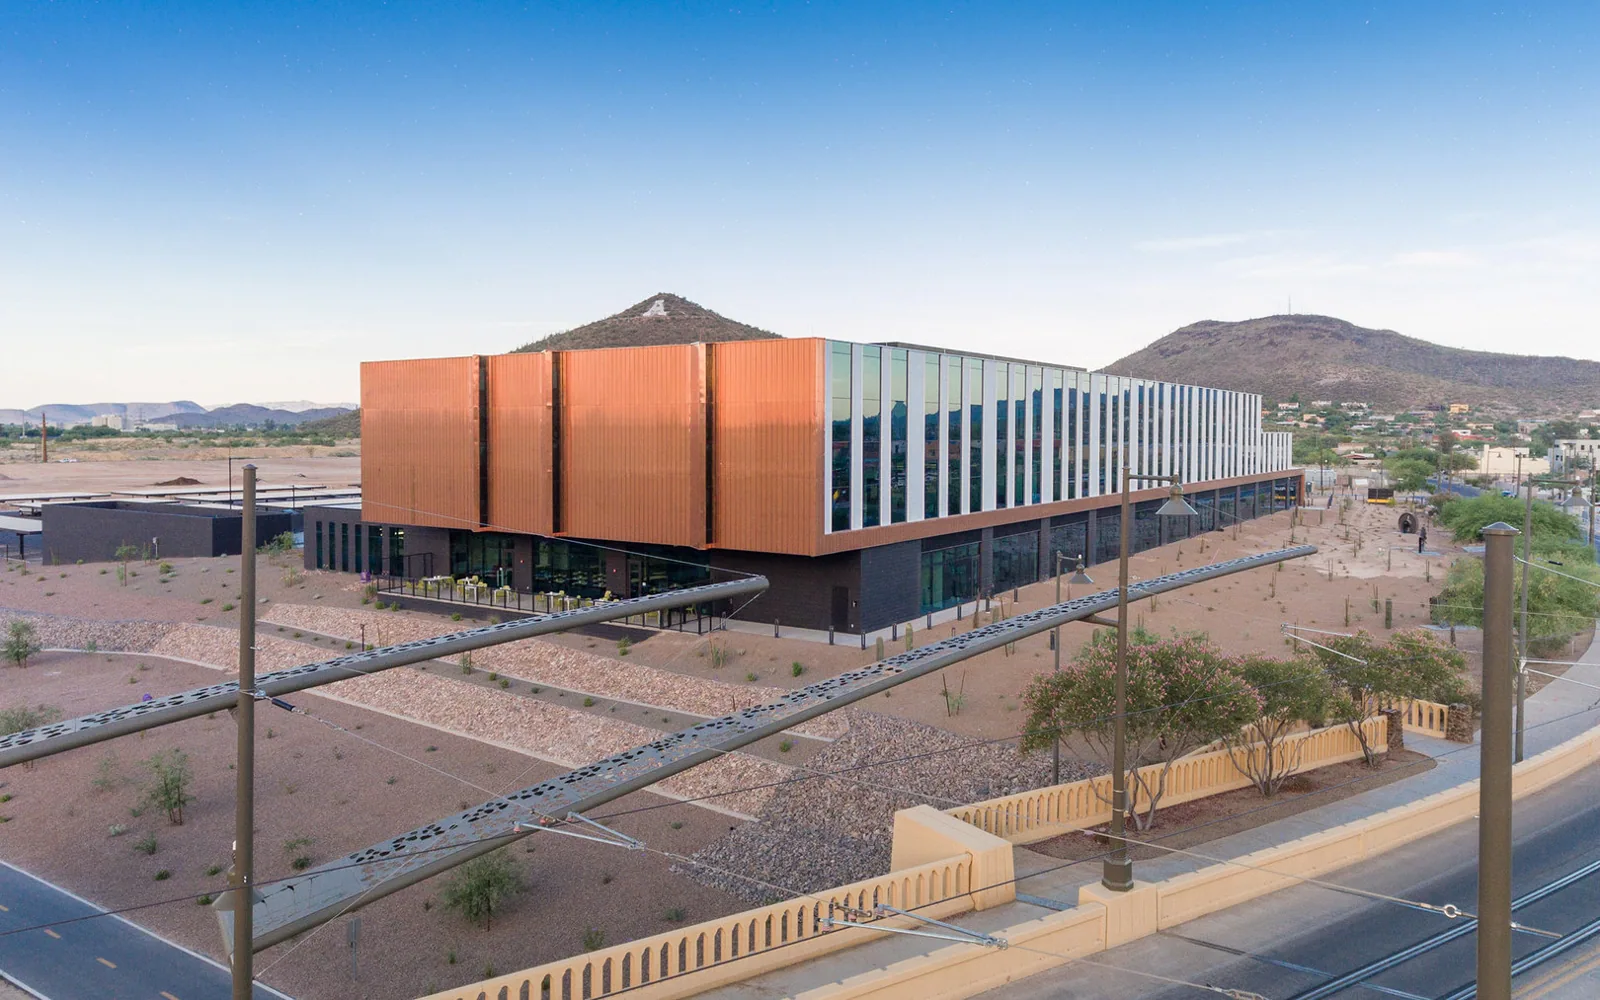
At closeout the owner receives a marked roof plan, dated images, products installed, test results, warranty documents, approved deviations and open observations with named owners. The temporary-protection method and the date each zone was restored are recorded, and the facilities representative confirms that any interior room or intake area is ready for normal use.
Later equipment and repairs are added to the same file, so a future inspection starts from fact. The habits carry over to a private hospital roof or a medical office, but a federal campus has its own access chain, and a facility in North Las Vegas is recorded separately from any other site.
Discuss a medical-facility roof scope
Share the owner-authorized building scope, the access process, roof records, affected-area information without patient identifiers and operational restrictions. We will document roof conditions and a practical next-step sequence.
Related Roofing Work
More roofing work and building types connected to this page.